
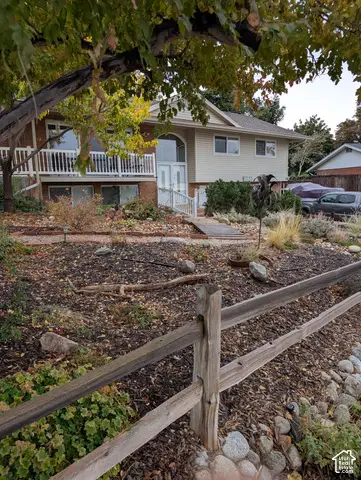
273 E Park View Cir, Bountiful, UT 84010
Local realty services provided by:CENTURY 21 Wasatch Life Realty
273 E Park View Cir,Bountiful, UT 84010
$999,900
- 5 Beds
- 4 Baths
- 4,433 sq. ft.
- Single family
- Active
Listed by: daniel b. berry
Office: pmi of utah llc.
MLS#:2168934
Source:SL
Price summary
- Price:$999,900
- Price per sq. ft.:$225.56
About this home
Step into a bright and welcoming home filled with natural light and thoughtfully designed living spaces. The main floor offers an open-concept layout that seamlessly connects the living, dining, and kitchen areas, making it ideal for both everyday living and entertaining. The inviting living room features a cozy gas fireplace, perfect for relaxing during Utah's colder months. The kitchen is designed to impress, showcasing granite countertops, abundant cabinetry, a large center island, stainless steel appliances, and a spacious pantry for added storage. Upstairs, the primary suite provides a comfortable retreat with a walk-in closet and a private ensuite bathroom. Two additional bedrooms and a full bathroom complete the upper level. The finished basement adds valuable flexibility, offering space for a family room, home office, gym, or recreation area. The home also includes two newer water heaters and a water softener. Outside, you'll discover a private backyard retreat where you can unwind and enjoy the peaceful surroundings. Hot tub is included...
Contact an agent
Home facts
- Year built:2004
- Subdivision & Development:LEWIS PARK
- Listing ID #:2168934
- Added:116 day(s) ago
- Updated:October 26, 2026 at 12:06 PM
Rooms and interior
- Bedrooms:5
- Total bathrooms:4
- Full bathrooms:3
- Half bathrooms:1
- Rooms Total:17
- Flooring:Carpet, Hardwood, Tile
- Bathrooms Description:Bath: Sep. Tub/Shower
- Kitchen Description:Disposal, Microwave, Range Hood, Range/Oven: Free Stdng., Refrigerator
- Basement Description:Daylight, Full
- Living area:4,433 sq. ft.
Heating and cooling
- Cooling:Central Air
- Heating:Forced Air, Gas: Central
Structure and exterior
- Roof:Asphalt
- Year built:2004
- Building area:4,433 sq. ft.
- Lot area:0.21 Acres
- Lot Features:Corner Lot, Curb & Gutter, Fenced: Partial, Sidewalks, Sprinkler: Auto-Full, Terrain: Grad Slope
- Construction Materials:Brick, Stone, Stucco
- Exterior Features:Bay Box Windows, Entry (Foyer), Lighting
- Levels:3 Story
Schools
- High school:Woods Cross
- Middle school:South Davis
- Elementary school:Muir
Utilities
- Water:Culinary, Secondary, Water Connected
- Sewer:Sewer Connected, Sewer: Connected, Sewer: Public
Finances and disclosures
- Price:$999,900
- Price per sq. ft.:$225.56
- Tax amount:$4,500
Features and amenities
- Laundry features:Electric Dryer Hookups
- Amenities:Ceiling Fan, Closet: Walk-In, Den/Office, French Doors, Gas Logs, Satellite Dish, Vaulted Ceilings, Water Softener Owned, Window Coverings
Parking
- Total parking spaces:10
- Parking description:4 Car Garage, Attached, Attached Garage, Extra Height, Extra Width, Garage Door Opener, Storage Above
- Garage spaces:4
New listings near 273 E Park View Cir
- New
 $424,900Active5 beds 2 baths2,000 sq. ft.
1519 N 400 W, Bountiful, UT 84010
MLS# 2192991Listed by: RANLIFE REAL ESTATE INC - New
 $550,000Active3 beds 2 baths1,786 sq. ft.
561 E 1200 N, Bountiful, UT 84010
MLS# 2192846Listed by: EQUITY REAL ESTATE (ADVANTAGE) - New
 $249,900Active2 beds 1 baths913 sq. ft.
127 E 1100 N #4, Bountiful, UT 84010
MLS# 2192186Listed by: ULRICH REALTORS, INC. - New
 $563,000Active6 beds 3 baths2,366 sq. ft.
3166 S Linden St, Bountiful, UT 84010
MLS# 2192110Listed by: BONDED REALTY & RENTAL SERVICE LC - New
 $685,000Active4 beds 3 baths3,538 sq. ft.
1059 E Arlington Way S, Bountiful, UT 84010
MLS# 2192066Listed by: UTAH REAL ESTATE PC - New
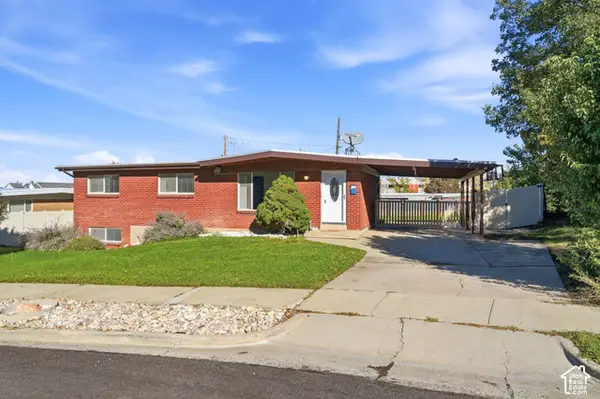 $475,000Active4 beds 3 baths2,156 sq. ft.
447 E 550 S, Bountiful, UT 84010
MLS# 2191815Listed by: RE/MAX ASSOCIATES - New
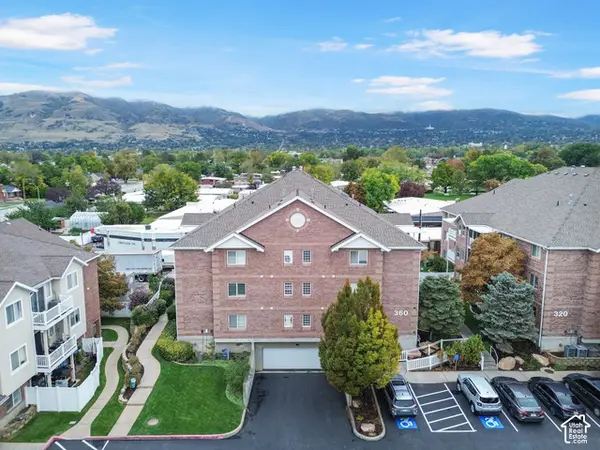 $359,000Active3 beds 2 baths1,234 sq. ft.
360 N 500 W #103, Bountiful, UT 84010
MLS# 2191770Listed by: PRESIDIO REAL ESTATE (RIVER HEIGHTS) - New
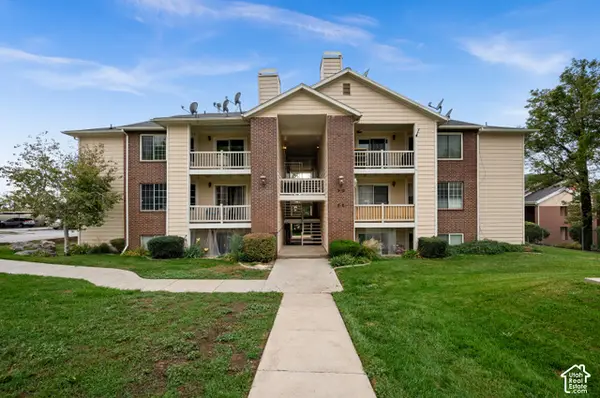 $248,000Active2 beds 2 baths817 sq. ft.
2095 S Main St #12, Bountiful, UT 84010
MLS# 2191503Listed by: THE GROUP REAL ESTATE, LLC - New
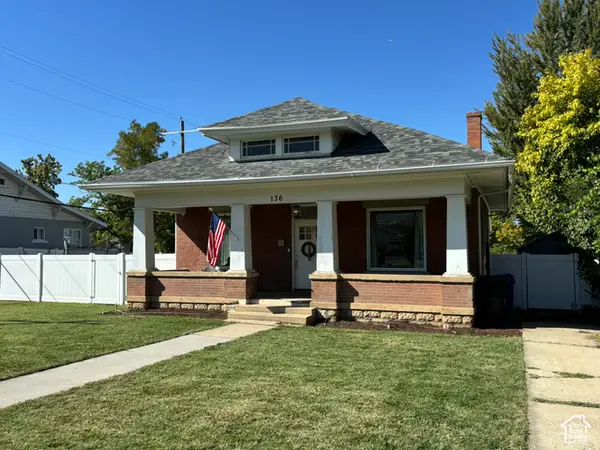 $495,000Active4 beds 2 baths2,304 sq. ft.
136 S 100 W, Bountiful, UT 84010
MLS# 2191266Listed by: UTAH REAL ESTATE PC - New
 $650,000Active4 beds 2 baths2,000 sq. ft.
1084 Beverly Way, Bountiful, UT 84010
MLS# 2191262Listed by: INTERMOUNTAIN PROPERTIES


Protect your home and budget from life's surprises with an Assurant Home Warranty, backed by a partner that supports you through every step of homeownership. Explore Plans.
©2026 Century 21 Real Estate LLC. All rights reserved. CENTURY 21®, the CENTURY 21 Logo and C21® are service marks owned by Century 21 Real Estate LLC. Century 21 Real Estate LLC fully supports the principles of the Fair Housing Act and the Equal Opportunity Act. Each office is independently owned and operated. Listing information is deemed reliable but not guaranteed accurate.