
282 E 1400 N, Bountiful, UT 84010
Local realty services provided by:CENTURY 21 High Desert
282 E 1400 N,Bountiful, UT 84010
$585,000
- 5 Beds
- 3 Baths
- 2,732 sq. ft.
- Single family
- Active
Listed by: ruben pineda segura
Office: fathom realty (union park)
MLS#:2174353
Source:SL
Price summary
- Price:$585,000
- Price per sq. ft.:$214.13
About this home
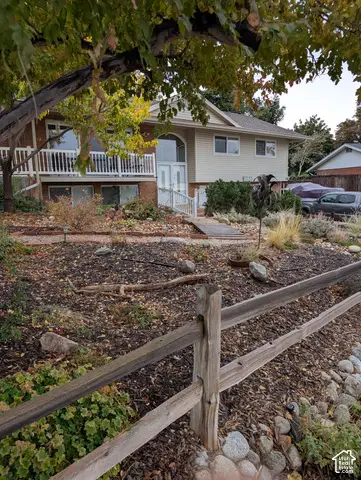
PRICE IMPROVEMENT ! Come take another look. Open house Friday, October 2nd, from 5:00 PM - 7:00 PM. This beautifully remodeled home is now an even better value. Move-in ready with thoughtful updates throughout. Come see it in person at our OPEN HOUSE this weekend and take advantage of the new price!Fully remodeled and move-in-ready rambler in the heart of Bountiful! This beautifully renovated home features 5 bedrooms, 3 full bathrooms, and a bright, flexible floor plan designed to accommodate today's lifestyle. Experience the home before you visit! Take a 3D Matterport virtual tour by copying and pasting the link below into your browser: https://my.matterport.com/show/?m=4oJwz3pMZzf The functional kitchen features premium quartz countertops with a full-height quartz backsplash, abundant cabinetry, brand-new stainless-steel appliances, a refrigerator with a built-in filtered water and ice dispenser, and an exterior-vented range hood. The dining area opens directly onto a spacious deck, creating the perfect space for entertaining, outdoor dining and relaxing. The spacious primary suite features soaring 10-foot vaulted ceilings, a spectacular wall of oversized windows with an elegant arched transom, two generous double-door closets, private deck access, and a spa-inspired en-suite bathroom with a stone resin soaking tub, custom walk-in shower, and a 72-inch double-sink vanity. The finished basement offers exceptional flexibility with a large family room, a dedicated storage room, two additional bedrooms, including an oversized flex room ideal for a guest suite, home theater, game room, fitness room, or home office, and a full bathroom. An extra-large utility room provides excellent space for a workshop, hobby area, or additional storage. Quality improvements include restored hardwood floors, LVP, new electrical wiring, a new electrical panel, new plumbing, double-pane windows, recessed LED lighting with dimmer switches, plush new carpet, and beautifully remodeled bathrooms. Additional features include Quantum Fiber wiring, a Ring smart security system, a smart Wi-Fi thermostat, a GE water softener, and a Lennox Elite high-efficiency furnace. Enjoy beautifully landscaped grounds with mature trees, colorful rose bushes, secondary irrigation water, and a programmable Rain Bird irrigation controller. Conveniently located near Bountiful's scenic East Bench, the home offers easy access to the Wasatch Mountains, top-rated schools, shopping, dining, parks, and commuter routes. Square footage figures are provided as a courtesy estimate only and were obtained from County Records. Buyer is advised to verify all information regarding the home and property....
Contact an agent
Home facts
- Year built:1960
- Listing ID #:2174353
- Added:91 day(s) ago
- Updated:October 26, 2026 at 12:06 PM
Rooms and interior
- Bedrooms:5
- Total bathrooms:3
- Full bathrooms:3
- Rooms Total:12
- Flooring:Carpet, Hardwood, Tile
- Bathrooms Description:Bath: Sep. Tub/Shower
- Kitchen Description:Disposal, Kitchen: Updated, Range Hood, Range/Oven: Free Stdng., Refrigerator
- Basement Description:Full
- Living area:2,732 sq. ft.
Heating and cooling
- Cooling:Central Air
- Heating:Forced Air
Structure and exterior
- Roof:Asphalt
- Year built:1960
- Building area:2,732 sq. ft.
- Lot area:0.18 Acres
- Lot Features:Fenced: Partial, Flat, Road: Paved, Sprinkler: Auto-Full, Terrain: Grad Slope
- Architectural Style:Rambler/Ranch
- Construction Materials:Brick
- Levels:2 Story
Schools
- High school:Viewmont
- Middle school:Centerville
- Elementary school:Tolman
Utilities
- Water:Culinary, Irrigation, Water Connected
- Sewer:Sewer Connected, Sewer: Connected, Sewer: Public
Finances and disclosures
- Price:$585,000
- Price per sq. ft.:$214.13
- Tax amount:$2,902
Features and amenities
- Laundry features:Electric Dryer Hookups
- Amenities:Alarm: Fire, Smart Thermostat(s), Vaulted Ceilings, Video Camera(s), Video Door Bell(s), Water Softener Owned
Parking
- Total parking spaces:4
- Parking description:Attached, Attached Garage, Covered
- Carport spaces:1
New listings near 282 E 1400 N
- New
 $424,900Active5 beds 2 baths2,000 sq. ft.
1519 N 400 W, Bountiful, UT 84010
MLS# 2192991Listed by: RANLIFE REAL ESTATE INC - New
 $550,000Active3 beds 2 baths1,786 sq. ft.
561 E 1200 N, Bountiful, UT 84010
MLS# 2192846Listed by: EQUITY REAL ESTATE (ADVANTAGE) - New
 $249,900Active2 beds 1 baths913 sq. ft.
127 E 1100 N #4, Bountiful, UT 84010
MLS# 2192186Listed by: ULRICH REALTORS, INC. - New
 $563,000Active6 beds 3 baths2,366 sq. ft.
3166 S Linden St, Bountiful, UT 84010
MLS# 2192110Listed by: BONDED REALTY & RENTAL SERVICE LC - New
 $685,000Active4 beds 3 baths3,538 sq. ft.
1059 E Arlington Way S, Bountiful, UT 84010
MLS# 2192066Listed by: UTAH REAL ESTATE PC - New
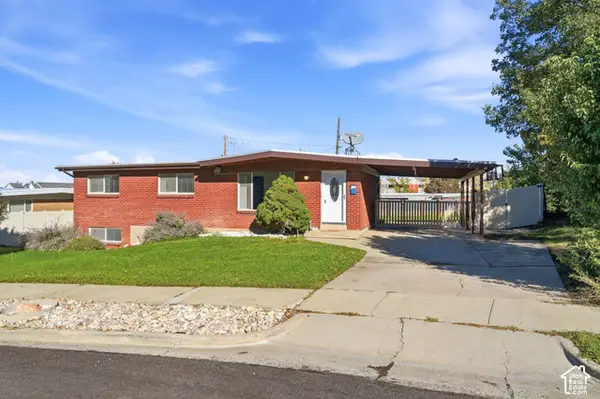 $475,000Active4 beds 3 baths2,156 sq. ft.
447 E 550 S, Bountiful, UT 84010
MLS# 2191815Listed by: RE/MAX ASSOCIATES - New
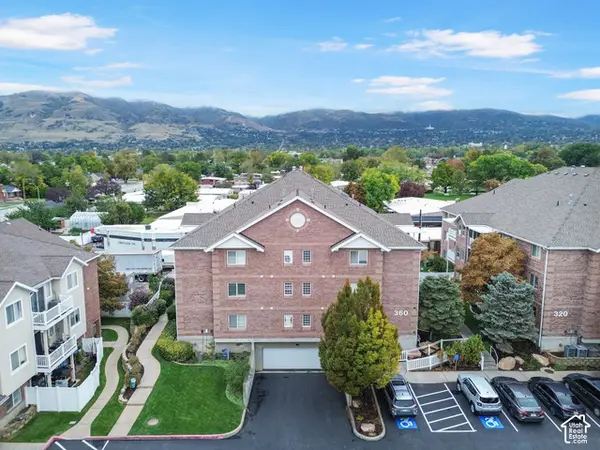 $359,000Active3 beds 2 baths1,234 sq. ft.
360 N 500 W #103, Bountiful, UT 84010
MLS# 2191770Listed by: PRESIDIO REAL ESTATE (RIVER HEIGHTS) - New
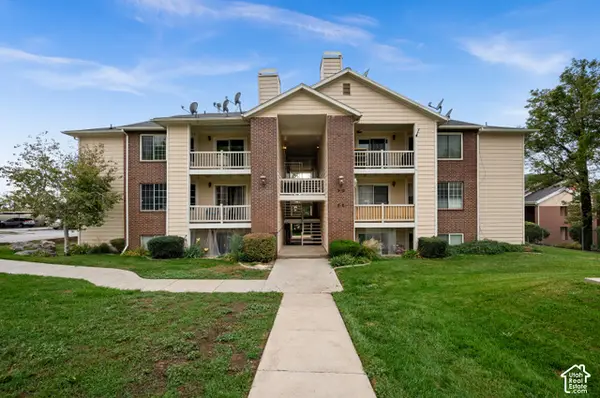 $248,000Active2 beds 2 baths817 sq. ft.
2095 S Main St #12, Bountiful, UT 84010
MLS# 2191503Listed by: THE GROUP REAL ESTATE, LLC - New
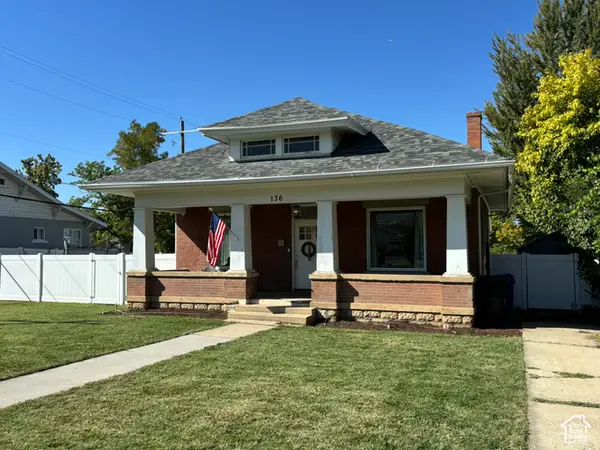 $495,000Active4 beds 2 baths2,304 sq. ft.
136 S 100 W, Bountiful, UT 84010
MLS# 2191266Listed by: UTAH REAL ESTATE PC - New
 $650,000Active4 beds 2 baths2,000 sq. ft.
1084 Beverly Way, Bountiful, UT 84010
MLS# 2191262Listed by: INTERMOUNTAIN PROPERTIES


Protect your home and budget from life's surprises with an Assurant Home Warranty, backed by a partner that supports you through every step of homeownership. Explore Plans.
©2026 Century 21 Real Estate LLC. All rights reserved. CENTURY 21®, the CENTURY 21 Logo and C21® are service marks owned by Century 21 Real Estate LLC. Century 21 Real Estate LLC fully supports the principles of the Fair Housing Act and the Equal Opportunity Act. Each office is independently owned and operated. Listing information is deemed reliable but not guaranteed accurate.