
41 E 200 N #6, Bountiful, UT 84010
Local realty services provided by:CENTURY 21 Everest
41 E 200 N #6,Bountiful, UT 84010
$489,800
- 2 Beds
- 3 Baths
- 1,431 sq. ft.
- Townhouse
- Active
Listed by:
 Emily Aguilar(801) 643 - 3439CENTURY 21 Everest
Office: century 21 everest (centerville)
MLS#:2152642
Source:SL
Price summary
- Price:$489,800
- Price per sq. ft.:$342.28
- Monthly HOA dues:$198
About this home
Welcome to this incredible property! To help make homeownership even more accessible, the seller is offering up to $30,000 in seller concessions with an acceptable offer. This generous credit gives buyers the flexibility to customize their purchase; whether you choose to lower your initial monthly payments with an interest rate buydown, cover your closing costs and prepaids, or reduce your cash needed at closing. Don't miss this rare opportunity to combine a fantastic home with exceptional purchasing power!Ask about the Lease to Own Option too! Discover Bountiful's newest 2-bedroom townhomes, perfectly situated on historic Main Street-an area so picturesque it's been featured in Hallmark films. Each residence includes an attached 2-car garage, two generously sized bedrooms with private ensuite baths, and a versatile first-floor flex space ideal for a home office or gym. The open-concept kitchen is designed for entertaining, while your private balcony offers the perfect spot for grilling or enjoying views of the mountains and Main Street. Conveniently located just 15 minutes from Salt Lake City and about 30 minutes from Park City's world-class skiing, festivals, and outdoor recreation, these homes also offer easy freeway access and walkability to local shops and dining. Whether you're seeking a low-maintenance lifestyle, a smart investment, or a lock-and-leave option close to everything, these townhomes deliver the perfect blend of charm and convenience. Move-in ready-schedule your showing today!...
Contact an agent
Home facts
- Year built:2024
- Subdivision & Development:THE BROOKS ON MAIN
- Listing ID #:2152642
- Added:185 day(s) ago
- Updated:October 25, 2026 at 11:22 AM
Rooms and interior
- Bedrooms:2
- Total bathrooms:3
- Full bathrooms:2
- Half bathrooms:1
- Rooms Total:10
- Flooring:Carpet
- Kitchen Description:Disposal, Microwave, Range/Oven: Free Stdng., Refrigerator
- Basement Description:Slab
- Living area:1,431 sq. ft.
Heating and cooling
- Cooling:Central Air, Heat Pump
- Heating:Electric, Forced Air, Heat Pump
Structure and exterior
- Roof:Flat, Membrane
- Year built:2024
- Building area:1,431 sq. ft.
- Lot area:0.01 Acres
- Lot Features:Curb & Gutter, Drip Irrigation, Flat, Road: Paved, Sidewalks
- Architectural Style:Townhouse
- Construction Materials:Brick, Cement Siding, Stucco
- Levels:3 Story
Schools
- High school:Viewmont
- Middle school:Bountiful
- Elementary school:Meadowbrook
Utilities
- Water:Culinary, Water Connected
- Sewer:Sewer Connected, Sewer: Connected, Sewer: Public
Finances and disclosures
- Price:$489,800
- Price per sq. ft.:$342.28
- Tax amount:$1
Features and amenities
- Laundry features:Electric Dryer Hookups
- Amenities:Den/Office, Insurance, Maintenance, Pet Rules, Pets Permitted, Snow Removal, Trash
Parking
- Total parking spaces:2
- Parking description:2 Car Garage, Attached, Attached Garage, Extra Height, Garage Door Opener
- Garage spaces:2
New listings near 41 E 200 N #6
- New
 $424,900Active5 beds 2 baths2,000 sq. ft.
1519 N 400 W, Bountiful, UT 84010
MLS# 2192991Listed by: RANLIFE REAL ESTATE INC - New
 $550,000Active3 beds 2 baths1,786 sq. ft.
561 E 1200 N, Bountiful, UT 84010
MLS# 2192846Listed by: EQUITY REAL ESTATE (ADVANTAGE) - New
 $249,900Active2 beds 1 baths913 sq. ft.
127 E 1100 N #4, Bountiful, UT 84010
MLS# 2192186Listed by: ULRICH REALTORS, INC. - New
 $563,000Active6 beds 3 baths2,366 sq. ft.
3166 S Linden St, Bountiful, UT 84010
MLS# 2192110Listed by: BONDED REALTY & RENTAL SERVICE LC - New
 $685,000Active4 beds 3 baths3,538 sq. ft.
1059 E Arlington Way S, Bountiful, UT 84010
MLS# 2192066Listed by: UTAH REAL ESTATE PC - New
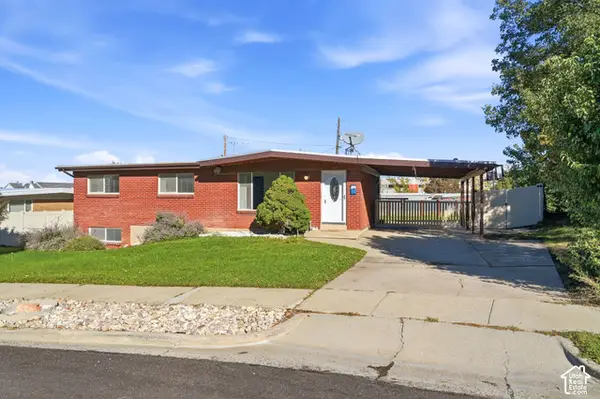 $475,000Active4 beds 3 baths2,156 sq. ft.
447 E 550 S, Bountiful, UT 84010
MLS# 2191815Listed by: RE/MAX ASSOCIATES - New
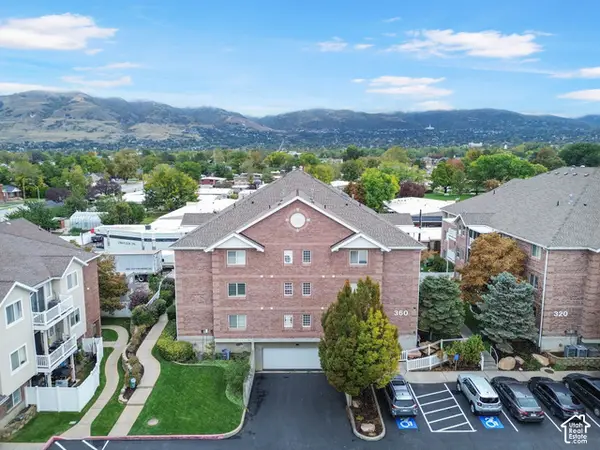 $359,000Active3 beds 2 baths1,234 sq. ft.
360 N 500 W #103, Bountiful, UT 84010
MLS# 2191770Listed by: PRESIDIO REAL ESTATE (RIVER HEIGHTS) - New
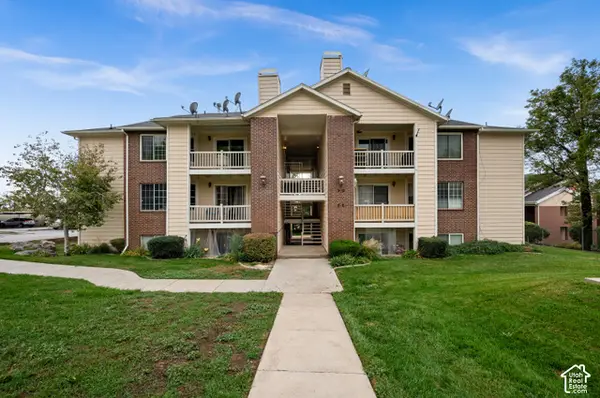 $248,000Active2 beds 2 baths817 sq. ft.
2095 S Main St #12, Bountiful, UT 84010
MLS# 2191503Listed by: THE GROUP REAL ESTATE, LLC - New
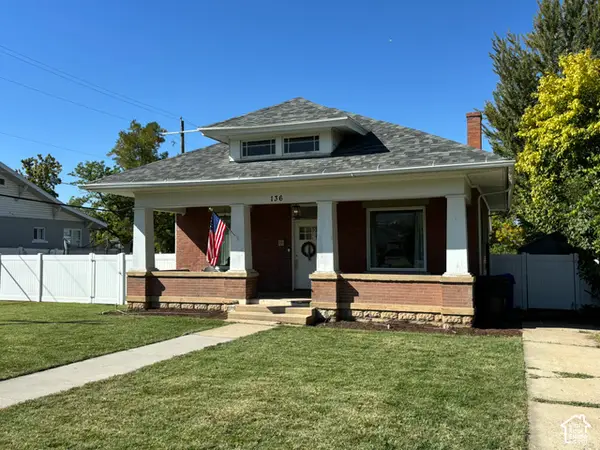 $495,000Active4 beds 2 baths2,304 sq. ft.
136 S 100 W, Bountiful, UT 84010
MLS# 2191266Listed by: UTAH REAL ESTATE PC - New
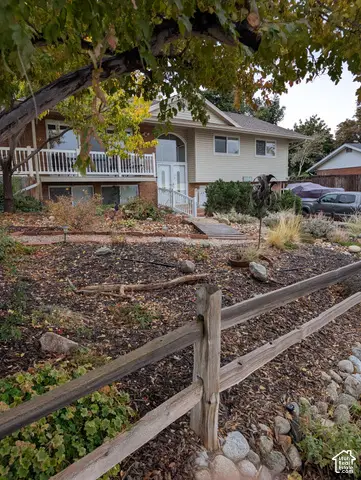 $650,000Active4 beds 2 baths2,000 sq. ft.
1084 Beverly Way, Bountiful, UT 84010
MLS# 2191262Listed by: INTERMOUNTAIN PROPERTIES


Protect your home and budget from life's surprises with an Assurant Home Warranty, backed by a partner that supports you through every step of homeownership. Explore Plans.
©2026 Century 21 Real Estate LLC. All rights reserved. CENTURY 21®, the CENTURY 21 Logo and C21® are service marks owned by Century 21 Real Estate LLC. Century 21 Real Estate LLC fully supports the principles of the Fair Housing Act and the Equal Opportunity Act. Each office is independently owned and operated. Listing information is deemed reliable but not guaranteed accurate.