
1165 W 500 S #25, Brigham City, UT 84302
Local realty services provided by:CENTURY 21 Wasatch Life Realty
1165 W 500 S #25,Brigham City, UT 84302
$498,000
- 4 Beds
- 3 Baths
- 1,815 sq. ft.
- Single family
- Active
Listed by: kory johnson
Office: jwh real estate
MLS#:2181758
Source:SL
Price summary
- Price:$498,000
- Price per sq. ft.:$274.38
About this home
Welcome home to a small town feel. This newly constructed home is positioned for comfortable living, with easy access to schools and I15 to help speed up your commute if needed. This home is designed with 3 bedrooms and 2 baths on the upstairs level. The main level includes one more bedroom , bath, washer and dryer hookups and a kitchen. This home also has the potential to have an ADU with an approved application from Brigham city. The Home features a separate entrance at the rear of the home which helps with the approval as a ADU or a mother in law apartment. Buyer to obtain permits. Square footage figures are provided as a courtesy estimate only and were obtained from ______Plans________ . Buyer is advised to obtain an independent measurement.
Contact an agent
Home facts
- Year built:2026
- Subdivision & Development:SPRING CREEK
- Listing ID #:2181758
- Added:49 day(s) ago
- Updated:October 17, 2026 at 12:13 PM
Rooms and interior
- Bedrooms:4
- Total bathrooms:3
- Full bathrooms:3
- Rooms Total:10
- Flooring:Carpet
- Kitchen Description:Disposal, Microwave, Silestone Countertops
- Basement Description:Daylight, Entrance, Slab
- Living area:1,815 sq. ft.
Heating and cooling
- Cooling:Central Air
- Heating:Forced Air
Structure and exterior
- Roof:Asphalt, Pitched
- Year built:2026
- Building area:1,815 sq. ft.
- Lot area:0.17 Acres
- Lot Features:Flat
- Architectural Style:Split Entry/Bi Level
- Construction Materials:Stone
- Exterior Features:Basement Entrance, Lighting, Walkout
- Levels:2 Story
Schools
- High school:Box Elder
- Middle school:Adele C. Young
- Elementary school:Lake View
Utilities
- Water:Culinary, Water Connected
- Sewer:Sewer Connected, Sewer: Connected, Sewer: Public
Finances and disclosures
- Price:$498,000
- Price per sq. ft.:$274.38
- Tax amount:$1,400
Features and amenities
- Laundry features:Electric Dryer Hookups
- Amenities:Ceiling Fan, Closet: Walk-In, Mother-In-Law Apartment
Parking
- Total parking spaces:6
- Parking description:2 Car Garage, Attached, Attached Garage, Garage Door Opener
- Garage spaces:2
New listings near 1165 W 500 S #25
- New
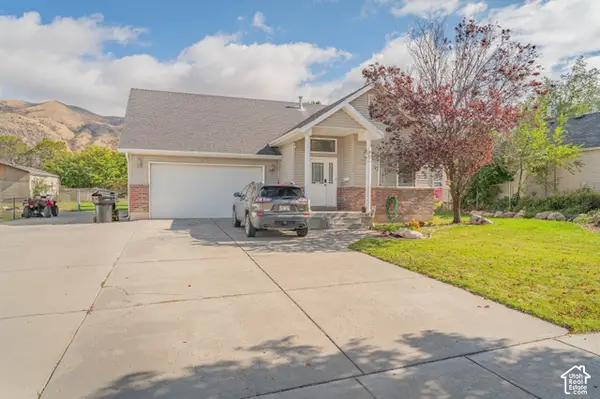 $509,000Active5 beds 3 baths3,000 sq. ft.
127 S 300 E, Brigham City, UT 84302
MLS# 2191615Listed by: ALL AMERICAN REAL ESTATE, LLC - New
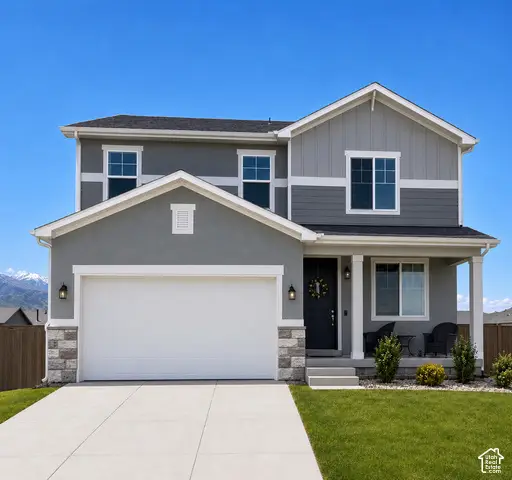 $482,318Active3 beds 3 baths2,188 sq. ft.
1025 W 450 S, Brigham City, UT 84302
MLS# 2191545Listed by: RICHMOND AMERICAN HOMES OF UTAH, INC - New
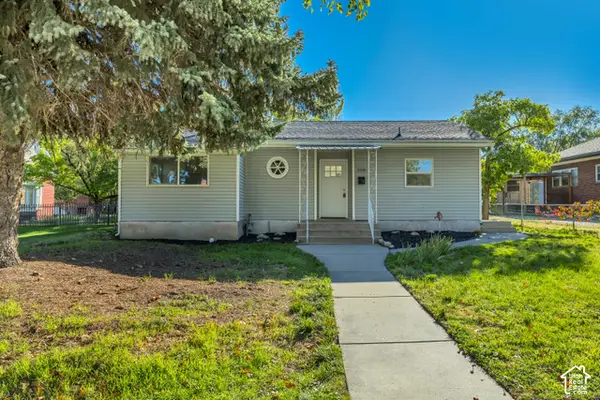 $319,900Active2 beds 1 baths895 sq. ft.
250 N 100 E, Brigham City, UT 84302
MLS# 2191551Listed by: INTERMOUNTAIN PROPERTIES - New
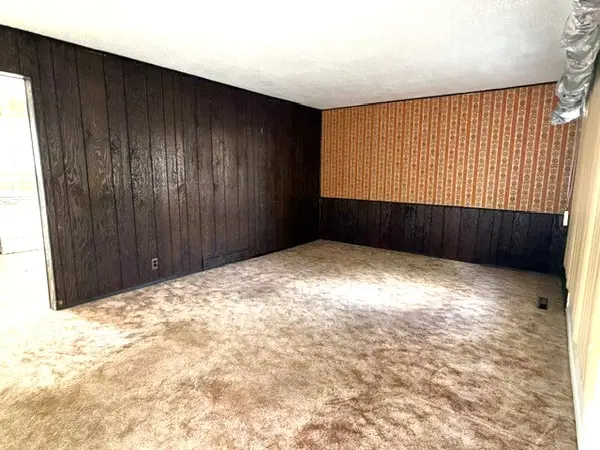 $290,000Active3 beds 1 baths1,354 sq. ft.
628 S 500 E, Brigham City, UT 84302
MLS# 2191315Listed by: COLDWELL BANKER TUGAW REALTORS - New
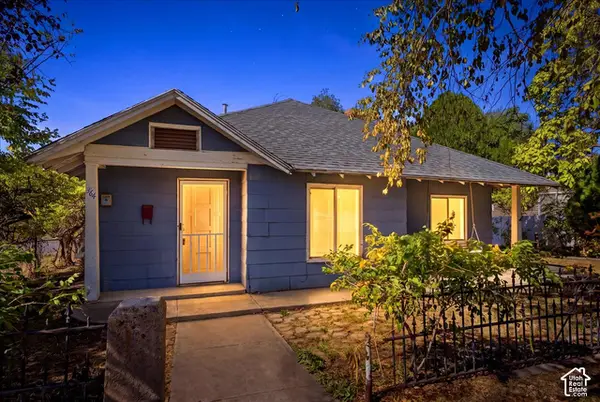 $319,000Active3 beds 1 baths1,482 sq. ft.
364 S 400 W, Brigham City, UT 84302
MLS# 2191284Listed by: RE/MAX ASSOCIATES - New
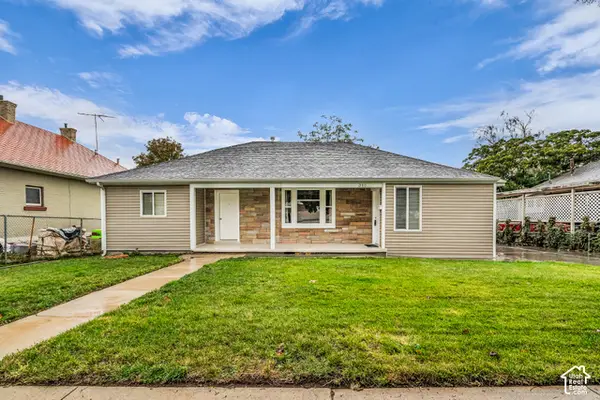 $419,500Active4 beds 2 baths2,058 sq. ft.
340 S 100 W, Brigham City, UT 84302
MLS# 2190898Listed by: ARI REALTY AND INVESTMENTS - New
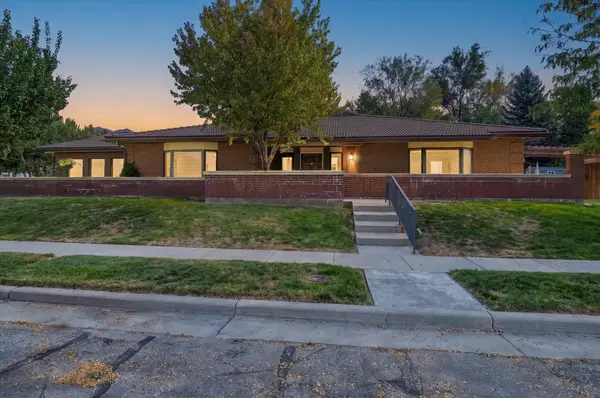 $695,000Active3 beds 4 baths4,160 sq. ft.
889 W 500 S, Brigham City, UT 84302
MLS# 2190802Listed by: COLDWELL BANKER TUGAW REALTORS - New
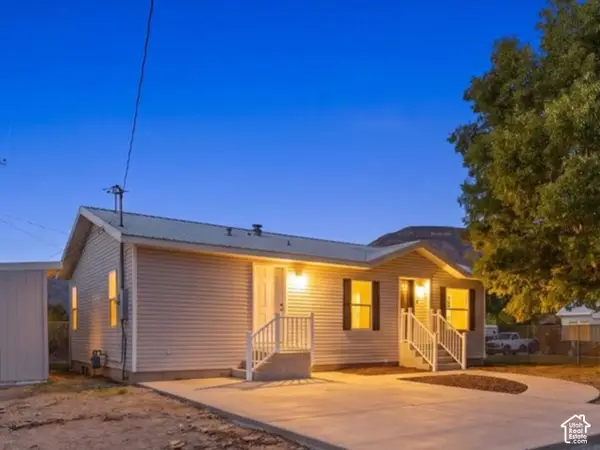 $379,900Active5 beds 3 baths2,144 sq. ft.
518 W 300 N, Brigham City, UT 84302
MLS# 2190713Listed by: REALTYPATH LLC (EXECUTIVES) - New
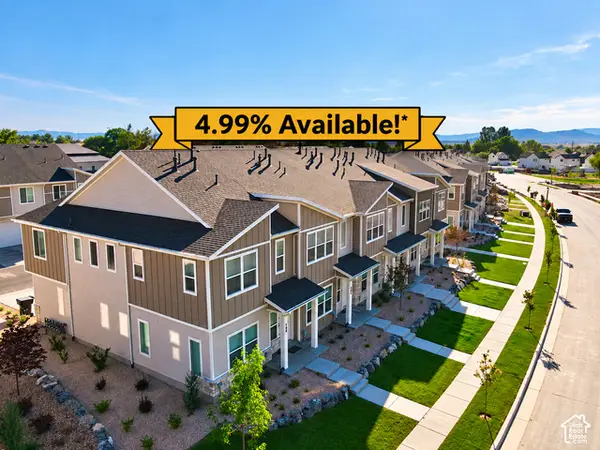 $339,900Active3 beds 3 baths1,524 sq. ft.
962 N 50 W #Y-403, Brigham City, UT 84302
MLS# 2190723Listed by: VISIONARY REAL ESTATE - Open Sat, 11am to 2pmNew
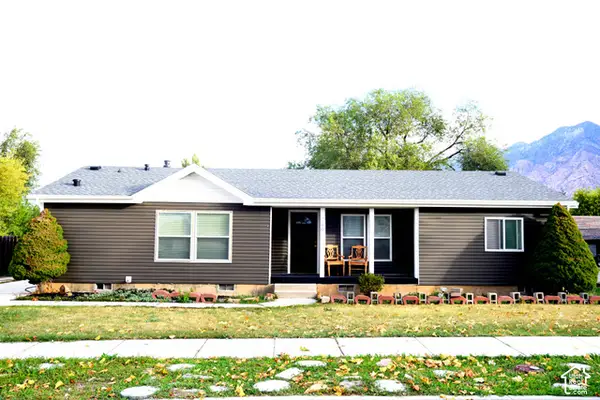 $312,800Active3 beds 2 baths1,302 sq. ft.
746 W 300 N, Brigham City, UT 84302
MLS# 2190724Listed by: PRESIDIO REAL ESTATE (WEBER VALLEY)


Protect your home and budget from life's surprises with an Assurant Home Warranty, backed by a partner that supports you through every step of homeownership. Explore Plans.
©2026 Century 21 Real Estate LLC. All rights reserved. CENTURY 21®, the CENTURY 21 Logo and C21® are service marks owned by Century 21 Real Estate LLC. Century 21 Real Estate LLC fully supports the principles of the Fair Housing Act and the Equal Opportunity Act. Each office is independently owned and operated. Listing information is deemed reliable but not guaranteed accurate.