
20 N Bywater Way, Brigham City, UT 84302
Local realty services provided by:CENTURY 21 Naomi
20 N Bywater Way,Brigham City, UT 84302
$699,000
- 6 Beds
- 4 Baths
- 3,819 sq. ft.
- Single family
- Active
Listed by: lisa estrada-fonseca, tiffany saxton
Office: equity real estate (select)
MLS#:2180994
Source:SL
Price summary
- Price:$699,000
- Price per sq. ft.:$183.03
About this home
MOTIVATED SELLERS! BRING ALL OFFERS! Get ready to fall in love with this gorgeous East Bench home featuring stunning mountain views and no backyard neighbors! Freshly updated with new carpet throughout and new interior paint, this home feels clean, bright, and move-in ready. Enjoy spacious rooms, walk-in closets, a heated driveway, and an HVAC system that is only two years old. The peaceful setting and beautiful views make this one you won't want to miss. Professional photos and additional details coming soon!
Contact an agent
Home facts
- Year built:2003
- Subdivision & Development:FOREST HILLS
- Listing ID #:2180994
- Added:47 day(s) ago
- Updated:October 17, 2026 at 12:13 PM
Rooms and interior
- Bedrooms:6
- Total bathrooms:4
- Full bathrooms:3
- Rooms Total:15
- Flooring:Carpet, Tile
- Bathrooms Description:Jetted Tub
- Kitchen Description:Disposal, Microwave, Range Hood, Refrigerator
- Basement Description:Partial, Walk-Out Access
- Living area:3,819 sq. ft.
Heating and cooling
- Cooling:Central Air
- Heating:Forced Air, Gas: Central
Structure and exterior
- Roof:Asphalt
- Year built:2003
- Building area:3,819 sq. ft.
- Lot area:0.29 Acres
- Lot Features:Corner Lot, Curb & Gutter, Fenced: Full, Road: Paved, Sprinkler: Auto-Full, Terrain: Grad Slope
- Architectural Style:Rambler/Ranch
- Construction Materials:Brick, Stone, Stucco
- Exterior Features:Basement Entrance, Covered, Lighting, Patio: Covered, Walkout
- Levels:2 Story
Schools
- High school:Box Elder
- Middle school:Box Elder
- Elementary school:None/Other
Utilities
- Water:Culinary, Water Connected
- Sewer:Sewer Connected, Sewer: Connected, Sewer: Public
Finances and disclosures
- Price:$699,000
- Price per sq. ft.:$183.03
- Tax amount:$4,011
Features and amenities
- Laundry features:Electric Dryer Hookups, Gas Dryer Hookups
- Amenities:Ceiling Fan, Closet: Walk-In, Jetted Tub, Storage Shed(s), Vaulted Ceilings, Video Door Bell(s), Water Softener Owned, Workbench
Parking
- Total parking spaces:7
- Parking description:3 Car Garage, Attached, Attached Garage, Extra Height, Garage Door Opener, Rv Parking, Workbench
- Garage spaces:3
New listings near 20 N Bywater Way
- New
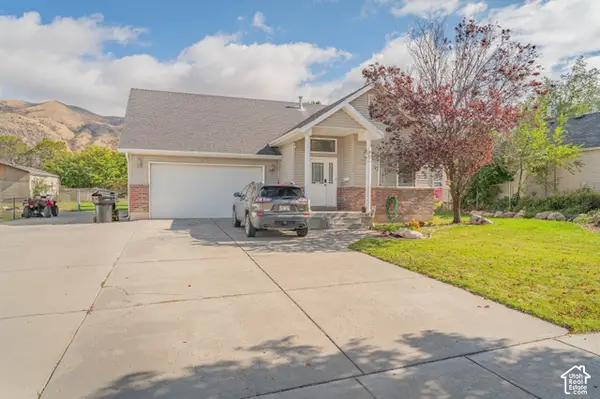 $509,000Active5 beds 3 baths3,000 sq. ft.
127 S 300 E, Brigham City, UT 84302
MLS# 2191615Listed by: ALL AMERICAN REAL ESTATE, LLC - New
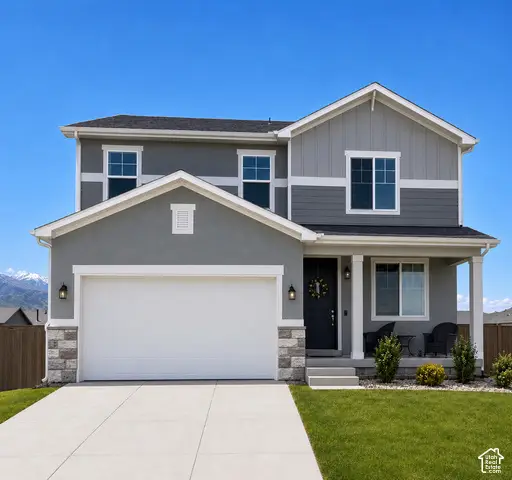 $482,318Active3 beds 3 baths2,188 sq. ft.
1025 W 450 S, Brigham City, UT 84302
MLS# 2191545Listed by: RICHMOND AMERICAN HOMES OF UTAH, INC - New
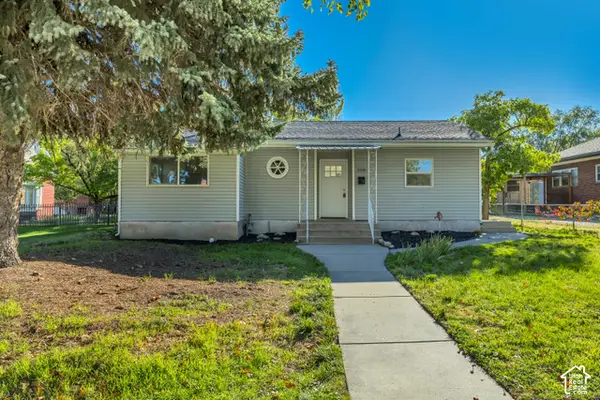 $319,900Active2 beds 1 baths895 sq. ft.
250 N 100 E, Brigham City, UT 84302
MLS# 2191551Listed by: INTERMOUNTAIN PROPERTIES - New
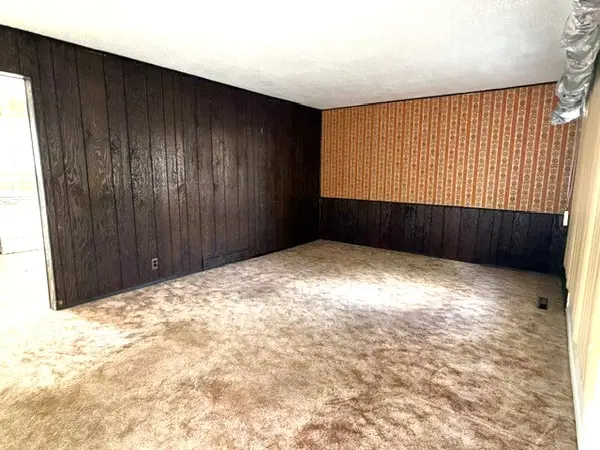 $290,000Active3 beds 1 baths1,354 sq. ft.
628 S 500 E, Brigham City, UT 84302
MLS# 2191315Listed by: COLDWELL BANKER TUGAW REALTORS - New
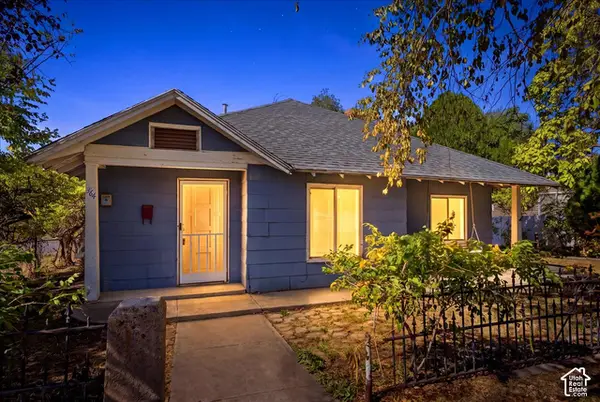 $319,000Active3 beds 1 baths1,482 sq. ft.
364 S 400 W, Brigham City, UT 84302
MLS# 2191284Listed by: RE/MAX ASSOCIATES - New
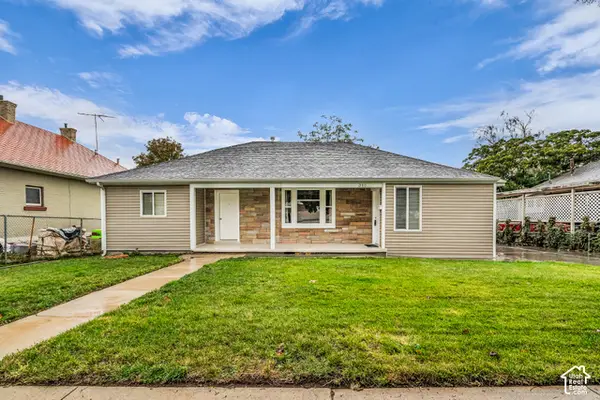 $419,500Active4 beds 2 baths2,058 sq. ft.
340 S 100 W, Brigham City, UT 84302
MLS# 2190898Listed by: ARI REALTY AND INVESTMENTS - New
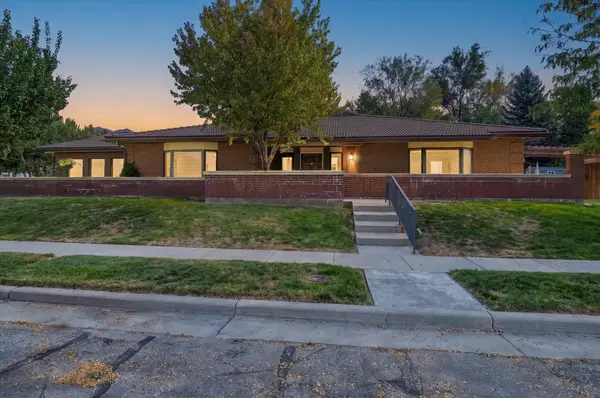 $695,000Active3 beds 4 baths4,160 sq. ft.
889 W 500 S, Brigham City, UT 84302
MLS# 2190802Listed by: COLDWELL BANKER TUGAW REALTORS - New
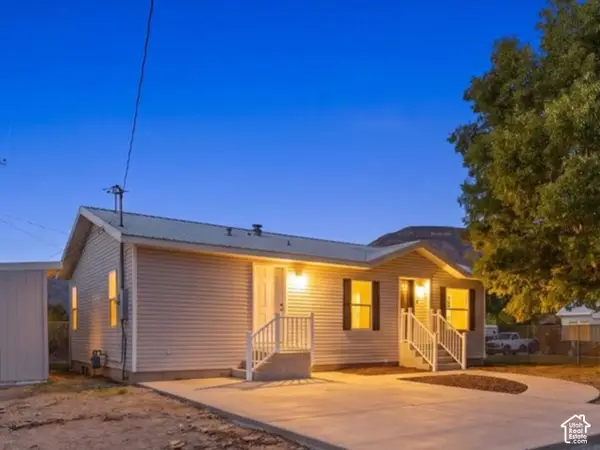 $379,900Active5 beds 3 baths2,144 sq. ft.
518 W 300 N, Brigham City, UT 84302
MLS# 2190713Listed by: REALTYPATH LLC (EXECUTIVES) - New
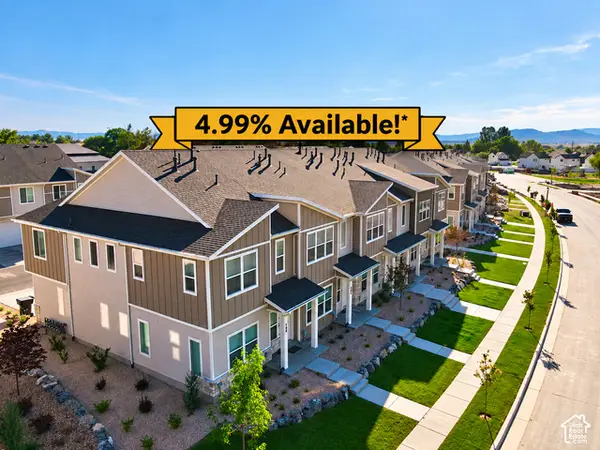 $339,900Active3 beds 3 baths1,524 sq. ft.
962 N 50 W #Y-403, Brigham City, UT 84302
MLS# 2190723Listed by: VISIONARY REAL ESTATE - Open Sat, 11am to 2pmNew
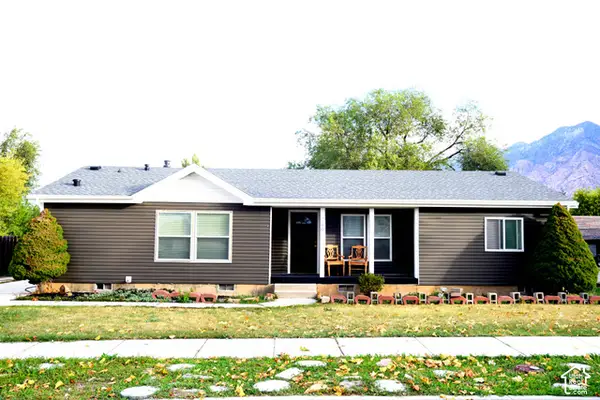 $312,800Active3 beds 2 baths1,302 sq. ft.
746 W 300 N, Brigham City, UT 84302
MLS# 2190724Listed by: PRESIDIO REAL ESTATE (WEBER VALLEY)


Protect your home and budget from life's surprises with an Assurant Home Warranty, backed by a partner that supports you through every step of homeownership. Explore Plans.
©2026 Century 21 Real Estate LLC. All rights reserved. CENTURY 21®, the CENTURY 21 Logo and C21® are service marks owned by Century 21 Real Estate LLC. Century 21 Real Estate LLC fully supports the principles of the Fair Housing Act and the Equal Opportunity Act. Each office is independently owned and operated. Listing information is deemed reliable but not guaranteed accurate.