
11137 E Big Cottonwood Cyn Rd S, Brighton, UT 84121
Local realty services provided by:CENTURY 21 High Desert
Listed by: tera l lewis, tara paras
Office: paras real estate
MLS#:2157839
Source:SL
Price summary
- Price:$2,999,000
- Price per sq. ft.:$697.44
About this home
Nestled in a supremely private setting on the coveted south side of Silverfork, this magnificent custom-crafted log home offers an unparalleled mountain living experience. Step inside to discover an expansive, open-concept floor plan that seamlessly blends rustic elegance with modern luxury. The heart of the home is a true chef's gourmet kitchen, outfitted with high-end appliances, custom cabinetry, and a spacious island, perfect for culinary endeavors and lively social gatherings. Designed for effortless entertaining, the residence features both elegant indoor dining areas and inviting outdoor spaces, ideal for al fresco meals while soaking in the serene surroundings. Furthermore, its prime location placing you just a scenic ten-minute drive from the world-class slopes of both Solitude Mountain Resort and Brighton Ski Resort, ensuring year-round adventure is always within easy reach. Buyer to verify all information, including square footage.
Contact an agent
Home facts
- Year built:2007
- Subdivision & Development:KNOPP
- Listing ID #:2157839
- Added:162 day(s) ago
- Updated:October 24, 2026 at 11:28 AM
Rooms and interior
- Bedrooms:5
- Total bathrooms:4
- Full bathrooms:3
- Rooms Total:15
- Flooring:Carpet, Hardwood, Slate, Tile
- Kitchen Description:Disposal, Gas Grill/BBQ, Microwave, Oven: Gas, Range Hood, Refrigerator, Trash Compactor
- Basement Description:Daylight, Entrance, Full
- Living area:4,300 sq. ft.
Heating and cooling
- Cooling:Natural Ventilation
- Heating:Gas: Radiant, Wood
Structure and exterior
- Roof:Asphalt, Pitched
- Year built:2007
- Building area:4,300 sq. ft.
- Lot area:1.72 Acres
- Lot Features:Corner Lot, Cul-De-Sac, Cul-de-sac, Flat, Road: Paved, Secluded, Terrain: Grad Slope, Terrain: Mountain, Wooded
- Architectural Style:Cabin
- Construction Materials:Asphalt, Cedar, Log, Stone
- Exterior Features:Awning(s), Balcony, Basement Entrance, Covered, Deck: Covered, Patio: Covered
- Levels:3 Story
Schools
- High school:Brighton
- Middle school:Butler
- Elementary school:Butler
Utilities
- Water:Culinary, Water Connected
- Sewer:Sewer Connected, Sewer: Connected, Sewer: Public
Finances and disclosures
- Price:$2,999,000
- Price per sq. ft.:$697.44
- Tax amount:$15,101
Features and amenities
- Laundry features:Dryer, Electric Dryer Hookups
- Amenities:Closet: Walk-In, Den/Office, Storage Shed(s), Swing Set, Vaulted Ceilings, Wood Stove
Parking
- Total parking spaces:10
- Parking description:2 Car Garage, Attached, Attached Garage, Garage Door Opener, Workbench
- Garage spaces:2
- Carport spaces:2
New listings near 11137 E Big Cottonwood Cyn Rd S
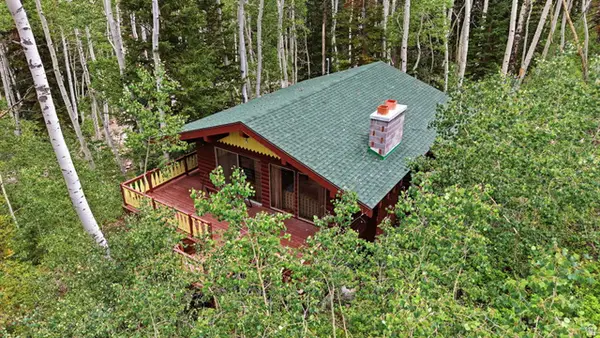 $500,000Active3 beds 1 baths1,596 sq. ft.
12290 E Camp Tuttle Rd, Brighton, UT 84121
MLS# 2183403Listed by: WINDERMERE REAL ESTATE (DRAPER)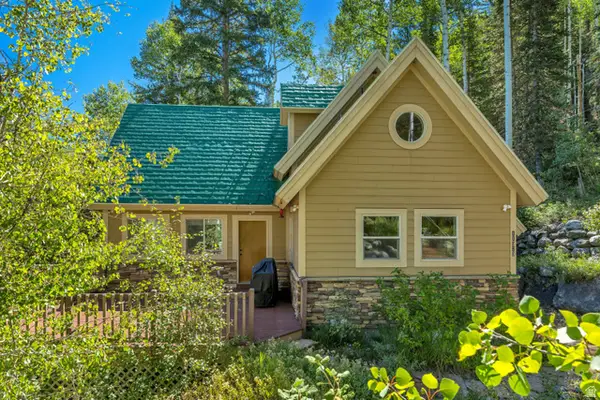 $1,350,000Active2 beds 2 baths2,558 sq. ft.
11320 E Balsam Forest Ln, Brighton, UT 84121
MLS# 2181658Listed by: MANSELL REAL ESTATE INC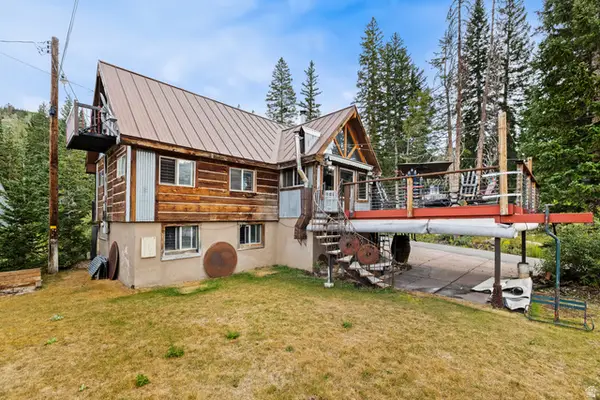 $1,750,000Active4 beds 2 baths2,033 sq. ft.
7987 S Big Cottonwood Cyn, Brighton, UT 84121
MLS# 2180203Listed by: WINDERMERE REAL ESTATE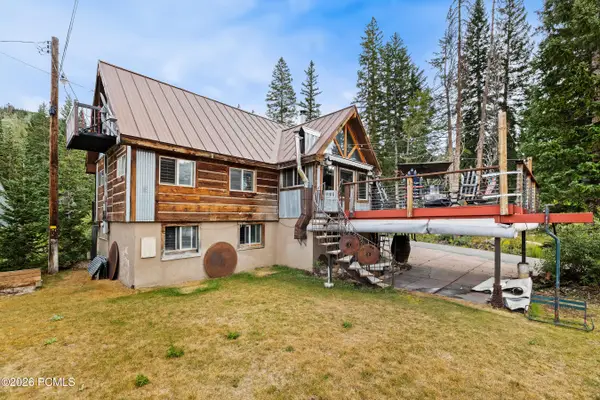 $1,750,000Active4 beds 2 baths2,033 sq. ft.
7987 S Big Cottonwood Canyon Road, Brighton, UT 84121
MLS# 12603820Listed by: WINDERMERE REAL ESTATE-MERGED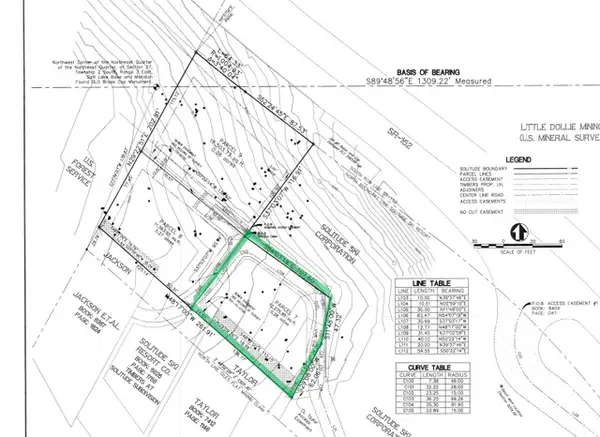 $2,700,000Active0.28 Acres
12026 E Giles Ln #7, Salt Lake City, UT 84121
MLS# 2178396Listed by: LOCUS, A REAL ESTATE COMPANY $1,725,000Active8.97 Acres
12490 E Old Stage Rd, Brighton, UT 84121
MLS# 2172232Listed by: EQUITY REAL ESTATE (SOLID)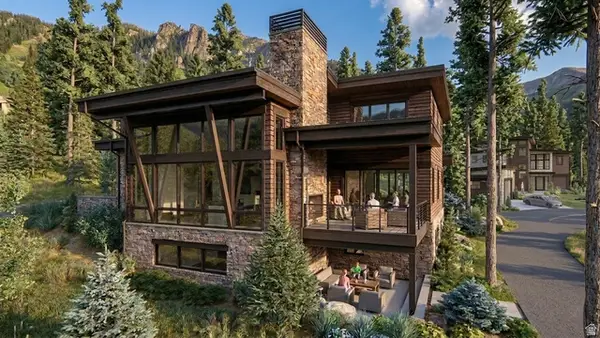 $6,500,000Active4 beds 6 baths4,992 sq. ft.
12026 E Giles Ln, Brighton, UT 84121
MLS# 2174611Listed by: LOCUS, A REAL ESTATE COMPANY $1,199,000Active2 beds 2 baths1,341 sq. ft.
11402 E Silver Fork Rd S, Salt Lake City, UT 84121
MLS# 2168999Listed by: PARAS REAL ESTATE $985,000Active1 beds 1 baths644 sq. ft.
6572 S Moose Creek Ln E, Salt Lake City, UT 84121
MLS# 2170047Listed by: KW WESTFIELD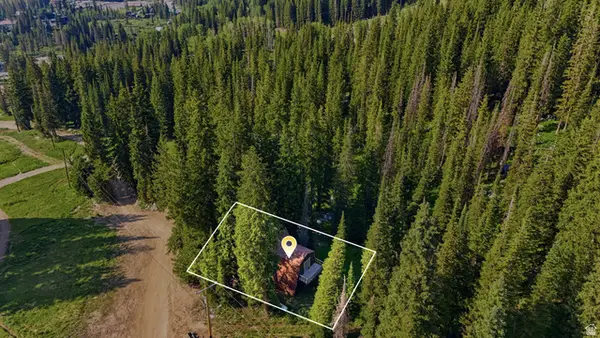 $850,000Pending1 beds 1 baths1,336 sq. ft.
8505 S Snake Creek Rd, Salt Lake City, UT 84121
MLS# 2169188Listed by: K REAL ESTATE


Protect your home and budget from life's surprises with an Assurant Home Warranty, backed by a partner that supports you through every step of homeownership. Explore Plans.
©2026 Century 21 Real Estate LLC. All rights reserved. CENTURY 21®, the CENTURY 21 Logo and C21® are service marks owned by Century 21 Real Estate LLC. Century 21 Real Estate LLC fully supports the principles of the Fair Housing Act and the Equal Opportunity Act. Each office is independently owned and operated. Listing information is deemed reliable but not guaranteed accurate.