
12080 E Big Cottonwood Rd #403, Brighton, UT 84121
Local realty services provided by:CENTURY 21 Wasatch Life Realty
12080 E Big Cottonwood Rd #403,Brighton, UT 84121
$747,000
- 1 Beds
- 1 Baths
- 759 sq. ft.
- Condominium
- Active
Listed by: damon a lowe
Office: lifestyle properties
MLS#:2175716
Source:SL
Price summary
- Price:$747,000
- Price per sq. ft.:$984.19
- Monthly HOA dues:$900
About this home
If you like top-floor bragging rights and unobstructed slope views... this is the spot! Unique and popular floor plan offers a versatile sleeping den/office. New LVT flooring and other upgrades around 2022. Enjoy a sunny and bright deck, views of skiers from your windows, and snuggle up to the cozy fireplace after an exhilarating day on the mountain. Some say this is the nicest building in the village with many upgrades and remodeled common areas. 2 ski lockers, underground parking, and the ability to do short term rentals are all part of the package. Don't wait! NOTE: this sale is subject to the seller acquiring another residence in the village via a 1031 exchange.
Contact an agent
Home facts
- Year built:2003
- Subdivision & Development:EAGLE SPRINGS WEST C
- Listing ID #:2175716
- Added:46 day(s) ago
- Updated:September 16, 2026 at 11:24 AM
Rooms and interior
- Bedrooms:1
- Total bathrooms:1
- Full bathrooms:1
- Rooms Total:8
- Flooring:Slate, Tile
- Kitchen Description:Disposal, Kitchen: Updated, Microwave, Range Hood, Range/Oven: Free Stdng., Refrigerator
- Living area:759 sq. ft.
Heating and cooling
- Cooling:Natural Ventilation
- Heating:Electric, Propane
Structure and exterior
- Roof:Asphalt
- Year built:2003
- Building area:759 sq. ft.
- Lot area:0.01 Acres
- Architectural Style:Condo
- Construction Materials:Cedar, Stone, Stucco
- Exterior Features:Deck: Covered, Entry (Foyer), Secured Building
- Levels:1 Story
Schools
- High school:Brighton
- Middle school:Butler
- Elementary school:Butler
Utilities
- Water:Culinary, Private, Water Connected
- Sewer:Sewer Connected, Sewer: Connected, Sewer: Public
Finances and disclosures
- Price:$747,000
- Price per sq. ft.:$984.19
- Tax amount:$7,780
Features and amenities
- Amenities:Biking Trails, Controlled Access, Den/Office, Fitness Center, Gas Logs, Hiking Trails, Insurance, Maintenance, Management, Picnic Area, Playground, Pool, Sauna, Security, Sewer Paid, Snow Removal, Spa/Hot Tub, Storage, Trash, Water, Window Coverings
- Pool features:Heated, In Ground
Parking
- Total parking spaces:1
- Parking description:1 Car Garage, Attached, Attached Garage, Garage Door Opener, Heated Garage, Secured, Secured Parking
- Garage spaces:1
New listings near 12080 E Big Cottonwood Rd #403
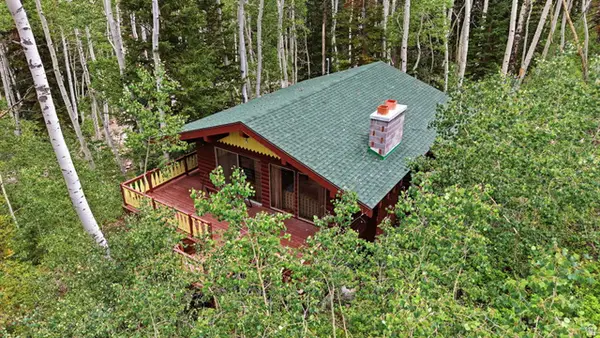 $500,000Active3 beds 1 baths1,596 sq. ft.
12290 E Camp Tuttle Rd, Brighton, UT 84121
MLS# 2183403Listed by: WINDERMERE REAL ESTATE (DRAPER)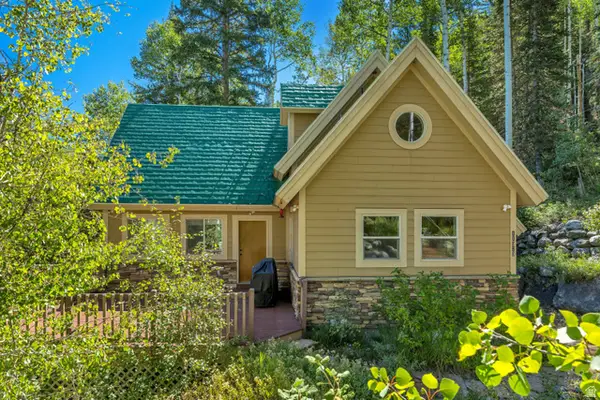 $1,350,000Active2 beds 2 baths2,558 sq. ft.
11320 E Balsam Forest Ln, Brighton, UT 84121
MLS# 2181658Listed by: MANSELL REAL ESTATE INC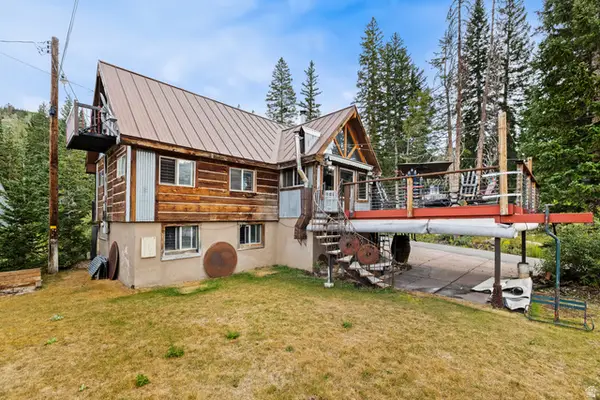 $1,750,000Active4 beds 2 baths2,033 sq. ft.
7987 S Big Cottonwood Cyn, Brighton, UT 84121
MLS# 2180203Listed by: WINDERMERE REAL ESTATE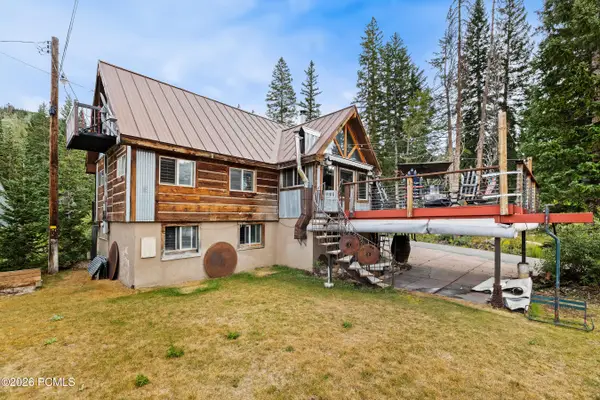 $1,750,000Active4 beds 2 baths2,033 sq. ft.
7987 S Big Cottonwood Canyon Road, Brighton, UT 84121
MLS# 12603820Listed by: WINDERMERE REAL ESTATE-MERGED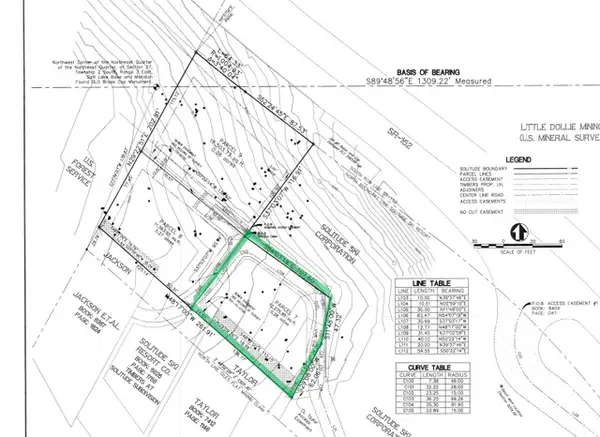 $2,700,000Active0.28 Acres
12026 E Giles Ln #7, Salt Lake City, UT 84121
MLS# 2178396Listed by: LOCUS, A REAL ESTATE COMPANY $1,725,000Active8.97 Acres
12490 E Old Stage Rd, Brighton, UT 84121
MLS# 2172232Listed by: EQUITY REAL ESTATE (SOLID)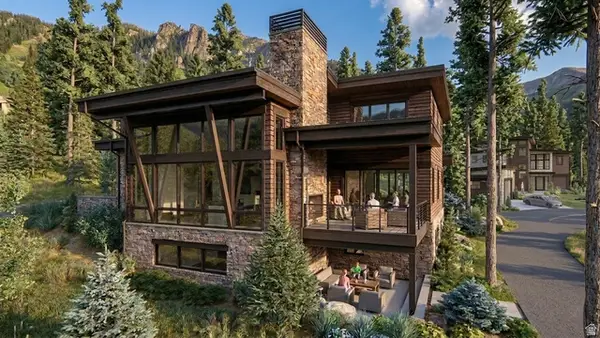 $6,500,000Active4 beds 6 baths4,992 sq. ft.
12026 E Giles Ln, Brighton, UT 84121
MLS# 2174611Listed by: LOCUS, A REAL ESTATE COMPANY $1,400,000Pending2 beds 3 baths1,264 sq. ft.
12076 E Big Cottonwood Rd #207, Solitude, UT 84121
MLS# 2172851Listed by: LIFESTYLE PROPERTIES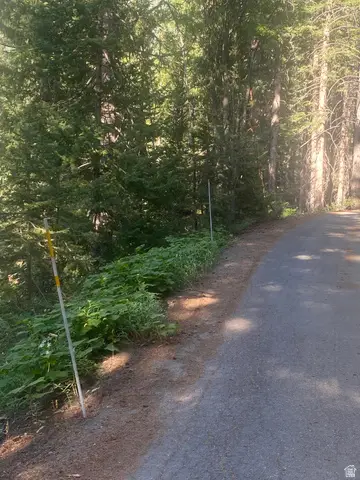 $200,000Pending0.33 Acres
11453 E Church Rd, Brighton, UT 84121
MLS# 2172430Listed by: WINDERMERE REAL ESTATE


Protect your home and budget from life's surprises with an Assurant Home Warranty, backed by a partner that supports you through every step of homeownership. Explore Plans.
©2026 Century 21 Real Estate LLC. All rights reserved. CENTURY 21®, the CENTURY 21 Logo and C21® are service marks owned by Century 21 Real Estate LLC. Century 21 Real Estate LLC fully supports the principles of the Fair Housing Act and the Equal Opportunity Act. Each office is independently owned and operated. Listing information is deemed reliable but not guaranteed accurate.