
101 N 1850 W #A6, Cedar City, UT 84720
Local realty services provided by:CENTURY 21 Naomi
101 N 1850 W #A6,Cedar City, UT 84720
$210,000
- 2 Beds
- 2 Baths
- 986 sq. ft.
- Townhouse
- Active
Listed by: matthew bagley
Office: era realty center inc
MLS#:2186030
Source:SL
Price summary
- Price:$210,000
- Price per sq. ft.:$212.98
- Monthly HOA dues:$125
About this home
Invest in yourself with this affordable 2 bedroom, 1.5 bathroom home within walking distance to Southern Utah University. The fenced outdoor space makes this a great option for pet owners. Inside, the open layout allows natural light to flow from front to back, creating a bright, inviting feel. The kitchen features a granite peninsula with plenty of prep space, stainless steel appliances and a good-sized pantry. ALL appliances stay! The crawl space provides additional storage that is hard to find in a townhome. LVP flooring, dual closets in the primary bedroom and built-in shelving in the second bedroom add even more function. Whether this is a first home, a forever home, or you're trying to break into the landlord scene, this space is an investment in yourself!
Contact an agent
Home facts
- Year built:1983
- Subdivision & Development:HILLSIDE VILLAS
- Listing ID #:2186030
- Added:3 day(s) ago
- Updated:September 21, 2026 at 11:35 AM
Rooms and interior
- Bedrooms:2
- Total bathrooms:2
- Full bathrooms:1
- Half bathrooms:1
- Rooms Total:7
- Flooring:Carpet
- Kitchen Description:Disposal, Microwave, Refrigerator
- Living area:986 sq. ft.
Heating and cooling
- Heating:Electric, Forced Air, Gas: Central
Structure and exterior
- Roof:Asphalt
- Year built:1983
- Building area:986 sq. ft.
- Lot area:0.05 Acres
- Lot Features:Fenced: Full, Road: Paved, Sidewalks
- Architectural Style:Townhouse
- Construction Materials:Frame, Stucco
- Exterior Features:Patio: Open
- Levels:2 Story
Schools
- High school:Cedar
- Middle school:Cedar Middle School
- Elementary school:North
Utilities
- Water:Culinary, Water Connected
- Sewer:Sewer Connected, Sewer: Connected
Finances and disclosures
- Price:$210,000
- Price per sq. ft.:$212.98
- Tax amount:$783
Features and amenities
- Laundry features:Dryer, Washer
- Amenities:Sewer Paid, Trash, Water
New listings near 101 N 1850 W #A6
- New
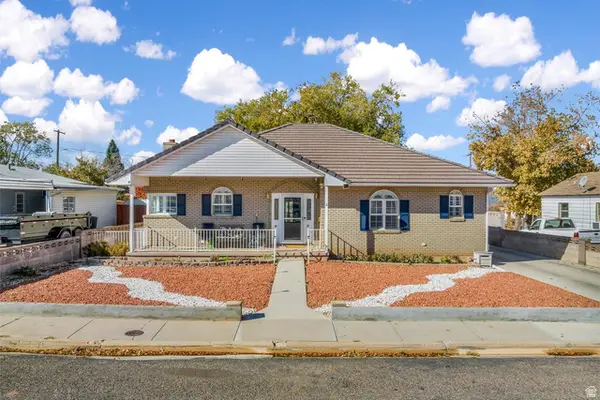 $595,000Active4 beds 3 baths3,534 sq. ft.
271 N 600 W, Cedar City, UT 84721
MLS# 2186464Listed by: RE/MAX ASSOCIATES - New
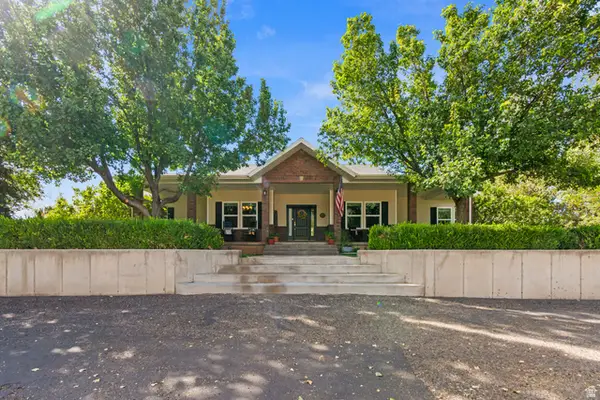 $780,000Active7 beds 4 baths5,126 sq. ft.
2277 W 2650 N, Cedar City, UT 84721
MLS# 2185349Listed by: REDFIN CORPORATION - New
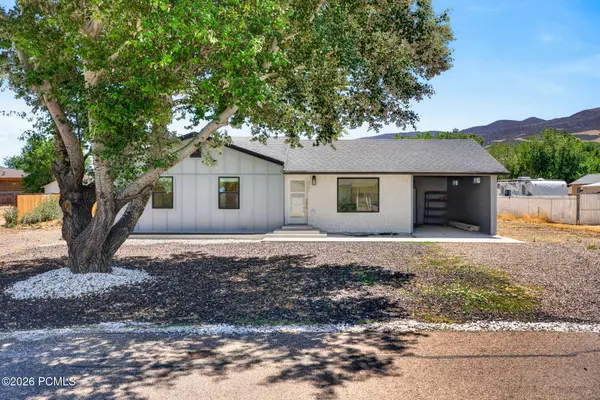 $415,000Active4 beds 3 baths2,078 sq. ft.
4546 Tumble Weed Drive, Cedar City, UT 84721
MLS# 12604258Listed by: EXP REALTY, LLC - New
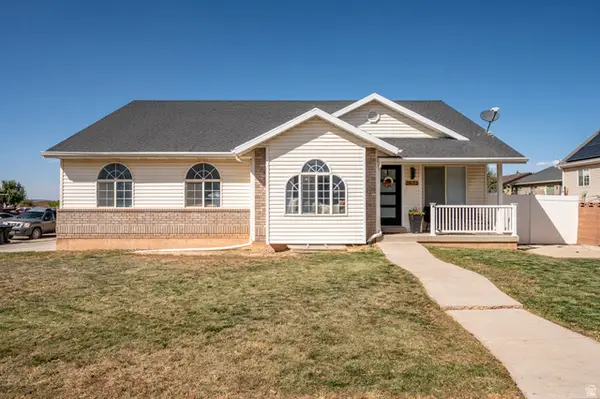 $514,900Active4 beds 3 baths3,009 sq. ft.
2572 N 550 W, Cedar City, UT 84721
MLS# 2186118Listed by: STRATUM REAL ESTATE GROUP PLLC (SOUTH BRANCH) - New
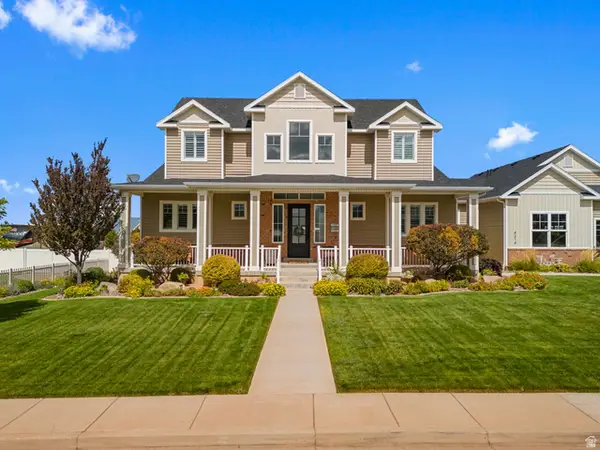 $1,499,000Active7 beds 5 baths5,145 sq. ft.
4314 W 1325 S, Cedar City, UT 84720
MLS# 2186122Listed by: ERA REALTY CENTER INC - New
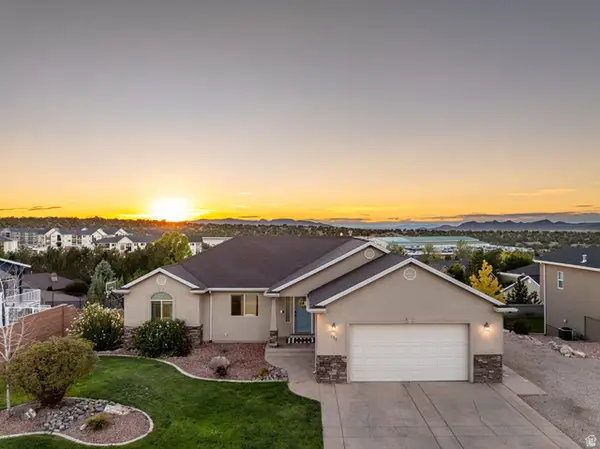 $529,900Active5 beds 4 baths3,430 sq. ft.
136 S Marble Canyon Dr, Cedar City, UT 84720
MLS# 2186041Listed by: KW ASCEND KELLER WILLIAMS REALTY  $434,000Active3 beds 3 baths1,561 sq. ft.
5005 N 75 E #16, Enoch, UT 84720
MLS# 2152946Listed by: STRATUM REAL ESTATE GROUP PLLC (SOUTH BRANCH)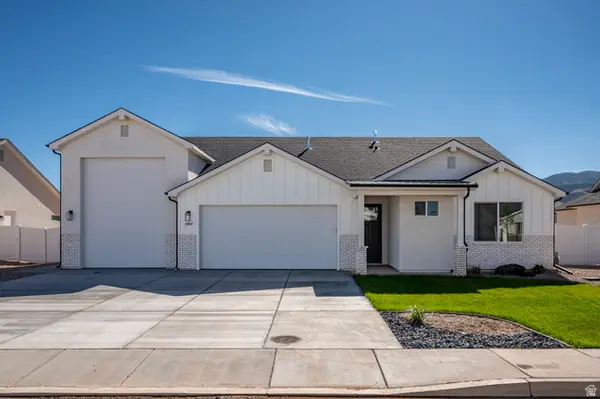 $459,000Pending3 beds 2 baths1,544 sq. ft.
4992 N 75 E #17, Cedar City, UT 84721
MLS# 2180007Listed by: STRATUM REAL ESTATE GROUP PLLC (SOUTH BRANCH)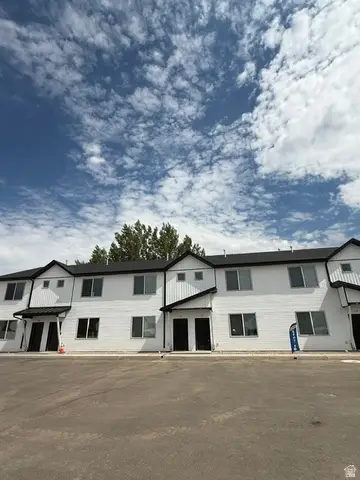 $260,000Pending3 beds 3 baths1,368 sq. ft.
1681 W 2925 N #3E, Cedar City, UT 84721
MLS# 2185855Listed by: EXP REALTY, LLC (CEDAR CITY)


Protect your home and budget from life's surprises with an Assurant Home Warranty, backed by a partner that supports you through every step of homeownership. Explore Plans.
©2026 Century 21 Real Estate LLC. All rights reserved. CENTURY 21®, the CENTURY 21 Logo and C21® are service marks owned by Century 21 Real Estate LLC. Century 21 Real Estate LLC fully supports the principles of the Fair Housing Act and the Equal Opportunity Act. Each office is independently owned and operated. Listing information is deemed reliable but not guaranteed accurate.