
1137 N Yucca St, Cedar City, UT 84720
Local realty services provided by:CENTURY 21 Everest
1137 N Yucca St,Cedar City, UT 84720
$479,900
- 5 Beds
- 3 Baths
- 2,020 sq. ft.
- Single family
- Active
Listed by: elizabeth a prisbrey
Office: stratum real estate group pllc (south branch)
MLS#:2190519
Source:SL
Price summary
- Price:$479,900
- Price per sq. ft.:$237.57
About this home
Space, flexibility and mostly single-level living in Cedar City's Pointe West subdivision. This detached home offers 2,020 sq ft, 5 bedrooms, 3 bathrooms and an attached 2-car garage. The thoughtfully designed floor plan keeps most of the living space on the main level, with additional finished space upstairs offering even more flexibility. Inside, you'll find an open layout, fireplace and a combination of luxury vinyl and carpet flooring. A covered patio and porch extend the living space outdoors, while the .16-acre lot offers plenty of room without extensive upkeep. No HOA and paved, year-round access complete the package.
Contact an agent
Home facts
- Year built:2024
- Subdivision & Development:POINTE WEST
- Listing ID #:2190519
- Added:8 day(s) ago
- Updated:October 19, 2026 at 12:19 PM
Rooms and interior
- Bedrooms:5
- Total bathrooms:3
- Full bathrooms:3
- Rooms Total:12
- Flooring:Carpet
- Kitchen Description:Disposal, Microwave
- Basement Description:Slab
- Living area:2,020 sq. ft.
Heating and cooling
- Cooling:Central Air
- Heating:Gas: Central
Structure and exterior
- Roof:Asphalt
- Year built:2024
- Building area:2,020 sq. ft.
- Lot area:0.16 Acres
- Lot Features:Fenced: Full, Flat
- Architectural Style:Rambler/Ranch
- Construction Materials:Concrete, Stone, Stucco
- Exterior Features:Covered, Patio: Covered
- Levels:2 Story
Schools
- High school:Cedar
- Middle school:Cedar Middle School
- Elementary school:Iron Springs
Utilities
- Water:Culinary, Water Connected
- Sewer:Sewer Connected, Sewer: Connected
Finances and disclosures
- Price:$479,900
- Price per sq. ft.:$237.57
- Tax amount:$1,845
Features and amenities
- Amenities:Ceiling Fan
Parking
- Total parking spaces:2
- Parking description:2 Car Garage, Attached, Attached Garage, Garage Door Opener
- Garage spaces:2
New listings near 1137 N Yucca St
- New
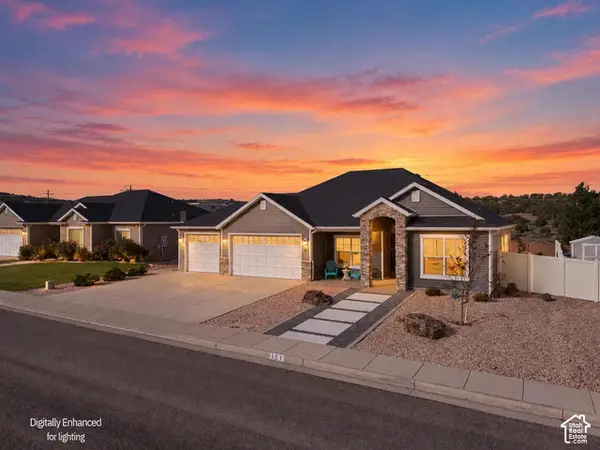 $480,000Active3 beds 2 baths1,640 sq. ft.
151 N 2875 W, Cedar City, UT 84720
MLS# 2191786Listed by: LUXURY GROUP - New
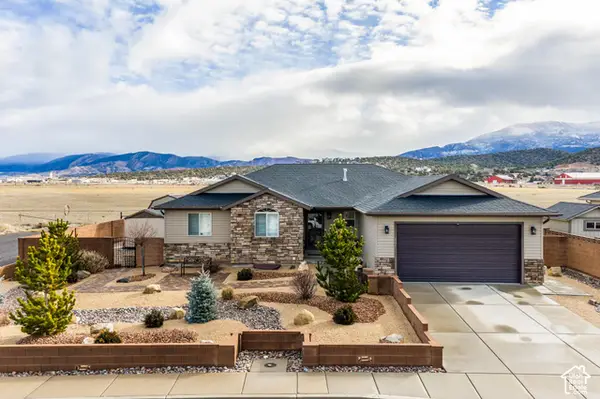 $549,000Active3 beds 3 baths3,184 sq. ft.
115 S 3900 W, Cedar City, UT 84720
MLS# 2191767Listed by: ERA REALTY CENTER INC (MOUNTAIN MAN) - New
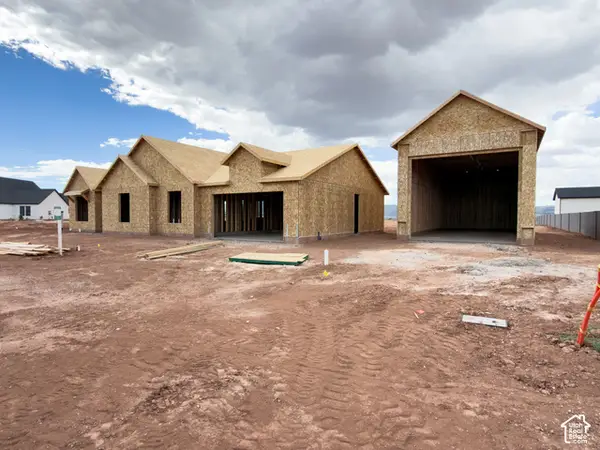 $889,900Active4 beds 3 baths2,350 sq. ft.
1834 S 4525 W, Cedar City, UT 84720
MLS# 2191644Listed by: STRATUM REAL ESTATE GROUP PLLC (BRANCH II) - New
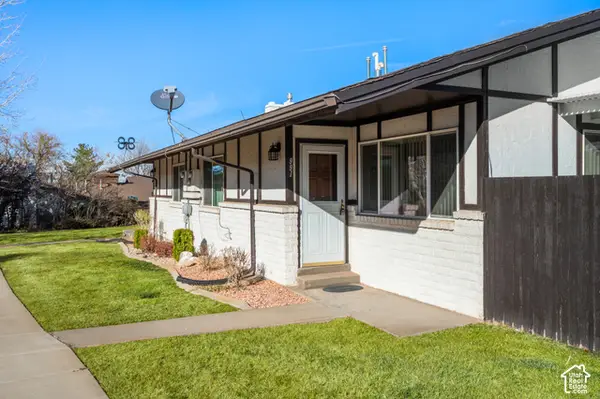 $320,000Active4 beds 3 baths2,392 sq. ft.
991 S Three Fountains Dr, Cedar City, UT 84720
MLS# 2191392Listed by: ERA REALTY CENTER INC - New
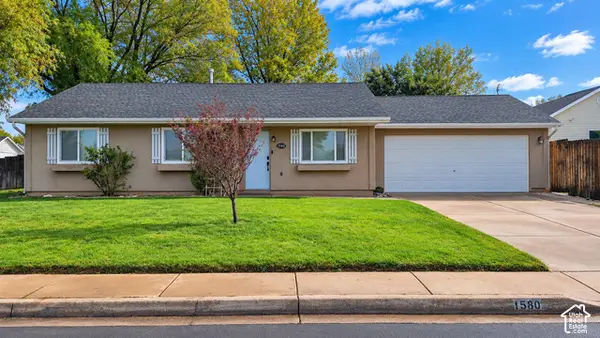 $365,000Active3 beds 2 baths1,157 sq. ft.
1580 N 380 W, Cedar City, UT 84721
MLS# 2191126Listed by: STRATUM REAL ESTATE GROUP PLLC (SOUTH BRANCH) - New
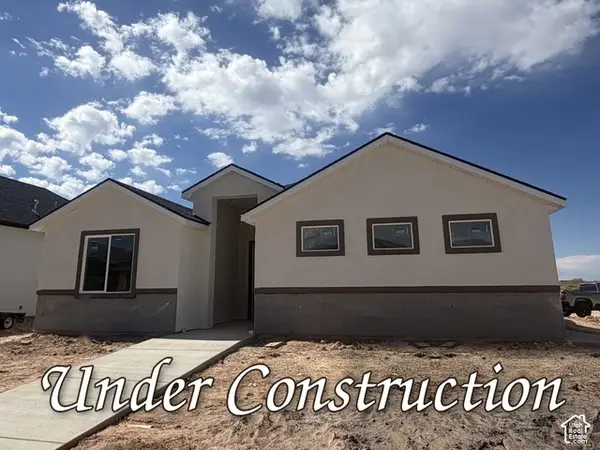 $415,000Active3 beds 2 baths1,583 sq. ft.
1171 N Yucca St, Cedar City, UT 84721
MLS# 2190996Listed by: FORTIS REAL ESTATE, LLC - New
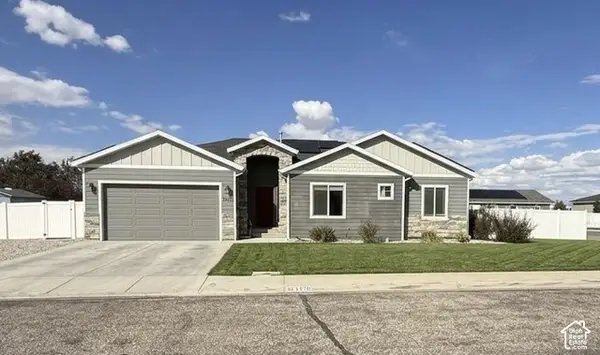 $550,000Active5 beds 3 baths3,430 sq. ft.
3770 W 1250 North Cir N, Cedar City, UT 84721
MLS# 2190959Listed by: EXP REALTY, LLC (CEDAR CITY) - New
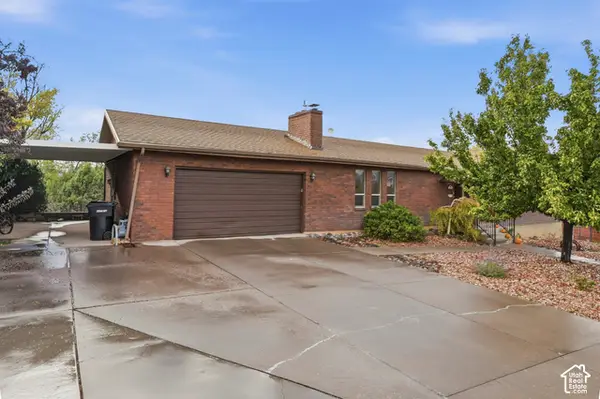 $464,900Active6 beds 3 baths2,990 sq. ft.
342 S 2050 W, Cedar City, UT 84720
MLS# 2190978Listed by: EQUITY REAL ESTATE (SOUTHERN UTAH) - New
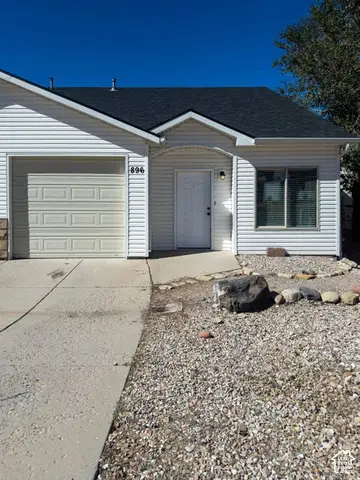 $257,000Active3 beds 2 baths1,261 sq. ft.
896 S 110 W, Cedar City, UT 84720
MLS# 2190901Listed by: EXP REALTY, LLC (CEDAR CITY) - New
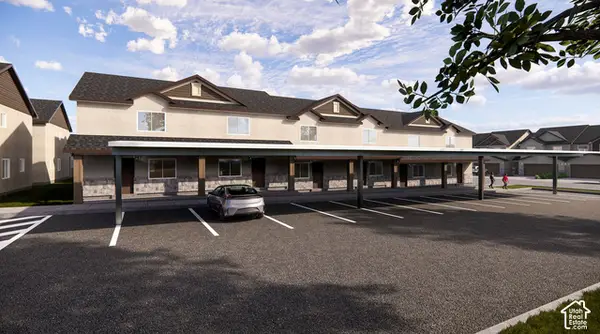 $223,000Active2 beds 2 baths986 sq. ft.
535 W 2530 N #38, Cedar City, UT 84721
MLS# 2190821Listed by: ELEMENT REAL ESTATE BROKERS LLC


Protect your home and budget from life's surprises with an Assurant Home Warranty, backed by a partner that supports you through every step of homeownership. Explore Plans.
©2026 Century 21 Real Estate LLC. All rights reserved. CENTURY 21®, the CENTURY 21 Logo and C21® are service marks owned by Century 21 Real Estate LLC. Century 21 Real Estate LLC fully supports the principles of the Fair Housing Act and the Equal Opportunity Act. Each office is independently owned and operated. Listing information is deemed reliable but not guaranteed accurate.