
1321 S Cedar Dr, Cedar City, UT 84720
Local realty services provided by:CENTURY 21 Bushnell
1321 S Cedar Dr,Cedar City, UT 84720
$2,395,000
- 6 Beds
- 4 Baths
- 6,100 sq. ft.
- Single family
- Active
Listed by: kole e halladay
Office: era realty center inc
MLS#:2184348
Source:SL
Price summary
- Price:$2,395,000
- Price per sq. ft.:$392.62
About this home
Hillside Homestead is a one-of-a-kind wellness estate where luxury, adventure, and sustainable living come together. Set on 2.98 acres with stunning sunset views, this 6,100 sq. ft. home offers 6 bedrooms, 4 bathrooms, and outdoor living. Enjoy a private Ninja Warrior-style obstacle course with rock climbing wall, sauna, swim spa, attached year-round greenhouse, and edible landscaping. Built for self-sufficiency, the property features solar and wind, battery storage, and a backup generator. Every detail supports an active, healthy, intentional lifestyle without sacrificing comfort or style. Hillside Homestead is more than a home--it's unique retreat where wellness, adventure, sustainability, and modern luxury come together, offering an extraordinary place to live, play, entertain, and thrive
Contact an agent
Home facts
- Year built:2026
- Subdivision & Development:CROSS HOLLOW HILLS SUBDIVISION
- Listing ID #:2184348
- Added:44 day(s) ago
- Updated:October 25, 2026 at 11:22 AM
Rooms and interior
- Bedrooms:6
- Total bathrooms:4
- Full bathrooms:4
- Rooms Total:10
- Flooring:Carpet, Stone, Tile
- Bathrooms Description:Jetted Tub
- Kitchen Description:Disposal, Freezer, Gas Grill/BBQ, Microwave, Oven: Gas, Range Hood, Range/Oven: Built-In, Range: Gas, Refrigerator
- Basement Description:Partial
- Living area:6,100 sq. ft.
Heating and cooling
- Cooling:Central Air
- Heating:Active Solar, Gas: Central, Wall Furnace
Structure and exterior
- Roof:Asphalt
- Year built:2026
- Building area:6,100 sq. ft.
- Lot area:2.98 Acres
- Lot Features:Private, Road: Paved, Sprinkler: Auto-Full, Terrain: Grad Slope, Terrain: Hilly
- Construction Materials:Asphalt, Brick, Stone
- Exterior Features:Basement Entrance, Covered, Deck: Covered, Entry (Foyer), Patio: Covered
- Levels:3 Story
Schools
- High school:Cedar
- Middle school:Cedar Middle School
- Elementary school:South
Utilities
- Water:Culinary, Water Connected
- Sewer:Sewer Connected, Sewer: Connected
Finances and disclosures
- Price:$2,395,000
- Price per sq. ft.:$392.62
Features and amenities
- Laundry features:Dryer, Washer
- Amenities:Ceiling Fan, Closet: Walk-In, Den/Office, Jetted Tub, Smart Thermostat(s), Theater Room, Trampoline, Water Softener Owned
- Pool features:Above Ground, Heated
Parking
- Total parking spaces:4
- Parking description:4 Car Garage, Attached, Attached Garage, Built-In, Rv Parking
- Garage spaces:4
New listings near 1321 S Cedar Dr
- New
 $350,000Active3 beds 2 baths1,290 sq. ft.
1417 S Southern Dr, Cedar City, UT 84720
MLS# 2192749Listed by: FATHOM REALTY (CEDAR CITY)  $114,900Pending0.25 Acres
5095 N & 5107 N 75 Dr E #207208, Enoch, UT 84721
MLS# 2158839Listed by: STRATUM REAL ESTATE GROUP PLLC (SOUTH BRANCH)- New
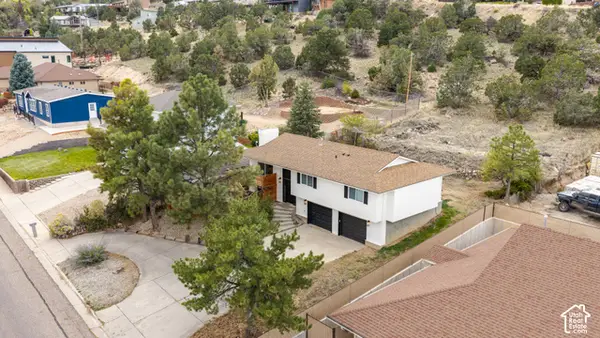 $419,900Active3 beds 2 baths2,018 sq. ft.
38 S 1650 W, Cedar City, UT 84720
MLS# 2192644Listed by: UTAHREALESTATE.NET - New
 $750,000Active5 beds 4 baths3,100 sq. ft.
346 S 3425 W, Cedar City, UT 84720
MLS# 2192585Listed by: INTERMOUNTAIN PROPERTIES - New
 $579,900Active5 beds 6 baths2,800 sq. ft.
5018 N 75 E #(226), Enoch, UT 84721
MLS# 2192535Listed by: STRATUM REAL ESTATE GROUP PLLC (SOUTH BRANCH) - Open Sat, 1 to 3pmNew
 $385,000Active4 beds 3 baths1,598 sq. ft.
105 N 4000 W, Cedar City, UT 84720
MLS# 2192537Listed by: ENGEL & VOLKERS ST GEORGE - New
 $429,000Active3 beds 3 baths933 sq. ft.
4514 W 275 N, Cedar City, UT 84720
MLS# 2192429Listed by: RE/MAX ASSOCIATES - New
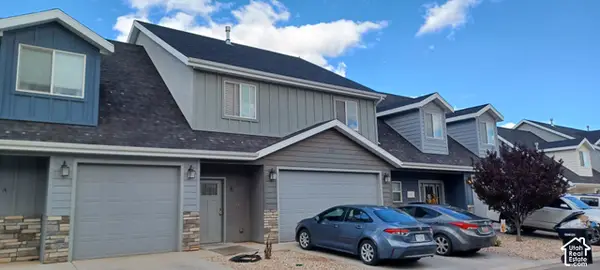 $269,000Active3 beds 3 baths1,651 sq. ft.
1582 S Quartz Dr #B, Cedar City, UT 84720
MLS# 2192138Listed by: EXP REALTY, LLC (CEDAR CITY) 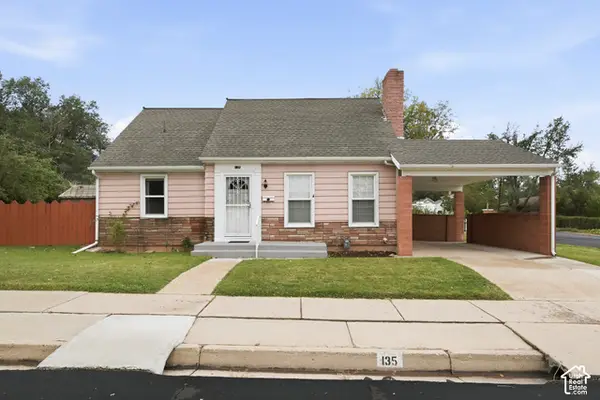 $349,990Pending4 beds 2 baths2,500 sq. ft.
135 W 400 S, Cedar City, UT 84720
MLS# 2192152Listed by: EXP REALTY, LLC (CEDAR CITY)- New
 $149,900Active0.24 Acres
1569 S Melanie Way #LOT 10, Cedar City, UT 84720
MLS# 2192049Listed by: STRATUM REAL ESTATE GROUP PLLC (SOUTH BRANCH)


Protect your home and budget from life's surprises with an Assurant Home Warranty, backed by a partner that supports you through every step of homeownership. Explore Plans.
©2026 Century 21 Real Estate LLC. All rights reserved. CENTURY 21®, the CENTURY 21 Logo and C21® are service marks owned by Century 21 Real Estate LLC. Century 21 Real Estate LLC fully supports the principles of the Fair Housing Act and the Equal Opportunity Act. Each office is independently owned and operated. Listing information is deemed reliable but not guaranteed accurate.