
1457 W Topaz Dr #B, Cedar City, UT 84720
Local realty services provided by:CENTURY 21 Wasatch Life Realty
1457 W Topaz Dr #B,Cedar City, UT 84720
$305,000
- 3 Beds
- 3 Baths
- 1,620 sq. ft.
- Townhouse
- Pending
Listed by: jesse g carter, mls non
Office: stratum real estate group pllc (south branch)
MLS#:2160859
Source:SL
Price summary
- Price:$305,000
- Price per sq. ft.:$188.27
- Monthly HOA dues:$122
About this home
Discover the perfect blend of comfort, convenience, and outdoor living in this beautifully upgraded townhome. What truly sets this home apart is the unobstructed backyard views of stunning Shurtz Canyon, with no homes built behind you--offering added privacy and a rare connection to Southern Utah's natural beauty. Inside, you'll immediately notice that this home goes far beyond typical builder-grade finishes. Thoughtful upgrades throughout include automatic blinds for effortless comfort and privacy, upgraded carpet and premium carpet padding, stylish LVP flooring, elegant granite countertops, all appliances in kitchen upgraded from builder standard, and additional custom cabinetry that enhances both storage and pantry functionality in the kitchen. In addition to the 3 bedrooms, this home also features a versatile loft space perfect for a home office, game room, or media area. The spacious primary suite includes a large walk-in closet and the added convenience of a laundry room located just off the primary bedroom. Ideally located with direct access to the Southview Trailhead, this home puts some of Southern Utah's most sought-after biking and hiking trails right outside your door. Whether you're searching for a beautiful place to call home, a highly desirable investment property, or the perfect summer retreat, this townhome offers it all. Enjoy an active Southern Utah lifestyle with year-round access to paved walking, breathtaking mountain views, and a luxurious feeling home--all at an incredible value in one of the area's most sought-after locations. Call to schedule a showing today!...
Contact an agent
Home facts
- Year built:2019
- Listing ID #:2160859
- Added:96 day(s) ago
- Updated:June 19, 2026 at 07:52 AM
Rooms and interior
- Bedrooms:3
- Total bathrooms:3
- Full bathrooms:2
- Half bathrooms:1
- Rooms Total:11
- Flooring:Carpet
- Kitchen Description:Disposal, Microwave, Oven: Gas, Portable Dishwasher, Range/Oven: Free Stdng., Range: Gas
- Basement Description:Slab
- Living area:1,620 sq. ft.
Heating and cooling
- Cooling:Central Air
- Heating:Forced Air, Gas: Central
Structure and exterior
- Roof:Asphalt
- Year built:2019
- Building area:1,620 sq. ft.
- Lot area:0.03 Acres
- Lot Features:Curb & Gutter, Fenced: Full, Flat, Road: Paved, Sidewalks
- Architectural Style:Townhouse
- Construction Materials:Concrete, Frame, Stone, Stucco
- Exterior Features:Patio: Open
- Levels:2 Story
Schools
- High school:None/Other
- Middle school:None/Other
- Elementary school:None/Other
Utilities
- Water:Water Connected
- Sewer:Sewer Connected, Sewer: Connected, Sewer: Public
Finances and disclosures
- Price:$305,000
- Price per sq. ft.:$188.27
- Tax amount:$1,359
Features and amenities
- Amenities:Ceiling Fan, Closet: Walk-In, Sewer Paid, Snow Removal, Trash, Water
Parking
- Total parking spaces:2
- Parking description:2 Car Garage, Attached Garage
- Garage spaces:2
New listings near 1457 W Topaz Dr #B
- New
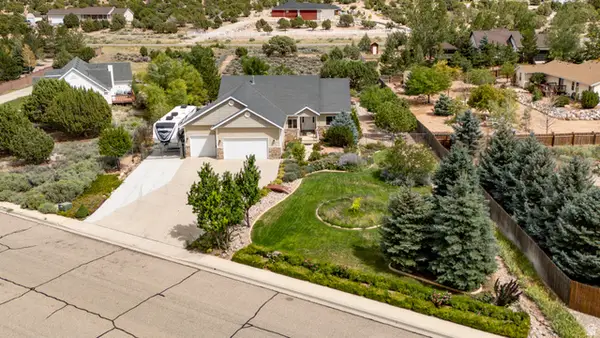 $599,000Active3 beds 2 baths4,373 sq. ft.
937 S Laurie Ln, Cedar City, UT 84720
MLS# 2182113Listed by: EQUITY REAL ESTATE (SOUTHERN UTAH) - New
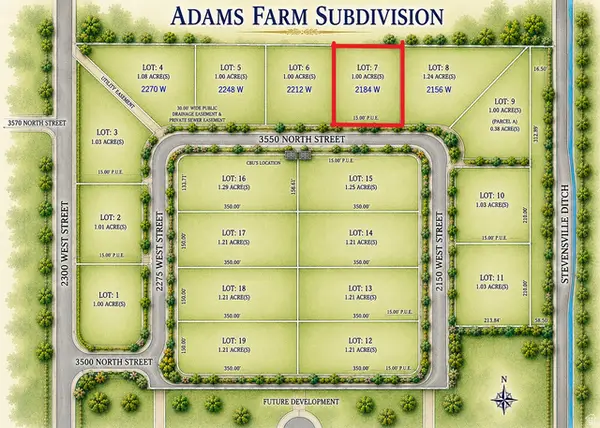 $149,000Active1 Acres
2184 W 3550 N #7, Cedar City, UT 84721
MLS# 2181966Listed by: EXP REALTY, LLC (CEDAR CITY) - New
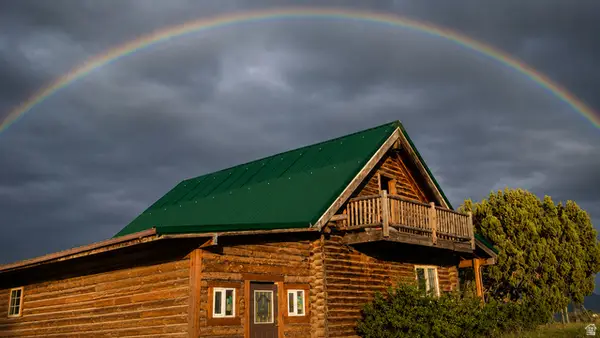 $549,000Active2 beds 2 baths1,824 sq. ft.
5094 W 7000 N, Cedar City, UT 84721
MLS# 2181980Listed by: EXP REALTY, LLC (CEDAR CITY) - New
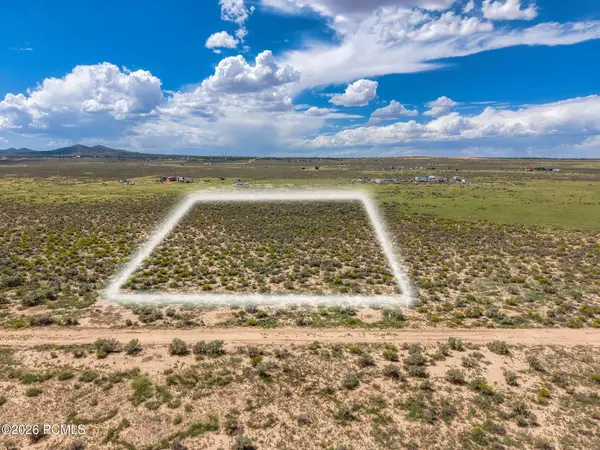 $34,500Active1.25 Acres
7057 N 3400 W, Cedar City, UT 84721
MLS# 12603936Listed by: EXP REALTY, LLC - New
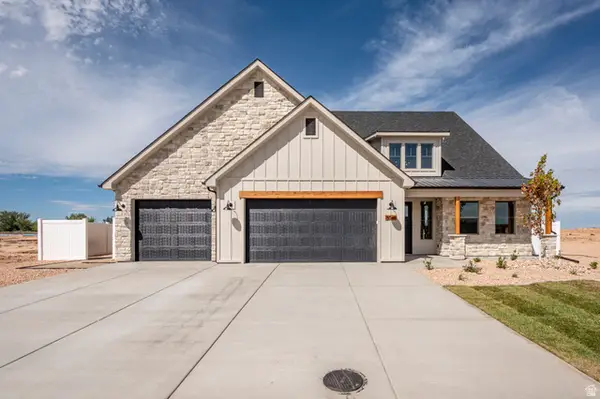 $699,000Active3 beds 4 baths3,168 sq. ft.
5047 N 75 E #203, Enoch, UT 84721
MLS# 2181810Listed by: STRATUM REAL ESTATE GROUP PLLC (SOUTH BRANCH) - New
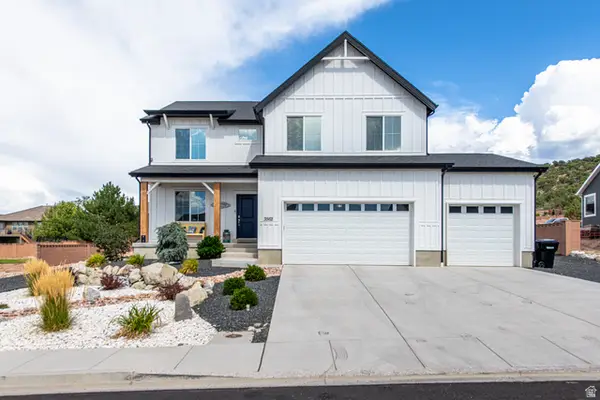 $775,000Active5 beds 4 baths3,733 sq. ft.
3562 W Foundation Trl, Cedar City, UT 84720
MLS# 2181766Listed by: RED ROCK REAL ESTATE LLC - New
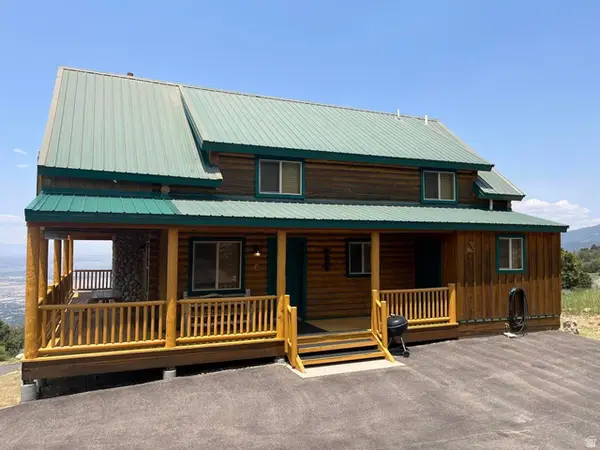 $749,000Active4 beds 3 baths2,736 sq. ft.
0, Cedar City, UT 84720
MLS# 2181558Listed by: EXP REALTY, LLC (SOUTHERN UTAH) - New
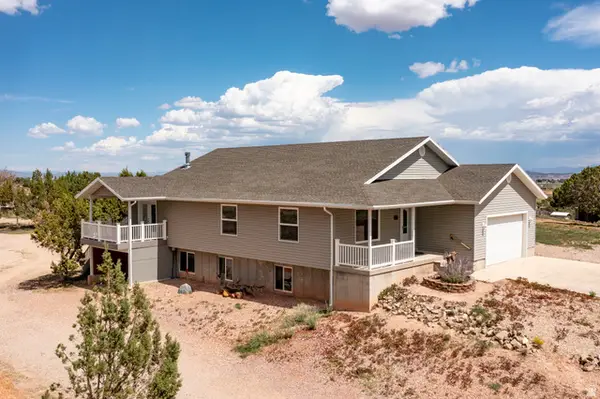 $629,000Active5 beds 3 baths3,742 sq. ft.
5002 N 4300 W, Cedar City, UT 84721
MLS# 2181484Listed by: ERA REALTY CENTER INC - New
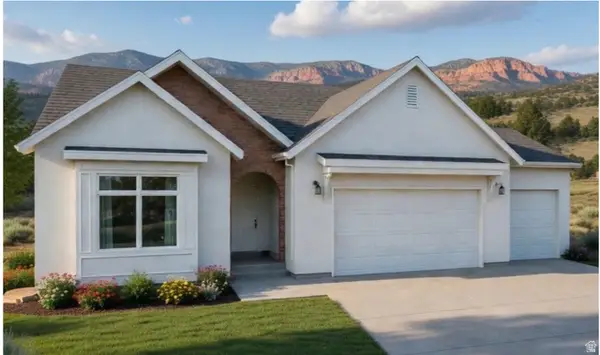 $749,000Active6 beds 4 baths4,011 sq. ft.
2094 S Serenity Dr, Cedar City, UT 84720
MLS# 2181542Listed by: LUXURY GROUP - New
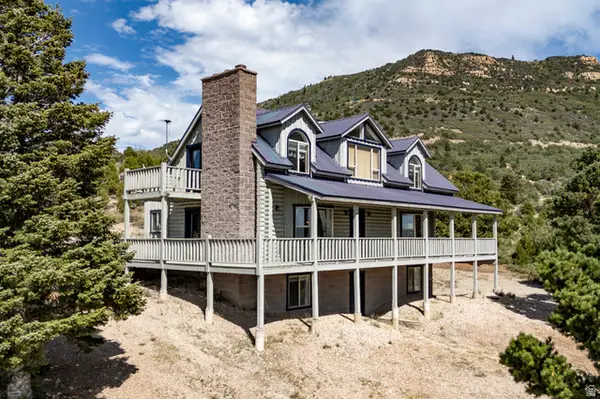 $750,000Active3 beds 3 baths2,672 sq. ft.
1159 E Cedar Highlands Dr, Cedar City, UT 84720
MLS# 2181305Listed by: ERA REALTY CENTER INC


Protect your home and budget from life's surprises with an Assurant Home Warranty, backed by a partner that supports you through every step of homeownership. Explore Plans.
©2026 Century 21 Real Estate LLC. All rights reserved. CENTURY 21®, the CENTURY 21 Logo and C21® are service marks owned by Century 21 Real Estate LLC. Century 21 Real Estate LLC fully supports the principles of the Fair Housing Act and the Equal Opportunity Act. Each office is independently owned and operated. Listing information is deemed reliable but not guaranteed accurate.