
2636 N 550 W, Cedar City, UT 84721
Local realty services provided by:CENTURY 21 Everest
2636 N 550 W,Cedar City, UT 84721
$499,900
- 5 Beds
- 3 Baths
- 3,058 sq. ft.
- Single family
- Pending
Listed by: matthew bagley
Office: era realty center inc
MLS#:2170492
Source:SL
Price summary
- Price:$499,900
- Price per sq. ft.:$163.47
About this home
Some homes just make life easier, and this is one of them! Thoughtfully designed, this 5-bedroom home has room for everyone and a place for everything. The main level features 3 bedrooms, 2 bathrooms and a designated office while the finished basement offers 2 additional bedrooms, flex room, family room, bathroom and multiple storage rooms. Light filled kitchen with bay window dining and gigantic walk-in pantry. French doors invite you outside to the Trex deck and a shady backyard with mature trees and block wall fencing. The storage shed keeps the garage clutter free. You'll love the plantation shutters, gas fireplace, relaxing soaker tub and extra storage and countertop space for laundry. Conveniently located near schools and town, this home is ready for you to settle in and enjoy!
Contact an agent
Home facts
- Year built:2003
- Subdivision & Development:NORTH FIELD ADDITION SUBDIVISION
- Listing ID #:2170492
- Added:66 day(s) ago
- Updated:September 13, 2026 at 08:06 AM
Rooms and interior
- Bedrooms:5
- Total bathrooms:3
- Full bathrooms:3
- Rooms Total:15
- Flooring:Carpet, Laminate, Tile
- Kitchen Description:Disposal, Microwave, Range: Gas
- Basement Description:Full
- Living area:3,058 sq. ft.
Heating and cooling
- Cooling:Central Air
- Heating:Forced Air, Gas: Central
Structure and exterior
- Roof:Asphalt
- Year built:2003
- Building area:3,058 sq. ft.
- Lot area:0.16 Acres
- Lot Features:Curb & Gutter, Fenced: Full, Road: Paved, Sidewalks, Sprinkler: Auto-Full
- Architectural Style:Rambler/Ranch
- Construction Materials:Brick, Frame
- Exterior Features:Porch: Open
- Levels:2 Story
Schools
- High school:Canyon View
- Middle school:Canyon View Middle
Utilities
- Water:Culinary, Water Connected
- Sewer:Sewer Connected, Sewer: Connected
Finances and disclosures
- Price:$499,900
- Price per sq. ft.:$163.47
- Tax amount:$1,736
Features and amenities
- Amenities:Ceiling Fan
Parking
- Total parking spaces:2
- Parking description:2 Car Garage, Attached, Attached Garage
- Garage spaces:2
New listings near 2636 N 550 W
- New
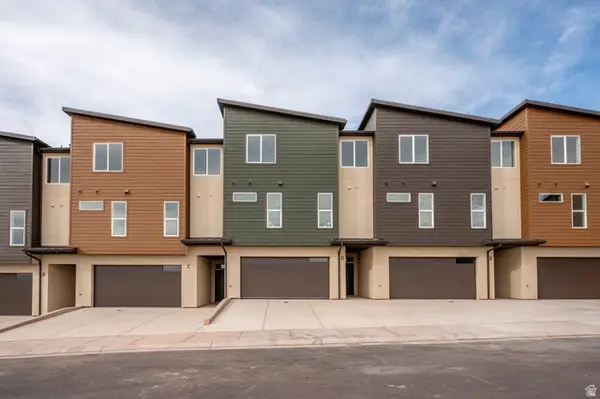 $405,000Active3 beds 3 baths2,235 sq. ft.
397 E 900 N #3F, Cedar City, UT 84721
MLS# 2184712Listed by: STRATUM REAL ESTATE GROUP PLLC (SOUTH BRANCH) - New
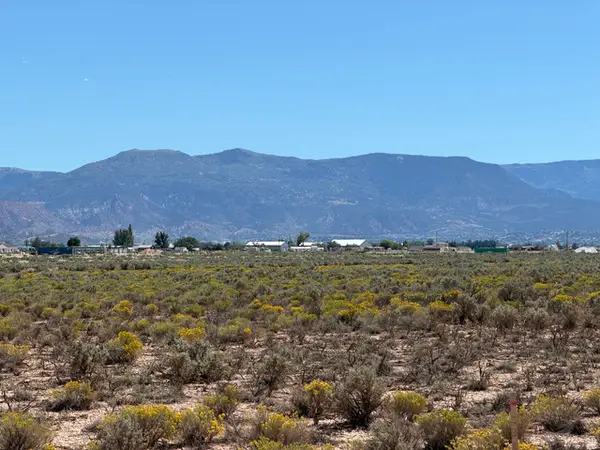 $22,000Active0.93 Acres
5983 N 3800 W #1, Cedar City, UT 84721
MLS# 2184854Listed by: ERA REALTY CENTER INC - New
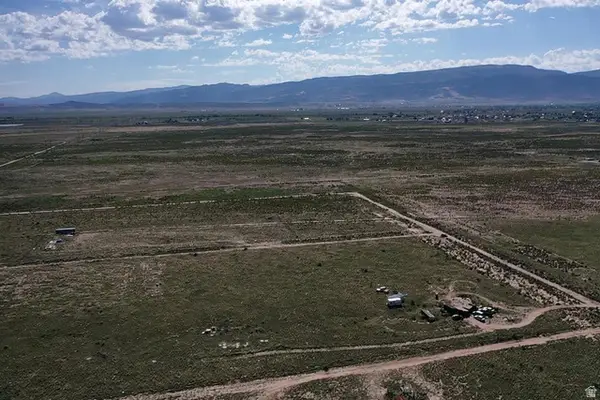 $24,000Active1.25 Acres
6125 N 3400 W #10, Cedar City, UT 84721
MLS# 2184701Listed by: EXP REALTY, LLC (CEDAR CITY) - New
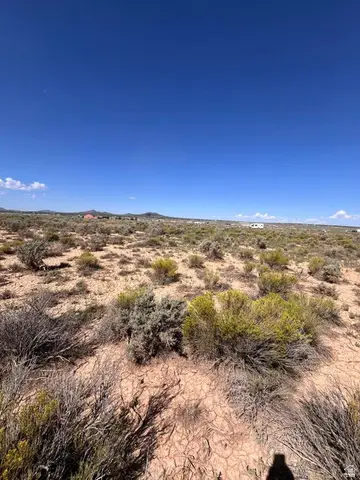 $107,500Active3.69 Acres
6369 N 3300 W, Cedar City, UT 84721
MLS# 2184678Listed by: EXP REALTY, LLC (CEDAR CITY) - New
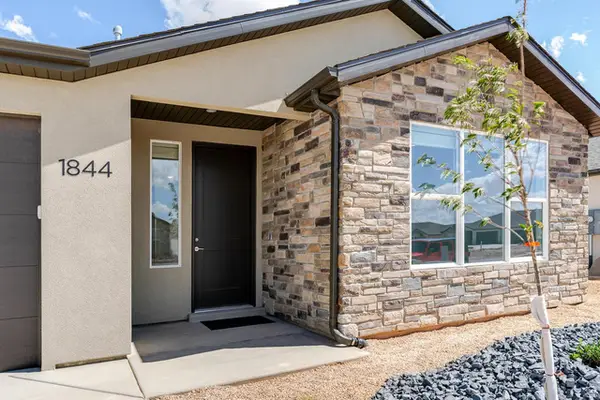 $415,000Active3 beds 2 baths1,758 sq. ft.
1844 N Bald Eagle, Cedar City, UT 84721
MLS# 2184691Listed by: STRATUM REAL ESTATE GROUP PLLC (SOUTH BRANCH) - New
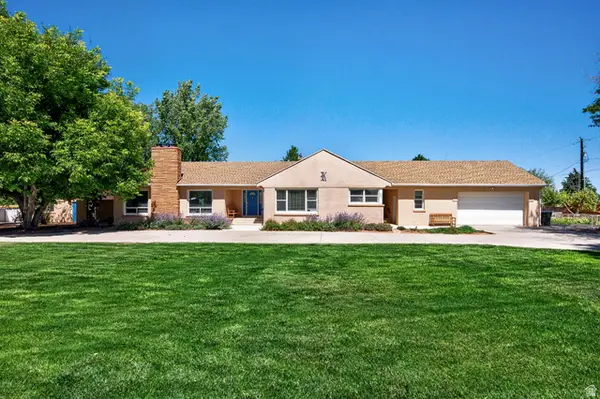 $575,000Active5 beds 3 baths3,869 sq. ft.
303 E 3810 N, Enoch, UT 84721
MLS# 2184644Listed by: EXP REALTY, LLC (CEDAR CITY) - New
 $415,000Active3 beds 2 baths1,758 sq. ft.
1837 N Sea Eagle St, Cedar City, UT 84721
MLS# 2184517Listed by: STRATUM REAL ESTATE GROUP PLLC (SOUTH BRANCH) - New
 $1,400,000Active6 beds 6 baths5,244 sq. ft.
106 S 1650 W, Cedar City, UT 84720
MLS# 2184448Listed by: STRATUM REAL ESTATE GROUP PLLC (SOUTH BRANCH) - New
 $679,000Active5 beds 3 baths3,712 sq. ft.
1235 N 3575 W, Cedar City, UT 84721
MLS# 2184362Listed by: STRATUM REAL ESTATE GROUP PLLC (SOUTH BRANCH) - New
 $2,395,000Active6 beds 4 baths6,100 sq. ft.
1321 S Cedar Dr, Cedar City, UT 84720
MLS# 2184348Listed by: ERA REALTY CENTER INC


Protect your home and budget from life's surprises with an Assurant Home Warranty, backed by a partner that supports you through every step of homeownership. Explore Plans.
©2026 Century 21 Real Estate LLC. All rights reserved. CENTURY 21®, the CENTURY 21 Logo and C21® are service marks owned by Century 21 Real Estate LLC. Century 21 Real Estate LLC fully supports the principles of the Fair Housing Act and the Equal Opportunity Act. Each office is independently owned and operated. Listing information is deemed reliable but not guaranteed accurate.