
2862 W Mountain Ranch Rd, Cedar City, UT 84720
Local realty services provided by:CENTURY 21 Everest
2862 W Mountain Ranch Rd,Cedar City, UT 84720
$769,000
- 5 Beds
- 4 Baths
- - sq. ft.
- Single family
- Pending
Listed by: jesse g carter
Office: stratum real estate group pllc (south branch)
MLS#:2160504
Source:SL
Price summary
- Price:$769,000
- Monthly HOA dues:$17.08
About this home
Brand New and FINISHED! Check out this home in the highly desired subdivision of Saddleback Ridge! The main home features 2307 sq ft all on one level, 4 bed, 3 bath and the casita consists of 366 sq ft 1 bed 1 bath. The garage boasts an oversized 2 car and 45 ft deep RV parking. The home sits on a large .44 acre lot! This home has everything that you could want at a great price! The property is turn key with the front and backyard landscaping already finished. The home has many upgrades with some of those including tankless water heater, 10+ ft ceiling height, tile throughout, 8 ft doors, and high grade granite countertops. The home faces east to capture the beautiful shurtz canyon views but also has seclusion and privacy in the backyard with backing up to the hill. Come see today!
Contact an agent
Home facts
- Year built:2026
- Subdivision & Development:SADDLEBACK RIDGE
- Listing ID #:2160504
- Added:97 day(s) ago
- Updated:August 25, 2026 at 08:28 AM
Rooms and interior
- Bedrooms:5
- Total bathrooms:4
- Full bathrooms:4
- Rooms Total:15
- Flooring:Carpet, Tile
- Kitchen Description:Disposal, Microwave, Oven: Gas, Portable Dishwasher, Range Hood, Range/Oven: Free Stdng., Range: Gas, Refrigerator
Heating and cooling
- Cooling:Central Air
- Heating:Forced Air, Gas: Central
Structure and exterior
- Roof:Asphalt
- Year built:2026
- Lot area:0.44 Acres
- Lot Features:Curb & Gutter, Flat, Road: Paved, Sidewalks, Sprinkler: Auto-Full, Terrain: Grad Slope
- Architectural Style:Rambler/Ranch
- Construction Materials:Concrete, Stone, Stucco
- Exterior Features:Covered, Entry (Foyer), Patio: Covered, Porch: Open
- Levels:1 Story
Schools
- High school:None/Other
- Middle school:None/Other
- Elementary school:None/Other
Utilities
- Water:Water Connected
- Sewer:Sewer Connected, Sewer: Connected
Finances and disclosures
- Price:$769,000
- Tax amount:$960
Features and amenities
- Amenities:Ceiling Fan, Closet: Walk-In
Parking
- Total parking spaces:5
- Parking description:5 Car, Attached Garage
- Garage spaces:5
New listings near 2862 W Mountain Ranch Rd
- New
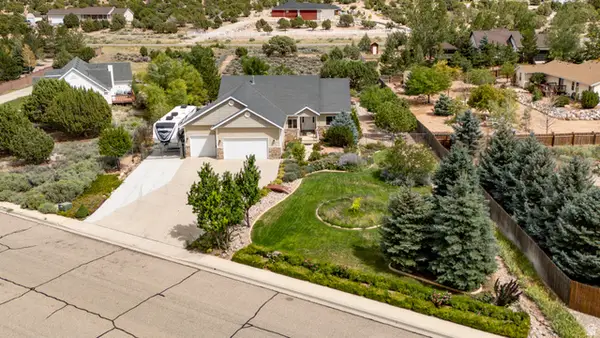 $599,000Active3 beds 2 baths4,373 sq. ft.
937 S Laurie Ln, Cedar City, UT 84720
MLS# 2182113Listed by: EQUITY REAL ESTATE (SOUTHERN UTAH) - New
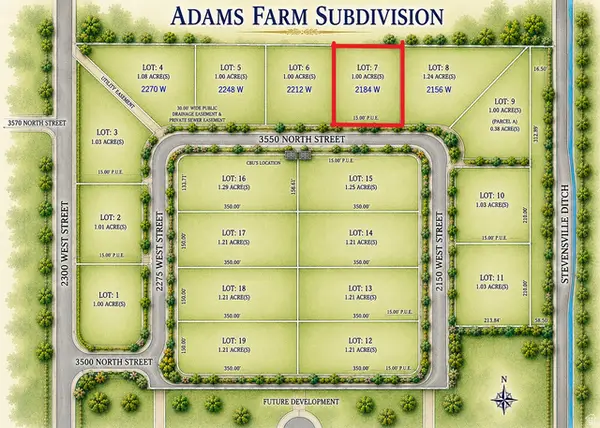 $149,000Active1 Acres
2184 W 3550 N #7, Cedar City, UT 84721
MLS# 2181966Listed by: EXP REALTY, LLC (CEDAR CITY) - New
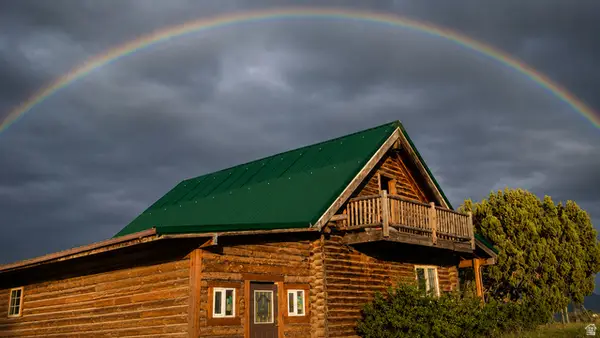 $549,000Active2 beds 2 baths1,824 sq. ft.
5094 W 7000 N, Cedar City, UT 84721
MLS# 2181980Listed by: EXP REALTY, LLC (CEDAR CITY) - New
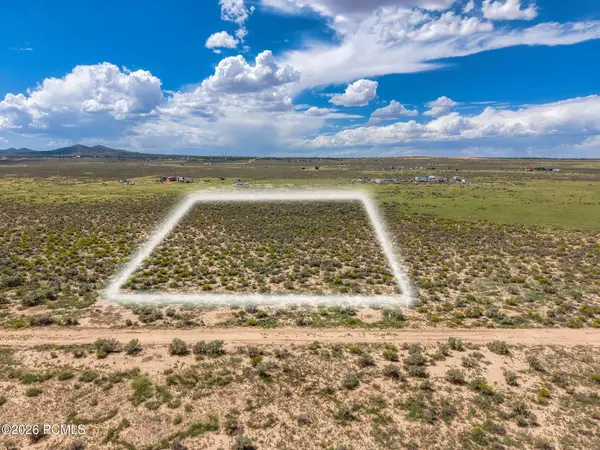 $34,500Active1.25 Acres
7057 N 3400 W, Cedar City, UT 84721
MLS# 12603936Listed by: EXP REALTY, LLC - New
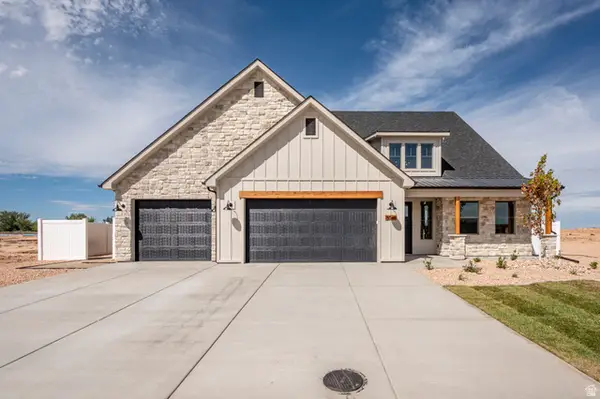 $699,000Active3 beds 4 baths3,168 sq. ft.
5047 N 75 E #203, Enoch, UT 84721
MLS# 2181810Listed by: STRATUM REAL ESTATE GROUP PLLC (SOUTH BRANCH) - New
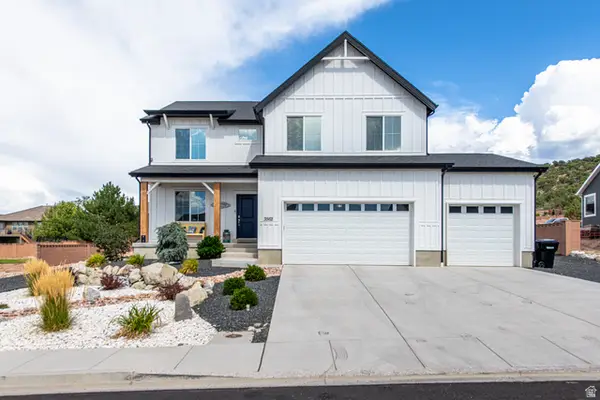 $775,000Active5 beds 4 baths3,733 sq. ft.
3562 W Foundation Trl, Cedar City, UT 84720
MLS# 2181766Listed by: RED ROCK REAL ESTATE LLC - New
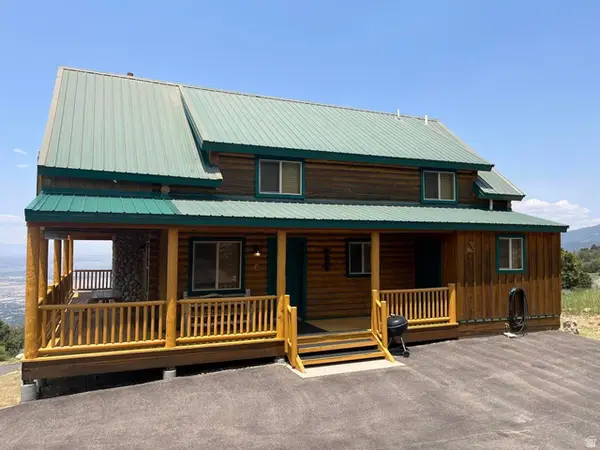 $749,000Active4 beds 3 baths2,736 sq. ft.
0, Cedar City, UT 84720
MLS# 2181558Listed by: EXP REALTY, LLC (SOUTHERN UTAH) - New
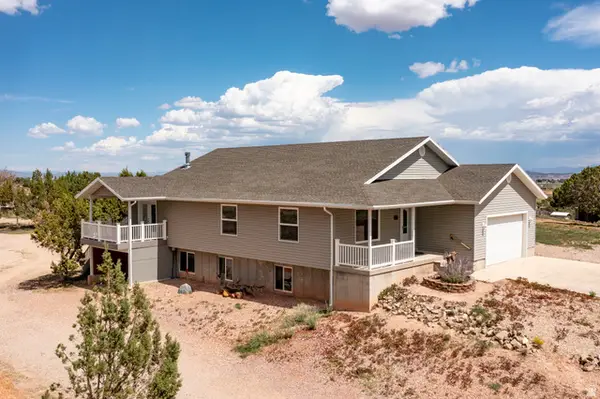 $629,000Active5 beds 3 baths3,742 sq. ft.
5002 N 4300 W, Cedar City, UT 84721
MLS# 2181484Listed by: ERA REALTY CENTER INC - New
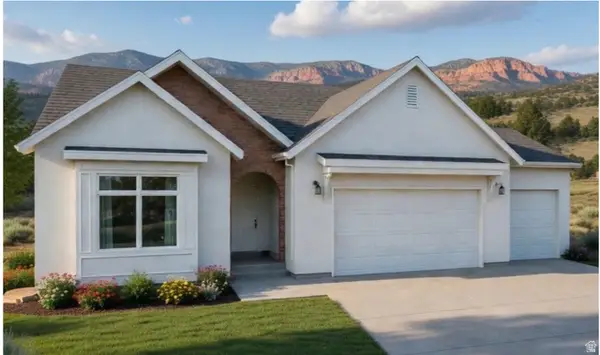 $749,000Active6 beds 4 baths4,011 sq. ft.
2094 S Serenity Dr, Cedar City, UT 84720
MLS# 2181542Listed by: LUXURY GROUP - New
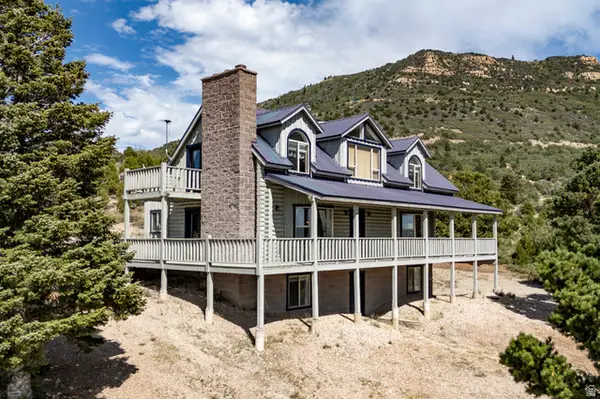 $750,000Active3 beds 3 baths2,672 sq. ft.
1159 E Cedar Highlands Dr, Cedar City, UT 84720
MLS# 2181305Listed by: ERA REALTY CENTER INC


Protect your home and budget from life's surprises with an Assurant Home Warranty, backed by a partner that supports you through every step of homeownership. Explore Plans.
©2026 Century 21 Real Estate LLC. All rights reserved. CENTURY 21®, the CENTURY 21 Logo and C21® are service marks owned by Century 21 Real Estate LLC. Century 21 Real Estate LLC fully supports the principles of the Fair Housing Act and the Equal Opportunity Act. Each office is independently owned and operated. Listing information is deemed reliable but not guaranteed accurate.