
397 E 900 N #3B, Cedar City, UT 84721
Local realty services provided by:CENTURY 21 Bushnell
397 E 900 N #3B,Cedar City, UT 84721
$389,000
- 1 Beds
- 3 Baths
- 2,235 sq. ft.
- Townhouse
- Active
Listed by: jesse g carter
Office: stratum real estate group pllc (south branch)
MLS#:2183136
Source:SL
Price summary
- Price:$389,000
- Price per sq. ft.:$174.05
- Monthly HOA dues:$125
About this home
**NOW OFFERING $4,000 IN PREFERRED LENDER INCENTIVE** Welcome to the beautiful Thunderbird Gardens! Experience elevated living in this exceptional 4-bed, 2.5-bath home which includes 2,235 sq ft of high end building quality throughout. Enjoy breathtaking mountain and valley views from the private balcony, perfect for evening sunsets as the sun reflects off of the red mountain hills above. The home includes two generous living areas which provide an ideal setting for entertaining, while the secluded basement office creates a quiet retreat for work or study. A spacious 2-car garage adds convenience, and the golf-course-adjacent setting offers privacy and a lifestyle you will love! A rare opportunity to enjoy comfort, elegance, and spectacular surroundings. This is a one of a kind property that will not last long. Don't delay come see today!
Contact an agent
Home facts
- Year built:2026
- Listing ID #:2183136
- Added:50 day(s) ago
- Updated:October 24, 2026 at 11:28 AM
Rooms and interior
- Bedrooms:1
- Total bathrooms:3
- Full bathrooms:2
- Half bathrooms:1
- Rooms Total:11
- Flooring:Carpet, Tile
- Kitchen Description:Disposal, Microwave, Oven: Gas, Range/Oven: Built-In, Range: Gas
- Living area:2,235 sq. ft.
Heating and cooling
- Cooling:Central Air
- Heating:Forced Air, Gas: Central
Structure and exterior
- Roof:Asphalt
- Year built:2026
- Building area:2,235 sq. ft.
- Lot area:0.02 Acres
- Lot Features:Curb & Gutter, Flat, Road: Paved, Sidewalks
- Architectural Style:Townhouse
- Construction Materials:Concrete, Stucco
- Exterior Features:Deck: Covered
- Levels:3 Story
Schools
- High school:None/Other
- Middle school:None/Other
- Elementary school:None/Other
Utilities
- Water:Culinary, Water Connected
- Sewer:Sewer Connected, Sewer: Connected
Finances and disclosures
- Price:$389,000
- Price per sq. ft.:$174.05
- Tax amount:$338
Features and amenities
- Amenities:Ceiling Fan, Closet: Walk-In, Den/Office, Sewer Paid, Snow Removal, Trash, Water
Parking
- Total parking spaces:4
- Parking description:2 Car Garage, Attached, Attached Garage, Garage Door Opener
- Garage spaces:2
New listings near 397 E 900 N #3B
- New
 $350,000Active3 beds 2 baths1,290 sq. ft.
1417 S Southern Dr, Cedar City, UT 84720
MLS# 2192749Listed by: FATHOM REALTY (CEDAR CITY)  $114,900Pending0.25 Acres
5095 N & 5107 N 75 Dr E #207208, Enoch, UT 84721
MLS# 2158839Listed by: STRATUM REAL ESTATE GROUP PLLC (SOUTH BRANCH)- New
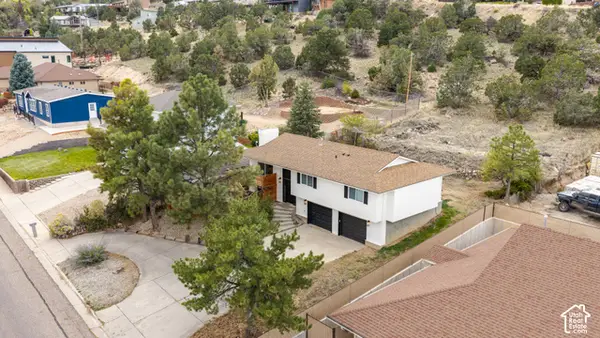 $419,900Active3 beds 2 baths2,018 sq. ft.
38 S 1650 W, Cedar City, UT 84720
MLS# 2192644Listed by: UTAHREALESTATE.NET - New
 $750,000Active5 beds 4 baths3,100 sq. ft.
346 S 3425 W, Cedar City, UT 84720
MLS# 2192585Listed by: INTERMOUNTAIN PROPERTIES - New
 $579,900Active5 beds 6 baths2,800 sq. ft.
5018 N 75 E #(226), Enoch, UT 84721
MLS# 2192535Listed by: STRATUM REAL ESTATE GROUP PLLC (SOUTH BRANCH) - Open Sat, 1 to 3pmNew
 $385,000Active4 beds 3 baths1,598 sq. ft.
105 N 4000 W, Cedar City, UT 84720
MLS# 2192537Listed by: ENGEL & VOLKERS ST GEORGE - New
 $429,000Active3 beds 3 baths933 sq. ft.
4514 W 275 N, Cedar City, UT 84720
MLS# 2192429Listed by: RE/MAX ASSOCIATES - New
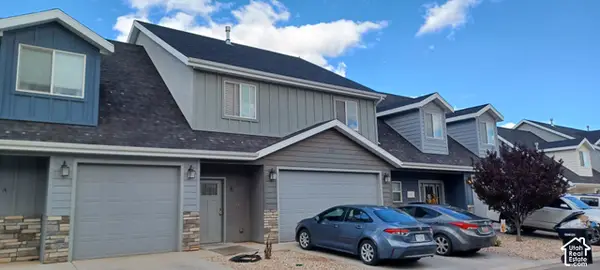 $269,000Active3 beds 3 baths1,651 sq. ft.
1582 S Quartz Dr #B, Cedar City, UT 84720
MLS# 2192138Listed by: EXP REALTY, LLC (CEDAR CITY) 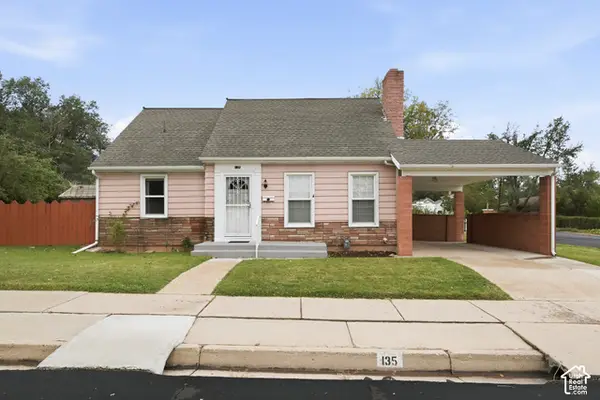 $349,990Pending4 beds 2 baths2,500 sq. ft.
135 W 400 S, Cedar City, UT 84720
MLS# 2192152Listed by: EXP REALTY, LLC (CEDAR CITY)- New
 $149,900Active0.24 Acres
1569 S Melanie Way #LOT 10, Cedar City, UT 84720
MLS# 2192049Listed by: STRATUM REAL ESTATE GROUP PLLC (SOUTH BRANCH)


Protect your home and budget from life's surprises with an Assurant Home Warranty, backed by a partner that supports you through every step of homeownership. Explore Plans.
©2026 Century 21 Real Estate LLC. All rights reserved. CENTURY 21®, the CENTURY 21 Logo and C21® are service marks owned by Century 21 Real Estate LLC. Century 21 Real Estate LLC fully supports the principles of the Fair Housing Act and the Equal Opportunity Act. Each office is independently owned and operated. Listing information is deemed reliable but not guaranteed accurate.