
4008 W 50 S, Cedar City, UT 84720
Local realty services provided by:CENTURY 21 Everest
4008 W 50 S,Cedar City, UT 84720
$499,900
- 4 Beds
- 3 Baths
- 2,996 sq. ft.
- Single family
- Active
Listed by: m. scott jolley
Office: fathom realty (cedar city)
MLS#:2187142
Source:SL
Price summary
- Price:$499,900
- Price per sq. ft.:$166.86
About this home
Space, flexibility, and opportunity in Cedar City's Mountain Shadows subdivision! This 4-bedroom, 3-bath home offers 2,996 sq. ft. on a landscaped 0.24-acre lot with mountain views, RV parking, an attached 2-car garage, and no HOA. The main level features vaulted ceilings, an open floor plan, granite countertops, tile flooring, and a spacious primary suite with a walk-in closet. Downstairs, the full basement includes a finished bedroom and bathroom, wood stove, and additional unfinished space already framed for two more bedrooms-creating potential for up to six bedrooms. Enjoy a mostly fenced yard, automatic sprinklers, patio, and room for your RV or recreational toys. Located on Cedar City's west side, Mountain Shadows offers a quieter neighborhood setting with minimal through traffic, as neighborhood access connects back to Highway 56, while still providing convenient access to Main Street, shopping, and I-15. If you're looking for a Cedar City home with a basement, RV parking, no HOA, and room to grow, this one is worth seeing. $5,000 towards buy rate buy down if loan is through Kevin Lowry at Coal Creek Mortgage in Cedar....
Contact an agent
Home facts
- Year built:2012
- Subdivision & Development:MOUNTAIN SHADOWS SUBDIVISION
- Listing ID #:2187142
- Added:10 day(s) ago
- Updated:October 04, 2026 at 11:22 AM
Rooms and interior
- Bedrooms:4
- Total bathrooms:3
- Full bathrooms:3
- Rooms Total:11
- Flooring:Carpet, Tile
- Kitchen Description:Disposal, Microwave, Range: Gas, Refrigerator
- Basement Description:Full
- Living area:2,996 sq. ft.
Heating and cooling
- Cooling:Central Air
- Heating:Forced Air, Gas: Central
Structure and exterior
- Roof:Asphalt
- Year built:2012
- Building area:2,996 sq. ft.
- Lot area:0.24 Acres
- Lot Features:Curb & Gutter, Fenced: Partial, Flat, Road: Paved, Sidewalks
- Architectural Style:Rambler/Ranch
- Construction Materials:Frame, Stone
- Exterior Features:Porch: Open
- Levels:2 Story
Schools
- High school:Cedar
- Middle school:Cedar Middle School
- Elementary school:Iron Springs
Utilities
- Water:Culinary, Water Connected
- Sewer:Sewer Connected, Sewer: Connected
Finances and disclosures
- Price:$499,900
- Price per sq. ft.:$166.86
- Tax amount:$1,899
Features and amenities
- Amenities:Ceiling Fan, Closet: Walk-In, Window Coverings, Wood Stove
Parking
- Parking description:Attached, Attached Garage, Garage Door Opener, Rv Parking
New listings near 4008 W 50 S
- New
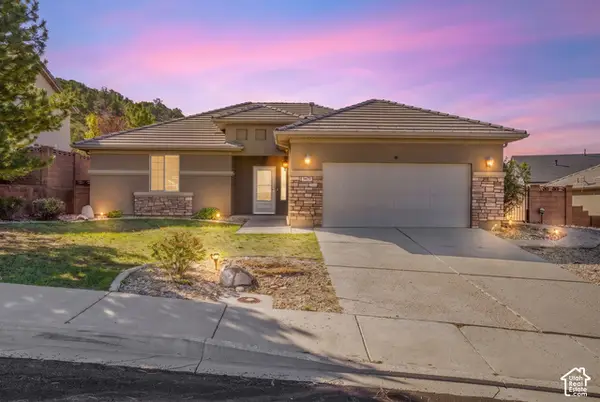 $400,000Active3 beds 2 baths1,426 sq. ft.
3473 W 375 S, Cedar City, UT 84720
MLS# 2189029Listed by: ELEMENT REAL ESTATE BROKERS LLC - New
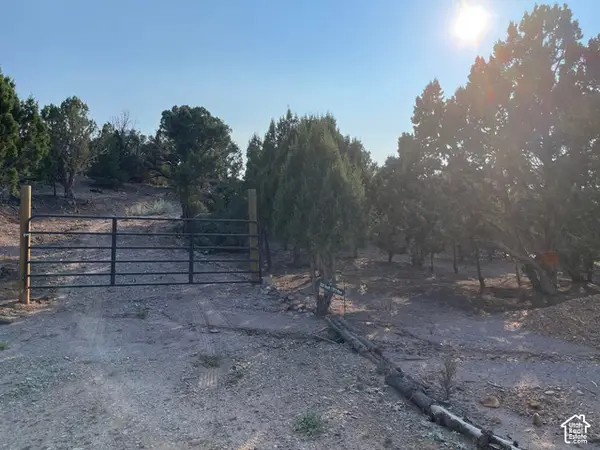 $85,000Active0.78 Acres
3920 S 17975 W #8, Cedar City, UT 84720
MLS# 2189032Listed by: EQUITY REAL ESTATE (ST GEO) - New
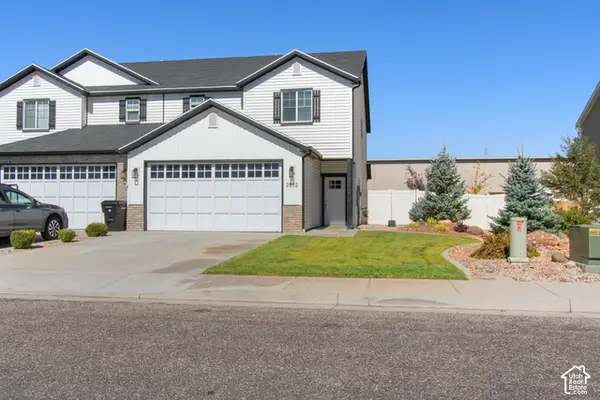 $365,000Active3 beds 3 baths1,667 sq. ft.
2852 W 220 N, Cedar City, UT 84720
MLS# 2188971Listed by: FATHOM REALTY (ST GEORGE) - New
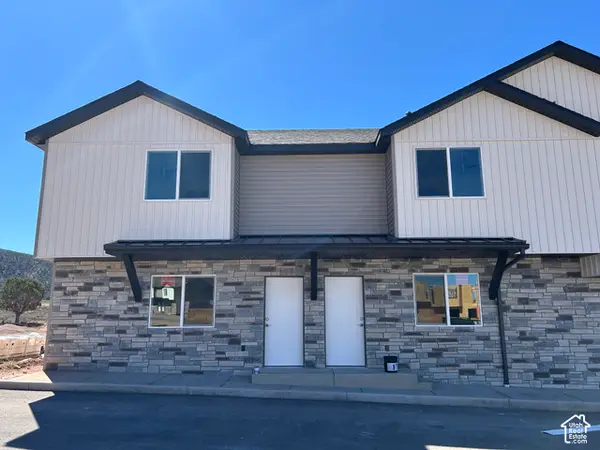
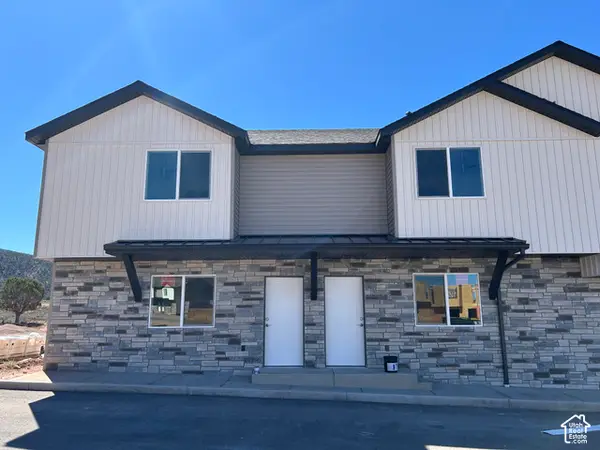 $244,900Active3 beds 3 baths1,240 sq. ft.
920 S 25 E #22B, Cedar City, UT 84720
MLS# 2188878Listed by: STRATUM REAL ESTATE GROUP PLLC (SOUTH BRANCH) - New
 $249,900Active3 beds 3 baths1,240 sq. ft.
920 S 25 E #22A, Cedar City, UT 84720
MLS# 2188841Listed by: STRATUM REAL ESTATE GROUP PLLC (SOUTH BRANCH) 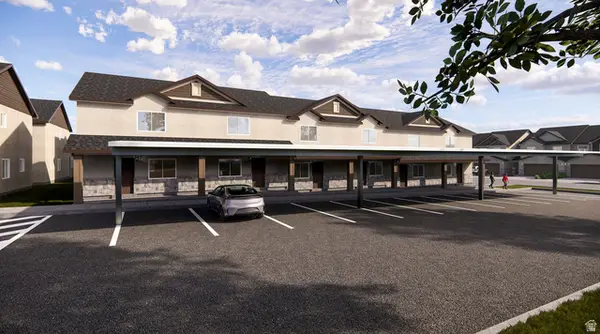 $1,429,000Active16 beds 9 baths7,212 sq. ft.
535 W 2530 N #23-28, Cedar City, UT 84721
MLS# 2179123Listed by: ELEMENT REAL ESTATE BROKERS LLC- New
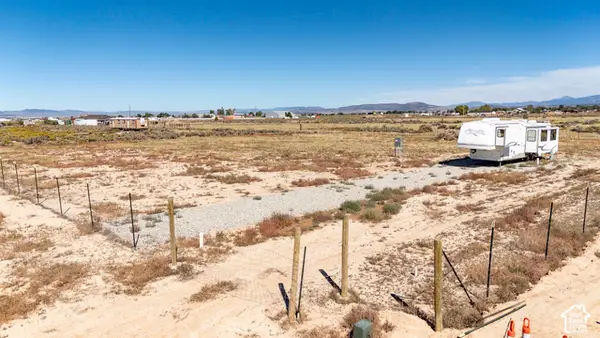 $175,000Active1.19 Acres
5074 N 3750 W, Cedar City, UT 84721
MLS# 2188575Listed by: ERA REALTY CENTER INC - New
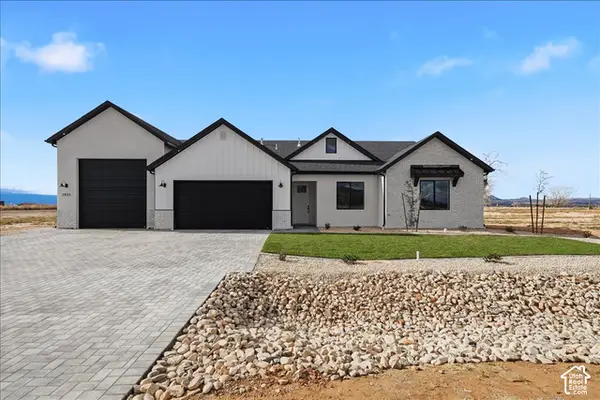 $565,000Active4 beds 2 baths2,400 sq. ft.
2433 N Locust St N, Cedar City, UT 84720
MLS# 2188289Listed by: RE/MAX ASSOCIATES - New
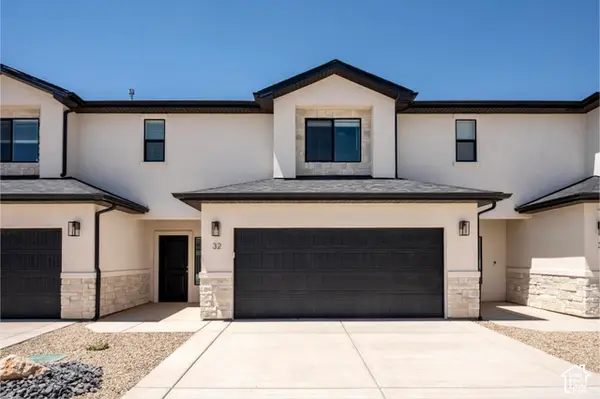 $319,900Active3 beds 3 baths1,716 sq. ft.
51 S 4375 W #45, Cedar City, UT 84720
MLS# 2188194Listed by: EXP REALTY, LLC (CEDAR CITY) - New
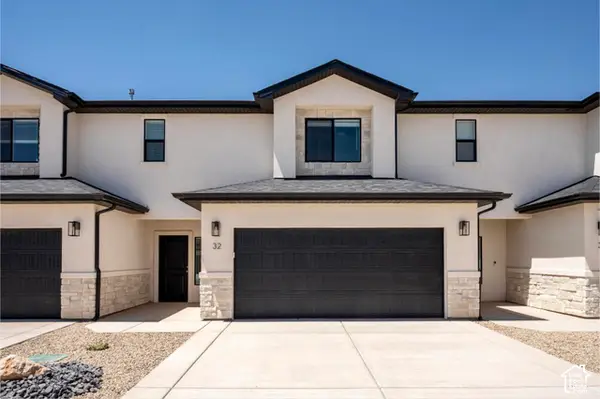 $319,900Active3 beds 3 baths1,716 sq. ft.
51 S 4375 W #49, Cedar City, UT 84720
MLS# 2188203Listed by: EXP REALTY, LLC (CEDAR CITY)


Protect your home and budget from life's surprises with an Assurant Home Warranty, backed by a partner that supports you through every step of homeownership. Explore Plans.
©2026 Century 21 Real Estate LLC. All rights reserved. CENTURY 21®, the CENTURY 21 Logo and C21® are service marks owned by Century 21 Real Estate LLC. Century 21 Real Estate LLC fully supports the principles of the Fair Housing Act and the Equal Opportunity Act. Each office is independently owned and operated. Listing information is deemed reliable but not guaranteed accurate.