
4159 W 1950 S, Cedar City, UT 84720
Local realty services provided by:CENTURY 21 Wasatch Life Realty
4159 W 1950 S,Cedar City, UT 84720
$485,000
- 3 Beds
- 2 Baths
- 1,720 sq. ft.
- Single family
- Pending
Listed by: kole e halladay
Office: era realty center inc
MLS#:2181336
Source:SL
Price summary
- Price:$485,000
- Price per sq. ft.:$281.98
- Monthly HOA dues:$25
About this home
Welcome to The Prairie at Bauer Meadows! The Birch floor plan offers 1,720 sq. ft. of thoughtfully designed single-level living with 3 bedrooms, 2 bathrooms, and a spacious 3-car garage. Enjoy an open, functional layout with plenty of room to gather and relax. Located in a growing area of Cedar City with beautiful views of Shurtz Canyon, this home combines modern comfort with the freedom to make it your own.
Contact an agent
Home facts
- Year built:2026
- Subdivision & Development:THE PRAIRIE AT BAUER MEADOWS
- Listing ID #:2181336
- Added:53 day(s) ago
- Updated:October 15, 2026 at 10:59 PM
Rooms and interior
- Bedrooms:3
- Total bathrooms:2
- Full bathrooms:2
- Rooms Total:5
- Flooring:Carpet, Tile
- Kitchen Description:Disposal, Microwave, Range: Gas, Refrigerator
- Living area:1,720 sq. ft.
Heating and cooling
- Cooling:Central Air
- Heating:Forced Air
Structure and exterior
- Roof:Asphalt
- Year built:2026
- Building area:1,720 sq. ft.
- Lot area:0.16 Acres
- Lot Features:Curb & Gutter, Fenced: Partial, Flat, Road: Paved, Sprinkler: Auto-Partial
- Construction Materials:Asphalt, Stone, Stucco
- Exterior Features:Covered, Patio: Covered
Schools
- High school:Cedar
- Middle school:Cedar Middle School
- Elementary school:South
Utilities
- Water:Culinary, Water Connected
- Sewer:Sewer Connected, Sewer: Connected
Finances and disclosures
- Price:$485,000
- Price per sq. ft.:$281.98
Features and amenities
- Amenities:Closet: Walk-In
Parking
- Total parking spaces:3
- Parking description:3 Car Garage, Attached, Attached Garage, Covered, Garage Door Opener
- Garage spaces:3
New listings near 4159 W 1950 S
- New
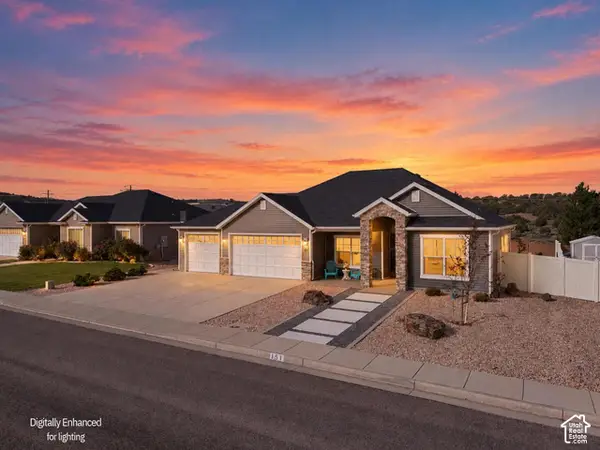 $480,000Active3 beds 2 baths1,640 sq. ft.
151 N 2875 W, Cedar City, UT 84720
MLS# 2191786Listed by: LUXURY GROUP - New
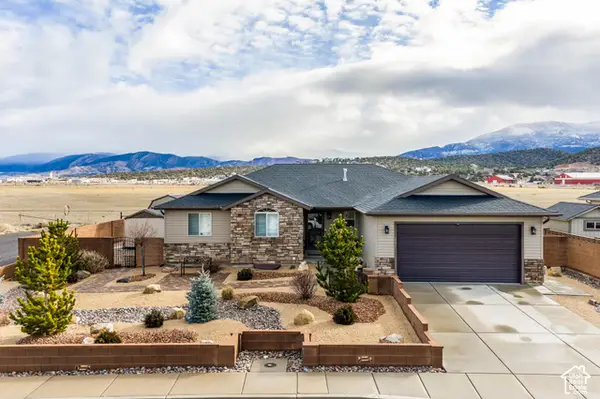 $549,000Active3 beds 3 baths3,184 sq. ft.
115 S 3900 W, Cedar City, UT 84720
MLS# 2191767Listed by: ERA REALTY CENTER INC (MOUNTAIN MAN) - New
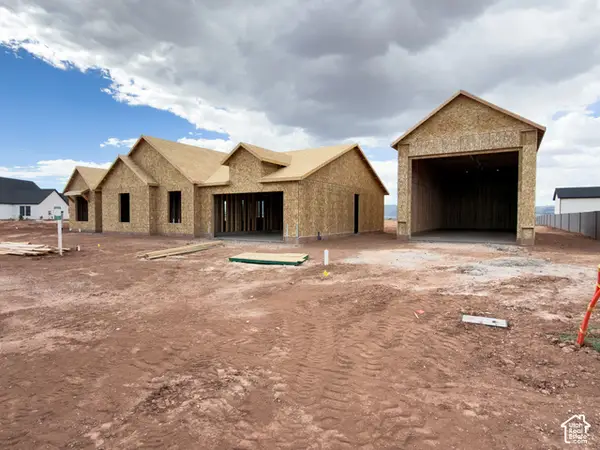 $889,900Active4 beds 3 baths2,350 sq. ft.
1834 S 4525 W, Cedar City, UT 84720
MLS# 2191644Listed by: STRATUM REAL ESTATE GROUP PLLC (BRANCH II) - New
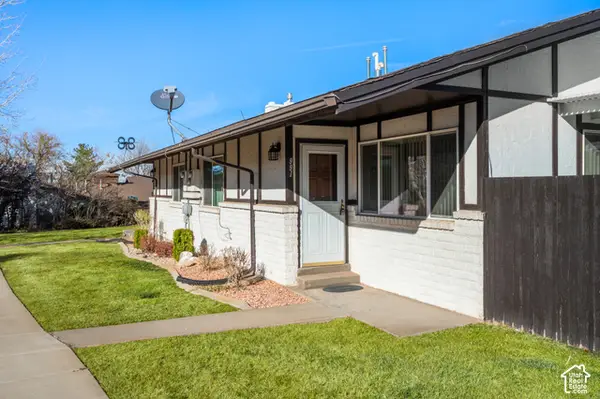 $320,000Active4 beds 3 baths2,392 sq. ft.
991 S Three Fountains Dr, Cedar City, UT 84720
MLS# 2191392Listed by: ERA REALTY CENTER INC - New
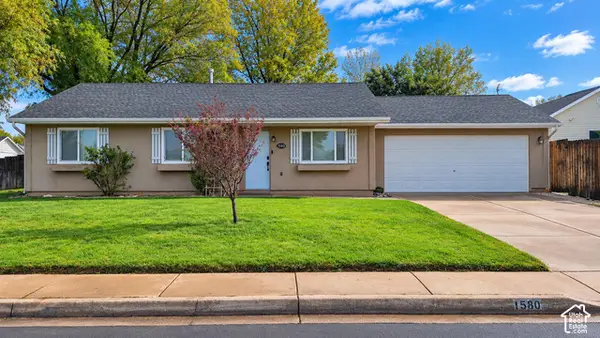 $365,000Active3 beds 2 baths1,157 sq. ft.
1580 N 380 W, Cedar City, UT 84721
MLS# 2191126Listed by: STRATUM REAL ESTATE GROUP PLLC (SOUTH BRANCH) - New
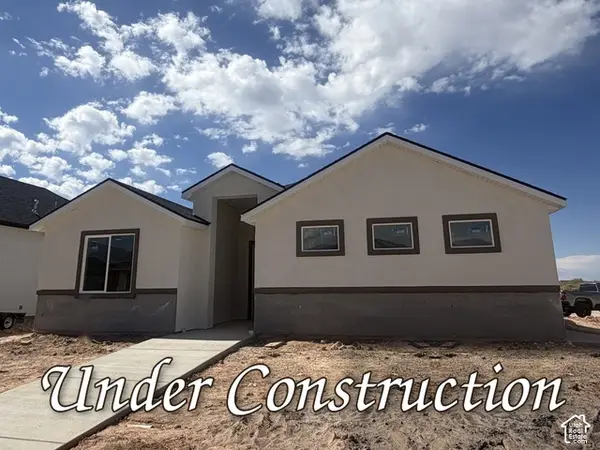 $415,000Active3 beds 2 baths1,583 sq. ft.
1171 N Yucca St, Cedar City, UT 84721
MLS# 2190996Listed by: FORTIS REAL ESTATE, LLC - New
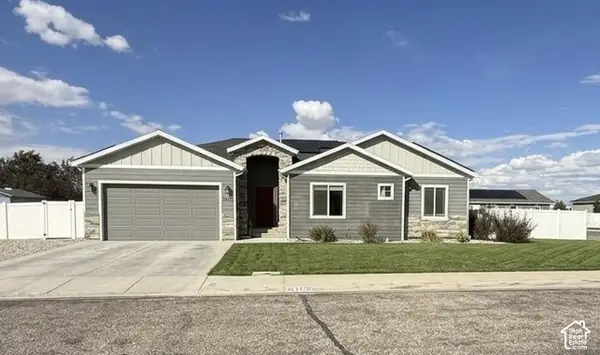 $550,000Active5 beds 3 baths3,430 sq. ft.
3770 W 1250 North Cir N, Cedar City, UT 84721
MLS# 2190959Listed by: EXP REALTY, LLC (CEDAR CITY) - New
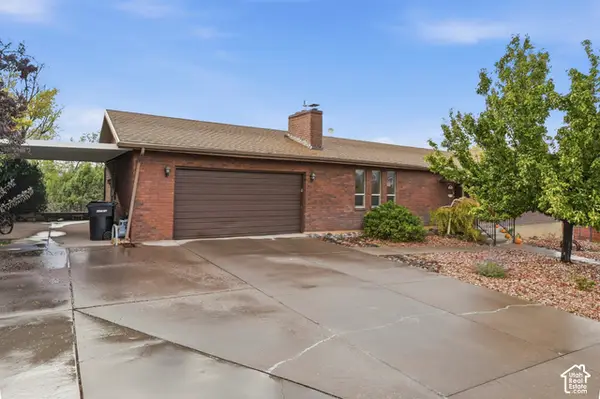 $464,900Active6 beds 3 baths2,990 sq. ft.
342 S 2050 W, Cedar City, UT 84720
MLS# 2190978Listed by: EQUITY REAL ESTATE (SOUTHERN UTAH) - New
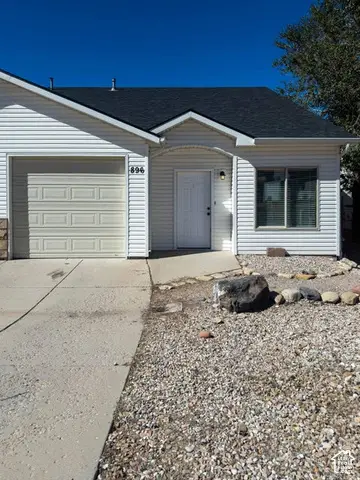 $257,000Active3 beds 2 baths1,261 sq. ft.
896 S 110 W, Cedar City, UT 84720
MLS# 2190901Listed by: EXP REALTY, LLC (CEDAR CITY) - New
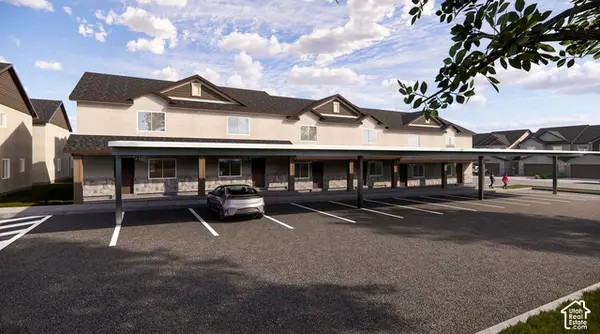 $223,000Active2 beds 2 baths986 sq. ft.
535 W 2530 N #38, Cedar City, UT 84721
MLS# 2190821Listed by: ELEMENT REAL ESTATE BROKERS LLC


Protect your home and budget from life's surprises with an Assurant Home Warranty, backed by a partner that supports you through every step of homeownership. Explore Plans.
©2026 Century 21 Real Estate LLC. All rights reserved. CENTURY 21®, the CENTURY 21 Logo and C21® are service marks owned by Century 21 Real Estate LLC. Century 21 Real Estate LLC fully supports the principles of the Fair Housing Act and the Equal Opportunity Act. Each office is independently owned and operated. Listing information is deemed reliable but not guaranteed accurate.