
4314 W 1325 S, Cedar City, UT 84720
Local realty services provided by:CENTURY 21 Everest
4314 W 1325 S,Cedar City, UT 84720
$1,499,000
- 7 Beds
- 5 Baths
- 5,145 sq. ft.
- Single family
- Active
Listed by: kole e halladay
Office: era realty center inc
MLS#:2186122
Source:SL
Price summary
- Price:$1,499,000
- Price per sq. ft.:$291.35
- Monthly HOA dues:$7.42
About this home
Immaculate inside and out, this exceptional Westview Estates home offers 7 bedrooms, 4.5 bathrooms, and sits on a spacious .57-acre lot. Built in 2016 and meticulously cared for, this home features beautiful, high-quality finishes around every corner and finished, mature landscaping that creates an incredible setting. The large lot provides plenty of outdoor space with room for a future shop. Designed for both everyday living and entertaining, the generous living spaces make it the perfect place to gather with family and friends. From the impressive finishes and established landscaping to the space and highly desirable neighborhood, this is more than a house--it's the dream home and forever home you've been waiting for.
Contact an agent
Home facts
- Year built:2016
- Subdivision & Development:WEST VIEW ESTATES SUBDIVISION
- Listing ID #:2186122
- Added:2 day(s) ago
- Updated:September 21, 2026 at 11:35 AM
Rooms and interior
- Bedrooms:7
- Total bathrooms:5
- Full bathrooms:4
- Half bathrooms:1
- Rooms Total:12
- Flooring:Carpet, Hardwood
- Kitchen Description:Disposal, Kitchen: Second, Microwave, Oven: Gas, Range/Oven: Built-In, Range: Gas, Refrigerator
- Basement Description:Full
- Living area:5,145 sq. ft.
Heating and cooling
- Cooling:Central Air
- Heating:Forced Air
Structure and exterior
- Roof:Asphalt
- Year built:2016
- Building area:5,145 sq. ft.
- Lot area:0.57 Acres
- Construction Materials:Brick, Frame
- Exterior Features:Covered, Entry (Foyer), Patio: Covered, Porch: Open
Schools
- High school:Cedar
- Middle school:Cedar Middle School
- Elementary school:South
Utilities
- Water:Culinary, Water Connected
- Sewer:Sewer Connected, Sewer: Connected
Finances and disclosures
- Price:$1,499,000
- Price per sq. ft.:$291.35
- Tax amount:$3,929
Features and amenities
- Amenities:Closet: Walk-In, Playground, Vaulted Ceilings, Water Softener Owned
Parking
- Total parking spaces:3
- Parking description:3 Car Garage, Attached, Attached Garage, Covered, Garage Door Opener
- Garage spaces:3
New listings near 4314 W 1325 S
- New
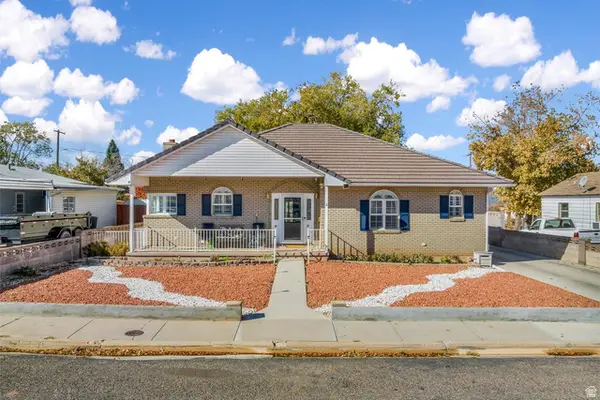 $595,000Active4 beds 3 baths3,534 sq. ft.
271 N 600 W, Cedar City, UT 84721
MLS# 2186464Listed by: RE/MAX ASSOCIATES - New
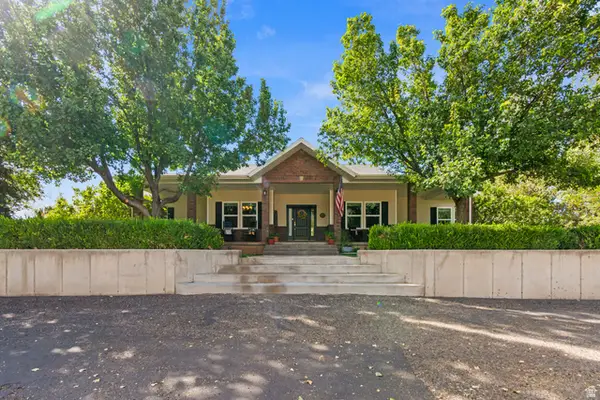 $780,000Active7 beds 4 baths5,126 sq. ft.
2277 W 2650 N, Cedar City, UT 84721
MLS# 2185349Listed by: REDFIN CORPORATION - New
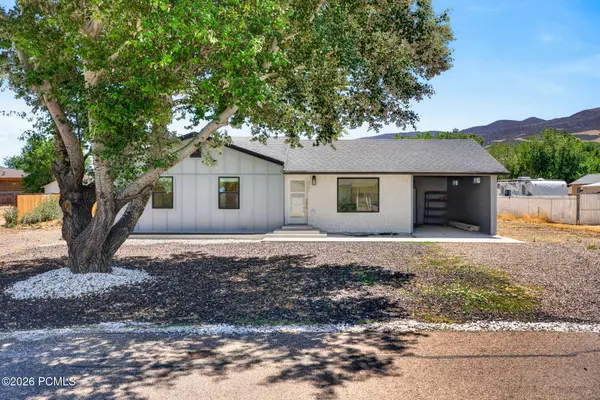 $415,000Active4 beds 3 baths2,078 sq. ft.
4546 Tumble Weed Drive, Cedar City, UT 84721
MLS# 12604258Listed by: EXP REALTY, LLC - New
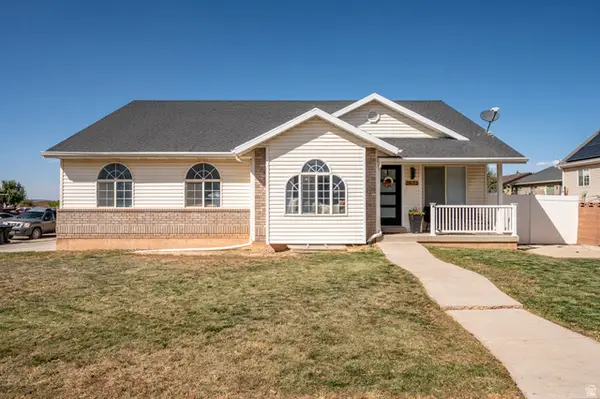 $514,900Active4 beds 3 baths3,009 sq. ft.
2572 N 550 W, Cedar City, UT 84721
MLS# 2186118Listed by: STRATUM REAL ESTATE GROUP PLLC (SOUTH BRANCH) - New
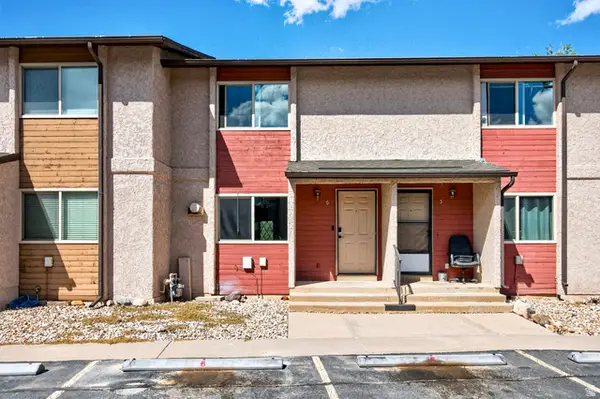 $210,000Active2 beds 2 baths986 sq. ft.
101 N 1850 W #A6, Cedar City, UT 84720
MLS# 2186030Listed by: ERA REALTY CENTER INC - New
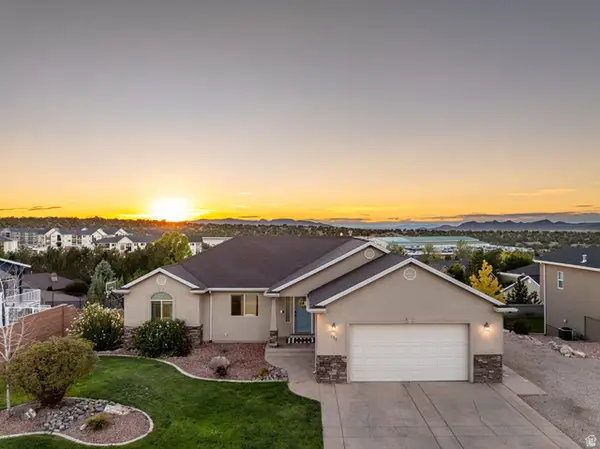 $529,900Active5 beds 4 baths3,430 sq. ft.
136 S Marble Canyon Dr, Cedar City, UT 84720
MLS# 2186041Listed by: KW ASCEND KELLER WILLIAMS REALTY  $434,000Active3 beds 3 baths1,561 sq. ft.
5005 N 75 E #16, Enoch, UT 84720
MLS# 2152946Listed by: STRATUM REAL ESTATE GROUP PLLC (SOUTH BRANCH)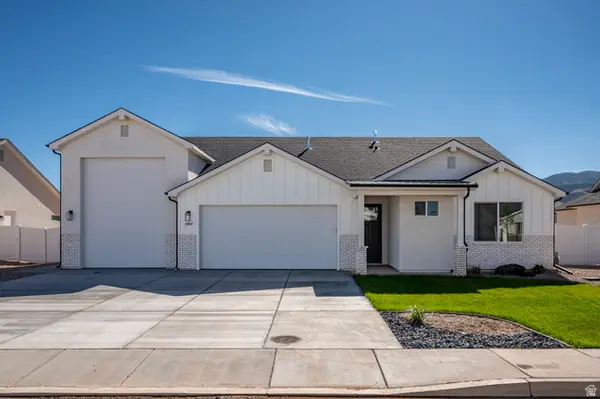 $459,000Pending3 beds 2 baths1,544 sq. ft.
4992 N 75 E #17, Cedar City, UT 84721
MLS# 2180007Listed by: STRATUM REAL ESTATE GROUP PLLC (SOUTH BRANCH)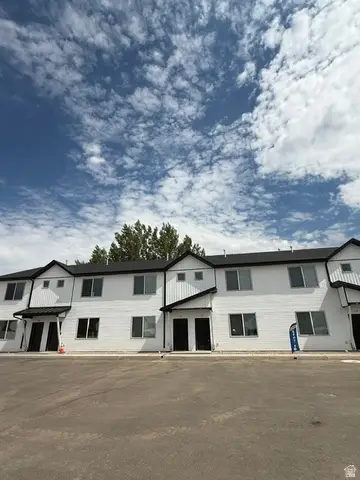 $260,000Pending3 beds 3 baths1,368 sq. ft.
1681 W 2925 N #3E, Cedar City, UT 84721
MLS# 2185855Listed by: EXP REALTY, LLC (CEDAR CITY)


Protect your home and budget from life's surprises with an Assurant Home Warranty, backed by a partner that supports you through every step of homeownership. Explore Plans.
©2026 Century 21 Real Estate LLC. All rights reserved. CENTURY 21®, the CENTURY 21 Logo and C21® are service marks owned by Century 21 Real Estate LLC. Century 21 Real Estate LLC fully supports the principles of the Fair Housing Act and the Equal Opportunity Act. Each office is independently owned and operated. Listing information is deemed reliable but not guaranteed accurate.