
4513 W 275 N, Cedar City, UT 84720
Local realty services provided by:CENTURY 21 Everest
Listed by: heidi kapcsos
Office: exp realty, llc.
MLS#:12604009
Source:UT_PCBR
Price summary
- Price:$641,900
- Price per sq. ft.:$280.31
About this home
No HOA! This home is anything but builder basic! Thoughtfully upgraded from top to bottom with comfort, technology and functionality in mind. Featuring 5 bedrooms, spacious living areas, NO carpet, enlarged and additional windows throughout, solid-core doors, full interior wall insulation, two separate high-efficiency HVAC systems, smart lighting and fans, whole-home Wi-Fi coverage and Cat6 Ethernet throughout. The kitchen is loaded with upgrades including cabinetry extended to the ceiling, quartz waterfall countertops, tall farmhouse sink, filtered drinking water faucet, pull-out storage, soft-close cabinetry and a built-in microwave drawer. The living room features built-in shelving, an electric fireplace and an inset TV mount for a clean, flush finish. The primary suite was designed
with comfort in mind, featuring an additional window, dedicated Wi-Fi access point, pre-wiring for ceiling speakers and an ERV fresh-air system that continuously brings in filtered outdoor air. The primary bathroom features a beautiful glass shower enclosure, dual vanity with 3cm quartz countertop, heated toilet seat with bidet and even plumbing to the attic for a future whole-home humidifier. The fully insulated garage is a standout with epoxy flooring, its own Wi-Fi-enabled mini-split heating and cooling system, utility sink, workspace wiring, Ethernet and a heavy-duty retractable screen on the third-car garage. Outside you'll find professionally landscaped front and back yards, established garden beds with a Wi-Fi-enabled self-watering system, extended concrete for RV parking, RV gate, two-man gates with keypads, extended patio and a 10x12 storage shed complete with power and Ethernet. A 10-camera security system provides 24/7 local recording without a subscription. Enjoy the freedom to make this property your own while being close to Cedar City's shopping, restaurants, schools and everyday conveniences. Outdoor recreation is everywhere, with easy access to hiking, biking, ATV...
Contact an agent
Home facts
- Year built:2023
- Subdivision & Development:Utah Area
- Listing ID #:12604009
- Added:46 day(s) ago
- Updated:October 10, 2026 at 02:54 PM
Rooms and interior
- Bedrooms:5
- Total bathrooms:3
- Full bathrooms:2
- Half bathrooms:1
- Dining Description:Breakfast Bar, Eat-In Kitchen, Semi-Formal Dining
- Kitchen Description:Dishwasher, Disposal, Gas Range, Microwave, Oven, Refrigerator
- Living area:2,290 sq. ft.
Heating and cooling
- Cooling:Central Air
- Heating:Natural Gas
- Central air:Yes
Structure and exterior
- Roof:Asphalt
- Year built:2023
- Building area:2,290 sq. ft.
- Lot area:0.31 Acres
- Architectural Style:Contemporary
- Construction Materials:Stone, Stucco
- Exterior Features:Lawn Sprinkler - Timer, Porch
Utilities
- Water:Public
- Sewer:Public Sewer
Finances and disclosures
- Price:$641,900
- Price per sq. ft.:$280.31
- Tax amount:$2,005 (2026)
Features and amenities
- Laundry features:Washer
- Amenities:Air Purifier, Appliances, Ceiling Fan(S), Garage Door Opener, Security System - Installed, Water Heater - Gas, Water Purifier, Water Softener - Owned
Parking
- Parking description:3 Covered Parking Spaces, Attached, Heated Garage
- Garage spaces:3
New listings near 4513 W 275 N
- New
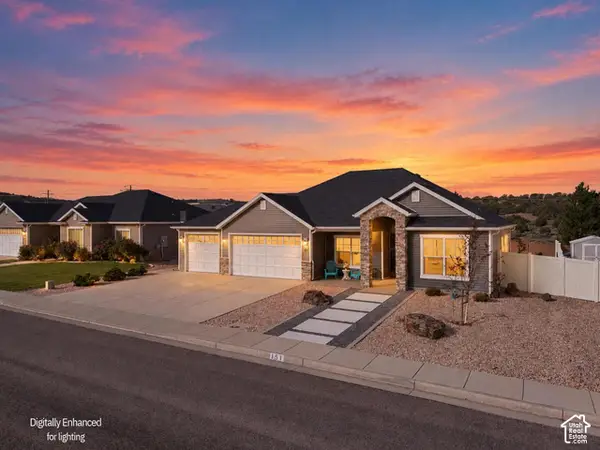 $480,000Active3 beds 2 baths1,640 sq. ft.
151 N 2875 W, Cedar City, UT 84720
MLS# 2191786Listed by: LUXURY GROUP - New
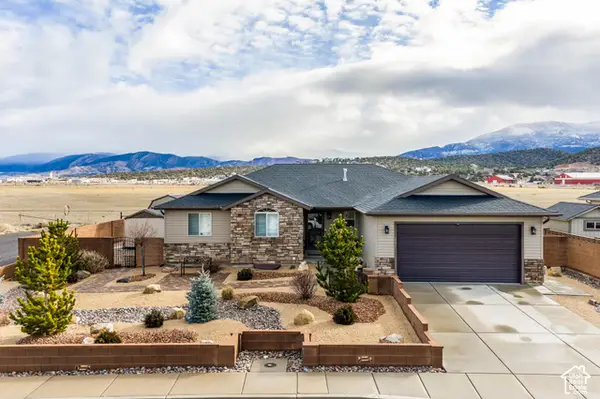 $549,000Active3 beds 3 baths3,184 sq. ft.
115 S 3900 W, Cedar City, UT 84720
MLS# 2191767Listed by: ERA REALTY CENTER INC (MOUNTAIN MAN) - New
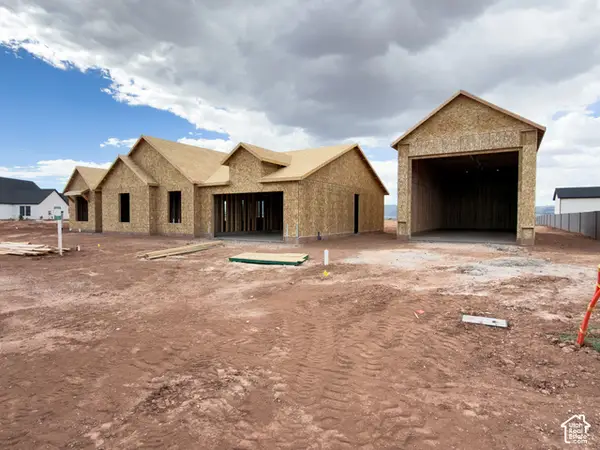 $889,900Active4 beds 3 baths2,350 sq. ft.
1834 S 4525 W, Cedar City, UT 84720
MLS# 2191644Listed by: STRATUM REAL ESTATE GROUP PLLC (BRANCH II) - New
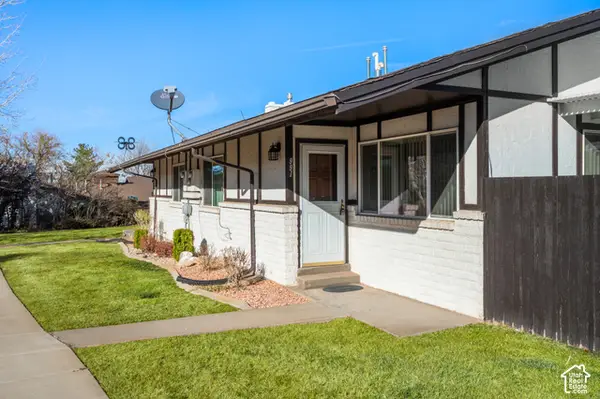 $320,000Active4 beds 3 baths2,392 sq. ft.
991 S Three Fountains Dr, Cedar City, UT 84720
MLS# 2191392Listed by: ERA REALTY CENTER INC - New
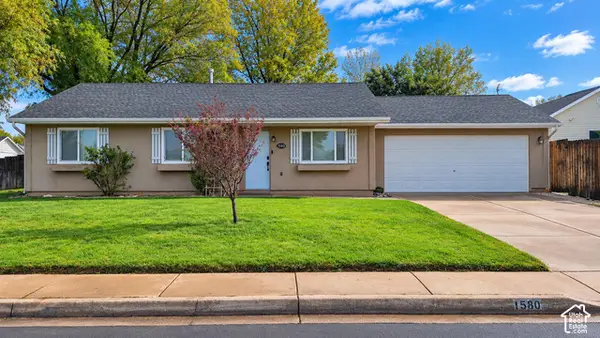 $365,000Active3 beds 2 baths1,157 sq. ft.
1580 N 380 W, Cedar City, UT 84721
MLS# 2191126Listed by: STRATUM REAL ESTATE GROUP PLLC (SOUTH BRANCH) - New
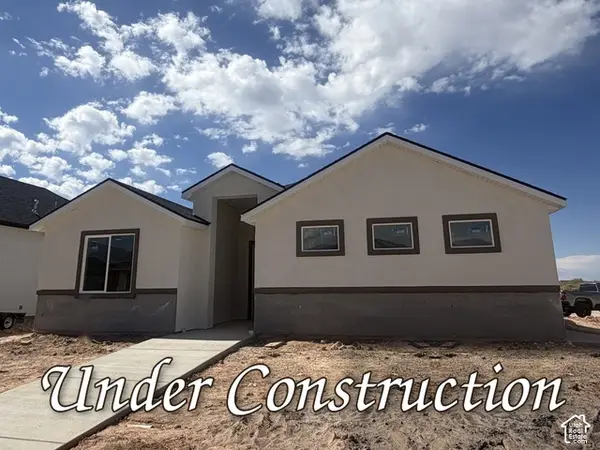 $415,000Active3 beds 2 baths1,583 sq. ft.
1171 N Yucca St, Cedar City, UT 84721
MLS# 2190996Listed by: FORTIS REAL ESTATE, LLC - New
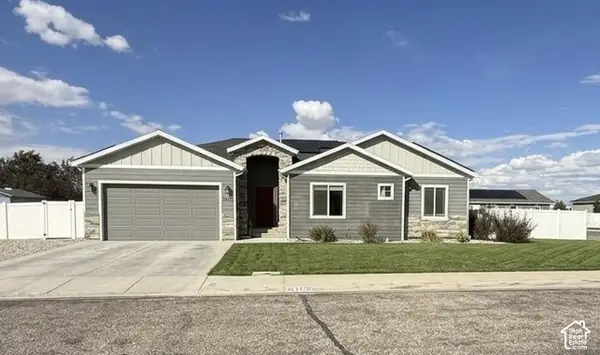 $550,000Active5 beds 3 baths3,430 sq. ft.
3770 W 1250 North Cir N, Cedar City, UT 84721
MLS# 2190959Listed by: EXP REALTY, LLC (CEDAR CITY) - New
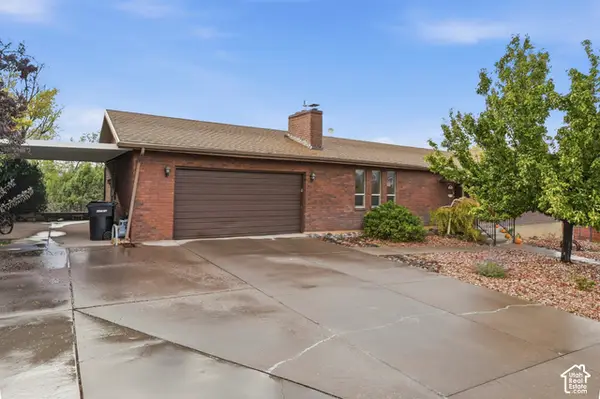 $464,900Active6 beds 3 baths2,990 sq. ft.
342 S 2050 W, Cedar City, UT 84720
MLS# 2190978Listed by: EQUITY REAL ESTATE (SOUTHERN UTAH) - New
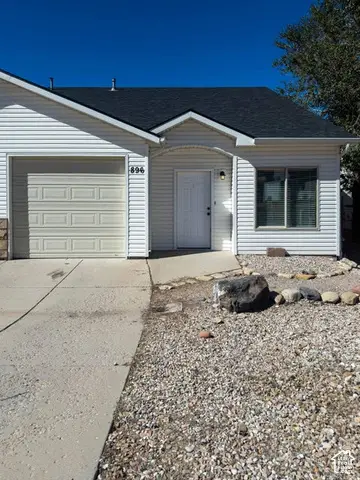 $257,000Active3 beds 2 baths1,261 sq. ft.
896 S 110 W, Cedar City, UT 84720
MLS# 2190901Listed by: EXP REALTY, LLC (CEDAR CITY) - New
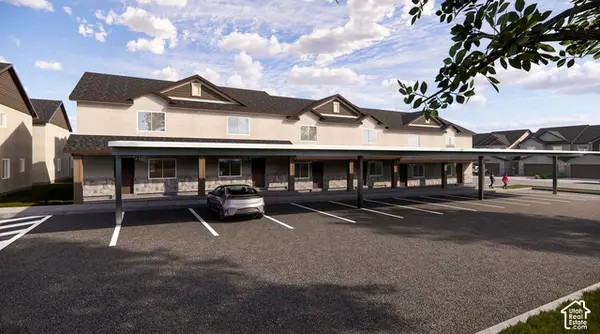 $223,000Active2 beds 2 baths986 sq. ft.
535 W 2530 N #38, Cedar City, UT 84721
MLS# 2190821Listed by: ELEMENT REAL ESTATE BROKERS LLC


Protect your home and budget from life's surprises with an Assurant Home Warranty, backed by a partner that supports you through every step of homeownership. Explore Plans.
©2026 Century 21 Real Estate LLC. All rights reserved. CENTURY 21®, the CENTURY 21 Logo and C21® are service marks owned by Century 21 Real Estate LLC. Century 21 Real Estate LLC fully supports the principles of the Fair Housing Act and the Equal Opportunity Act. Each office is independently owned and operated. Listing information is deemed reliable but not guaranteed accurate.