
4619 N 2525 W, Cedar City, UT 84721
Local realty services provided by:CENTURY 21 Everest
4619 N 2525 W,Cedar City, UT 84721
$750,000
- 5 Beds
- 4 Baths
- 3,906 sq. ft.
- Single family
- Pending
Listed by: samuel c dodd
Office: exp realty, llc. (cedar city)
MLS#:2182414
Source:SL
Price summary
- Price:$750,000
- Price per sq. ft.:$192.01
About this home
Welcome to this spacious and inviting home in Peak View, an ideal choice for your family's next chapter. With five bedrooms and four bathrooms, along with a cozy den and a stunning fireplace, this home offers warmth and comfort. The kitchen is designed for entertaining, featuring an oversized island, a walk-in pantry, and ample counter space to host memorable gatherings. The property includes a blockwall, playground, covered patios, a beautifully landscaped yard and a trampoline pit. A charming flagstone pathway leads to a cobblestone firepit area, with water and power already set up, creating the perfect outdoor retreat. This home has several outstanding features, including spacious His and Hers walk-in closets in the master bedroom, nine-foot ceilings in the basement that enhance open feel, and a tankless water heater with a softener for added convenience. The oversized two-car garage provides ample storage. There is a foundation pad already prepared for a future shop, offering incredible flexibility and functionality. Additional highlights include a storage container on the property, two laundry areas for added ease, and thoughtful details throughout that truly make this house a warm and inviting place to call home....
Contact an agent
Home facts
- Year built:2020
- Subdivision & Development:PEAK VIEW SUBDIVISION
- Listing ID #:2182414
- Added:52 day(s) ago
- Updated:October 24, 2026 at 09:14 AM
Rooms and interior
- Bedrooms:5
- Total bathrooms:4
- Full bathrooms:4
- Rooms Total:9
- Flooring:Carpet
- Kitchen Description:Disposal, Microwave, Range: Gas, Refrigerator
- Basement Description:Full, Slab
- Living area:3,906 sq. ft.
Heating and cooling
- Cooling:Central Air
- Heating:Forced Air
Structure and exterior
- Roof:Asphalt
- Year built:2020
- Building area:3,906 sq. ft.
- Lot area:0.67 Acres
- Lot Features:Road: Paved
- Architectural Style:Rambler/Ranch
- Construction Materials:Frame, Stucco
- Exterior Features:Covered, Patio: Covered
- Levels:2 Story
Schools
- High school:Canyon View
- Middle school:Canyon View Middle
Utilities
- Water:Culinary, Water Connected
- Sewer:Sewer Connected, Sewer: Connected
Finances and disclosures
- Price:$750,000
- Price per sq. ft.:$192.01
- Tax amount:$3,165
Features and amenities
- Laundry features:Dryer, Washer
Parking
- Total parking spaces:2
- Parking description:2 Car Garage, Attached, Attached Garage, Garage Door Opener
- Garage spaces:2
New listings near 4619 N 2525 W
- New
 $350,000Active3 beds 2 baths1,290 sq. ft.
1417 S Southern Dr, Cedar City, UT 84720
MLS# 2192749Listed by: FATHOM REALTY (CEDAR CITY)  $114,900Pending0.25 Acres
5095 N & 5107 N 75 Dr E #207208, Enoch, UT 84721
MLS# 2158839Listed by: STRATUM REAL ESTATE GROUP PLLC (SOUTH BRANCH)- New
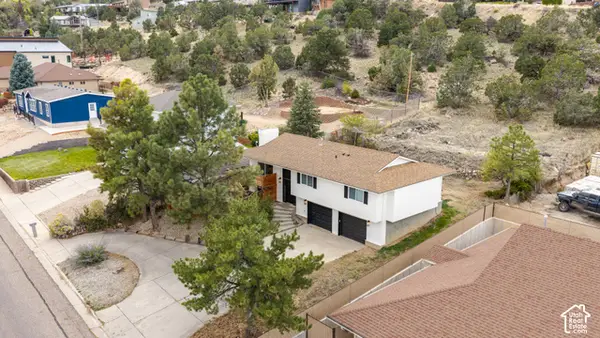 $419,900Active3 beds 2 baths2,018 sq. ft.
38 S 1650 W, Cedar City, UT 84720
MLS# 2192644Listed by: UTAHREALESTATE.NET - New
 $750,000Active5 beds 4 baths3,100 sq. ft.
346 S 3425 W, Cedar City, UT 84720
MLS# 2192585Listed by: INTERMOUNTAIN PROPERTIES - New
 $579,900Active5 beds 6 baths2,800 sq. ft.
5018 N 75 E #(226), Enoch, UT 84721
MLS# 2192535Listed by: STRATUM REAL ESTATE GROUP PLLC (SOUTH BRANCH) - Open Sat, 1 to 3pmNew
 $385,000Active4 beds 3 baths1,598 sq. ft.
105 N 4000 W, Cedar City, UT 84720
MLS# 2192537Listed by: ENGEL & VOLKERS ST GEORGE - New
 $429,000Active3 beds 3 baths933 sq. ft.
4514 W 275 N, Cedar City, UT 84720
MLS# 2192429Listed by: RE/MAX ASSOCIATES - New
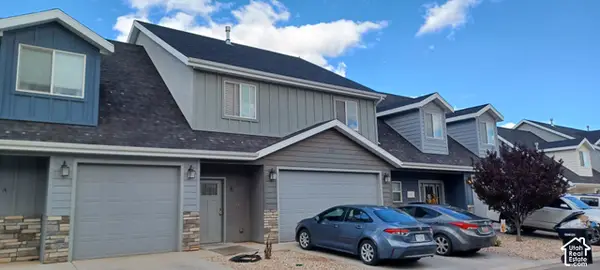 $269,000Active3 beds 3 baths1,651 sq. ft.
1582 S Quartz Dr #B, Cedar City, UT 84720
MLS# 2192138Listed by: EXP REALTY, LLC (CEDAR CITY) 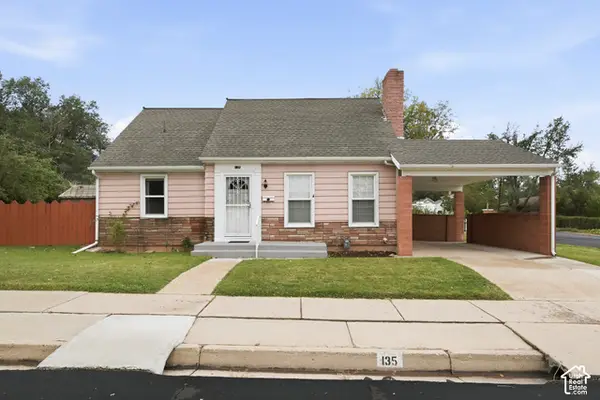 $349,990Pending4 beds 2 baths2,500 sq. ft.
135 W 400 S, Cedar City, UT 84720
MLS# 2192152Listed by: EXP REALTY, LLC (CEDAR CITY)- New
 $149,900Active0.24 Acres
1569 S Melanie Way #LOT 10, Cedar City, UT 84720
MLS# 2192049Listed by: STRATUM REAL ESTATE GROUP PLLC (SOUTH BRANCH)


Protect your home and budget from life's surprises with an Assurant Home Warranty, backed by a partner that supports you through every step of homeownership. Explore Plans.
©2026 Century 21 Real Estate LLC. All rights reserved. CENTURY 21®, the CENTURY 21 Logo and C21® are service marks owned by Century 21 Real Estate LLC. Century 21 Real Estate LLC fully supports the principles of the Fair Housing Act and the Equal Opportunity Act. Each office is independently owned and operated. Listing information is deemed reliable but not guaranteed accurate.