
556 S Josie Cir, Cedar City, UT 84720
Local realty services provided by:CENTURY 21 Everest
556 S Josie Cir,Cedar City, UT 84720
$699,900
- 6 Beds
- 3 Baths
- 4,222 sq. ft.
- Single family
- Pending
Listed by: carol huff
Office: era realty center inc
MLS#:2170416
Source:SL
Price summary
- Price:$699,900
- Price per sq. ft.:$165.77
- Monthly HOA dues:$10
About this home
Luxury, quality, and meticulous pride of ownership define this exceptional one-owner home, ideally situated in a quiet cul-de-sac atop Leigh Hill. Offering 6 bedrooms, 3 bathrooms, plus a bonus loft that could easily serve as a 7th bedroom, this impeccably maintained residence features premium finishes and thoughtful upgrades throughout. The fully finished basement includes a wet bar and separate exterior entrance, making it ideal for multi-generational living or future ADU. Enjoy the convenience of a 3-car garage, RV parking, two storage rooms, newer water heaters, furnace, A/C, flooring, updated paint, and owned solar panels with a backup generator for additional peace of mind. Every inch reflects exceptional attention to detail and uncompromising care, a truly move-in-ready luxury home. Square footage figures are provided as a courtesy estimate only and were obtained from County Records. Buyer is advised to obtain an independent measurement.
Contact an agent
Home facts
- Year built:2005
- Subdivision & Development:MESA HILLS
- Listing ID #:2170416
- Added:54 day(s) ago
- Updated:August 25, 2026 at 08:28 AM
Rooms and interior
- Bedrooms:6
- Total bathrooms:3
- Full bathrooms:3
- Rooms Total:18
- Flooring:Carpet, Hardwood, Tile
- Kitchen Description:Disposal, Microwave, Portable Dishwasher, Refrigerator, Trash Compactor
- Basement Description:Daylight, Entrance, Full, Walk-Out Access
- Living area:4,222 sq. ft.
Heating and cooling
- Cooling:Active Solar, Central Air
- Heating:Forced Air
Structure and exterior
- Roof:Asphalt
- Year built:2005
- Building area:4,222 sq. ft.
- Lot area:0.26 Acres
- Lot Features:Corner Lot, Cul-De-Sac, Cul-de-sac, Curb & Gutter, Fenced: Full, Sidewalks, Sprinkler: Auto-Full, Terrain: Grad Slope
- Architectural Style:Rambler/Ranch
- Construction Materials:Asphalt, Stone, Stucco
- Exterior Features:Basement Entrance, Covered, Deck: Covered, Entry (Foyer), Patio: Covered, Porch: Open, Walkout
- Levels:3 Story
Schools
- High school:Cedar
- Middle school:Cedar Middle School
- Elementary school:North
Utilities
- Water:Culinary, Water Connected
- Sewer:Sewer Connected, Sewer: Connected, Sewer: Public
Finances and disclosures
- Price:$699,900
- Price per sq. ft.:$165.77
- Tax amount:$3,214
Features and amenities
- Amenities:Ceiling Fan, Closet: Walk-In, Den/Office, Hiking Trails, Picnic Area, Playground, Smart Thermostat(s), Video Door Bell(s), Water Softener Owned, Window Coverings
Parking
- Total parking spaces:3
- Parking description:3 Car Garage, Attached Garage, Rv Parking, Secured, Secured Parking
- Garage spaces:3
New listings near 556 S Josie Cir
- New
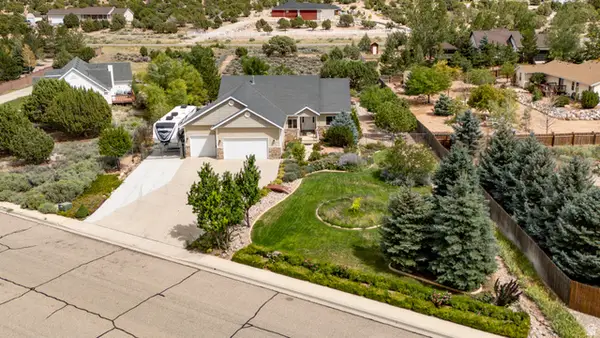 $599,000Active3 beds 2 baths4,373 sq. ft.
937 S Laurie Ln, Cedar City, UT 84720
MLS# 2182113Listed by: EQUITY REAL ESTATE (SOUTHERN UTAH) - New
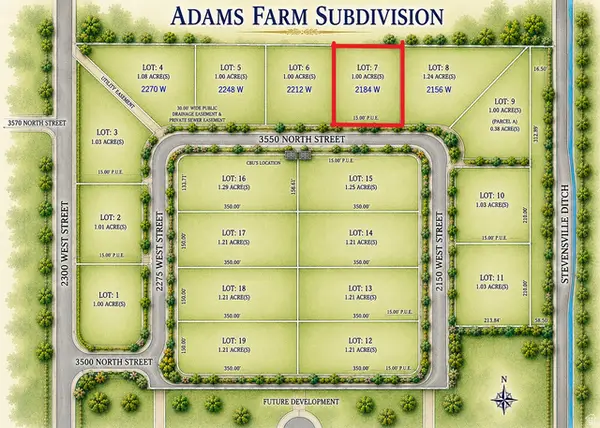 $149,000Active1 Acres
2184 W 3550 N #7, Cedar City, UT 84721
MLS# 2181966Listed by: EXP REALTY, LLC (CEDAR CITY) - New
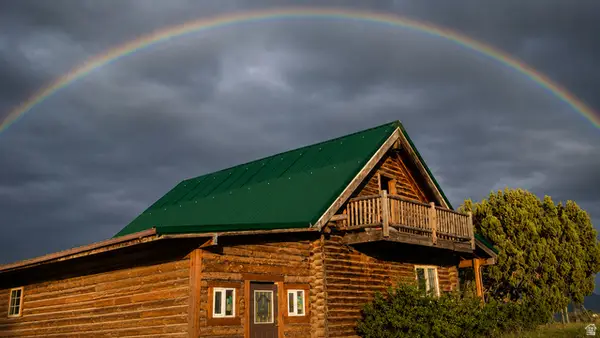 $549,000Active2 beds 2 baths1,824 sq. ft.
5094 W 7000 N, Cedar City, UT 84721
MLS# 2181980Listed by: EXP REALTY, LLC (CEDAR CITY) - New
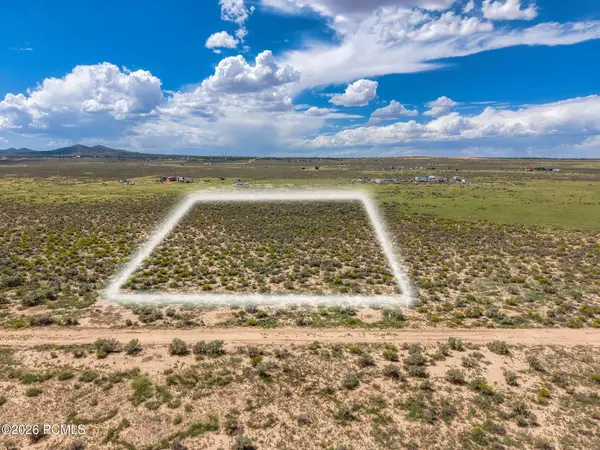 $34,500Active1.25 Acres
7057 N 3400 W, Cedar City, UT 84721
MLS# 12603936Listed by: EXP REALTY, LLC - New
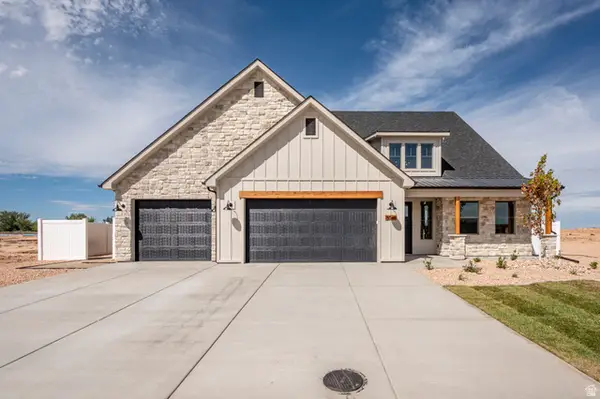 $699,000Active3 beds 4 baths3,168 sq. ft.
5047 N 75 E #203, Enoch, UT 84721
MLS# 2181810Listed by: STRATUM REAL ESTATE GROUP PLLC (SOUTH BRANCH) - New
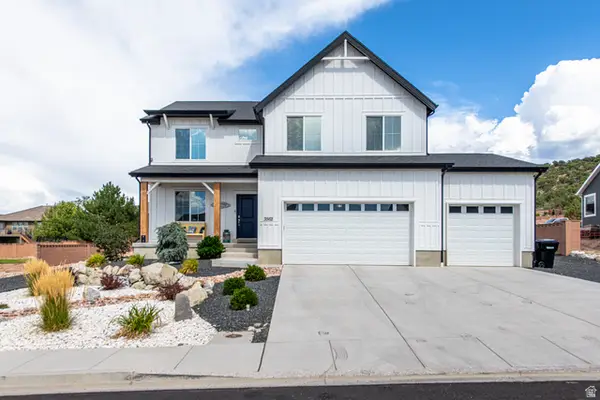 $775,000Active5 beds 4 baths3,733 sq. ft.
3562 W Foundation Trl, Cedar City, UT 84720
MLS# 2181766Listed by: RED ROCK REAL ESTATE LLC - New
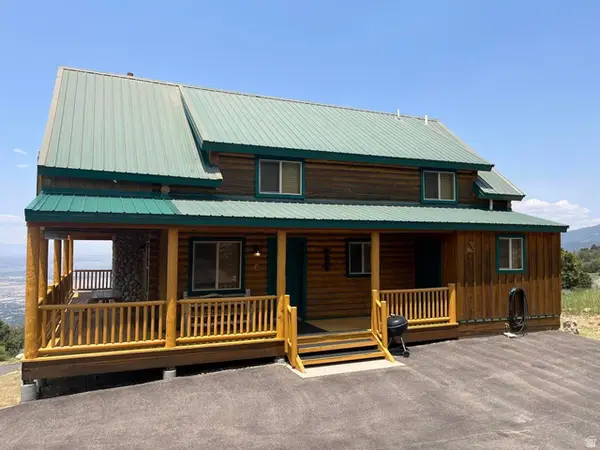 $749,000Active4 beds 3 baths2,736 sq. ft.
0, Cedar City, UT 84720
MLS# 2181558Listed by: EXP REALTY, LLC (SOUTHERN UTAH) - New
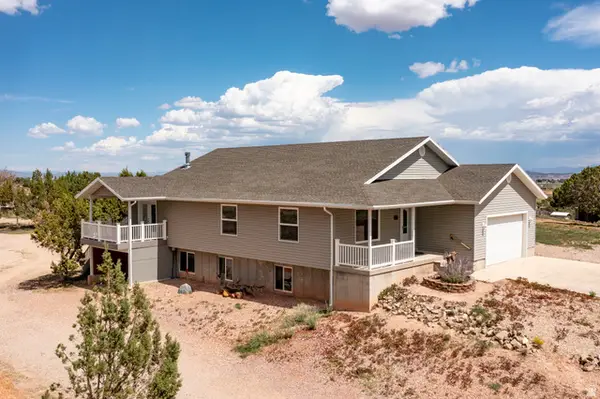 $629,000Active5 beds 3 baths3,742 sq. ft.
5002 N 4300 W, Cedar City, UT 84721
MLS# 2181484Listed by: ERA REALTY CENTER INC - New
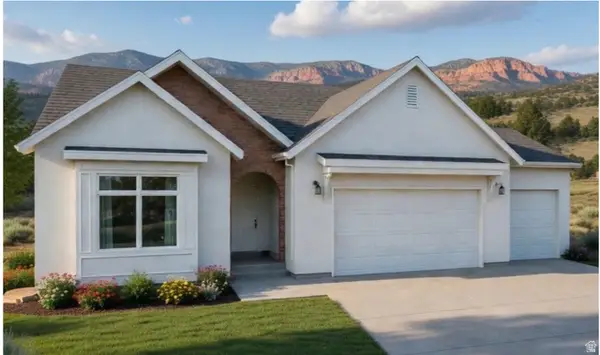 $749,000Active6 beds 4 baths4,011 sq. ft.
2094 S Serenity Dr, Cedar City, UT 84720
MLS# 2181542Listed by: LUXURY GROUP - New
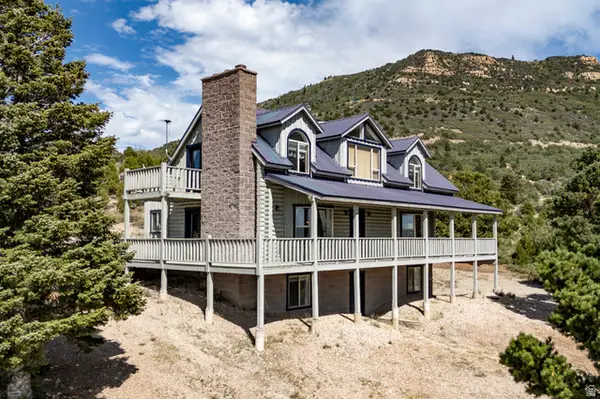 $750,000Active3 beds 3 baths2,672 sq. ft.
1159 E Cedar Highlands Dr, Cedar City, UT 84720
MLS# 2181305Listed by: ERA REALTY CENTER INC


Protect your home and budget from life's surprises with an Assurant Home Warranty, backed by a partner that supports you through every step of homeownership. Explore Plans.
©2026 Century 21 Real Estate LLC. All rights reserved. CENTURY 21®, the CENTURY 21 Logo and C21® are service marks owned by Century 21 Real Estate LLC. Century 21 Real Estate LLC fully supports the principles of the Fair Housing Act and the Equal Opportunity Act. Each office is independently owned and operated. Listing information is deemed reliable but not guaranteed accurate.