
668 E Fiddlers Cove Dr #35, Cedar City, UT 84721
Local realty services provided by:CENTURY 21 High Desert
668 E Fiddlers Cove Dr #35,Cedar City, UT 84721
$318,000
- 3 Beds
- 3 Baths
- 1,711 sq. ft.
- Townhouse
- Active
Listed by: chase ames, john m ames
Office: re/max associates
MLS#:2181251
Source:SL
Price summary
- Price:$318,000
- Price per sq. ft.:$185.86
- Monthly HOA dues:$150
About this home
Seller is offering $4,000 in seller concessions! Built in 2022, this beautifully upgraded 3-bedroom, 2.5-bath home offers a bright, inviting atmosphere with beautiful mountain and valley views, light colors, a spacious open-concept layout, and upgraded cabinetry and countertops throughout. The generous primary suite features a relaxing soaker tub, beautifully tiled shower, and huge walk-in closet, while the large guest bedrooms offer plenty of space and comfort. The finished laundry room includes upgraded cabinets and countertops, while thoughtful storage throughout the home adds everyday convenience. Enjoy the large fenced rear patio and backyard, which backs to the community park and pickleball courts, creating a wonderful sense of space and privacy. Perfectly situated in a fantastic location, this home offers quick access to schools, shopping, incredible dining, and more! Buyer to verify all information, deemed reliable, however buyer to verify all info including utilities, rental restrictions, and HOA information if applicable....
Contact an agent
Home facts
- Year built:2022
- Listing ID #:2181251
- Added:16 day(s) ago
- Updated:September 12, 2026 at 11:59 AM
Rooms and interior
- Bedrooms:3
- Total bathrooms:3
- Full bathrooms:2
- Half bathrooms:1
- Rooms Total:9
- Kitchen Description:Disposal, Microwave, Range Hood, Range/Oven: Built-In
- Basement Description:Slab
- Living area:1,711 sq. ft.
Heating and cooling
- Cooling:Central Air
- Heating:Forced Air
Structure and exterior
- Roof:Asphalt
- Year built:2022
- Building area:1,711 sq. ft.
- Lot area:0.03 Acres
- Lot Features:Curb & Gutter, Fenced: Full, Flat, Road: Paved, Sidewalks
- Architectural Style:Townhouse
- Construction Materials:Brick, Stone, Stucco
- Levels:2 Story
Schools
- High school:Canyon View
- Middle school:Canyon View Middle
- Elementary school:Fiddler's Canyon
Utilities
- Water:Culinary, Water Connected
- Sewer:Sewer Connected, Sewer: Connected
Finances and disclosures
- Price:$318,000
- Price per sq. ft.:$185.86
- Tax amount:$1,482
Features and amenities
- Amenities:Ceiling Fan, Closet: Walk-In, Sewer Paid, Trash, Water
Parking
- Total parking spaces:2
- Parking description:2 Car Garage, Attached, Attached Garage
- Garage spaces:2
New listings near 668 E Fiddlers Cove Dr #35
- New
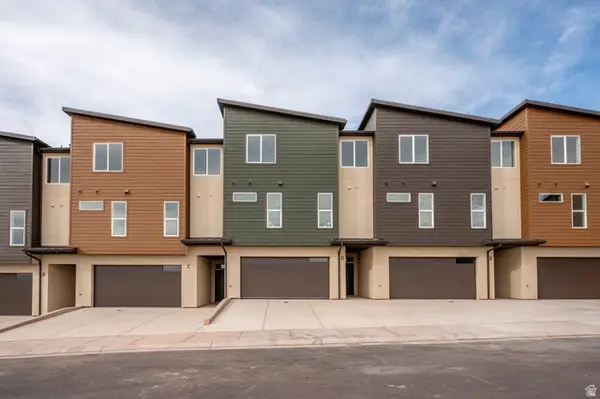 $405,000Active3 beds 3 baths2,235 sq. ft.
397 E 900 N #3F, Cedar City, UT 84721
MLS# 2184712Listed by: STRATUM REAL ESTATE GROUP PLLC (SOUTH BRANCH) - New
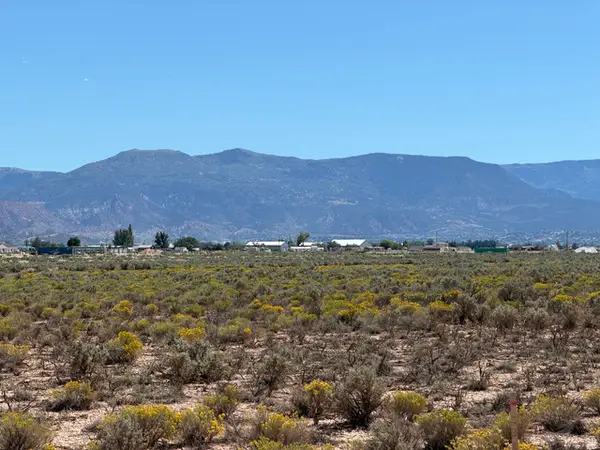 $22,000Active0.93 Acres
5983 N 3800 W #1, Cedar City, UT 84721
MLS# 2184854Listed by: ERA REALTY CENTER INC - New
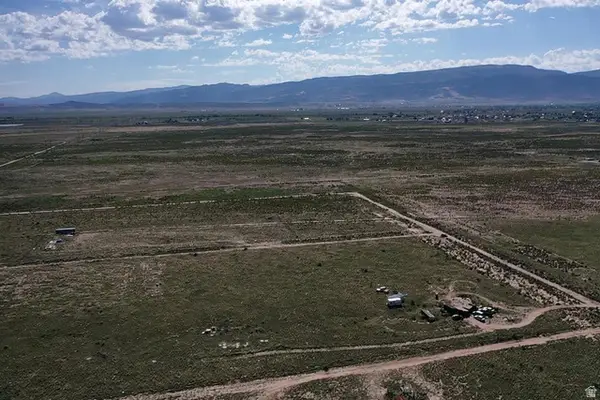 $24,000Active1.25 Acres
6125 N 3400 W #10, Cedar City, UT 84721
MLS# 2184701Listed by: EXP REALTY, LLC (CEDAR CITY) - New
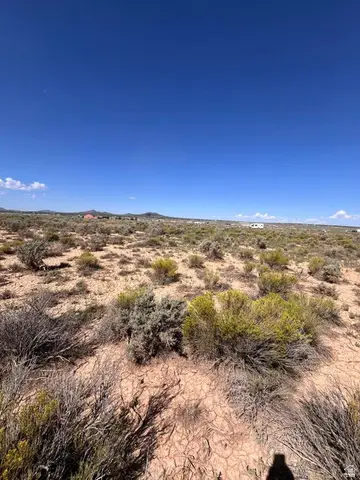 $107,500Active3.69 Acres
6369 N 3300 W, Cedar City, UT 84721
MLS# 2184678Listed by: EXP REALTY, LLC (CEDAR CITY) - New
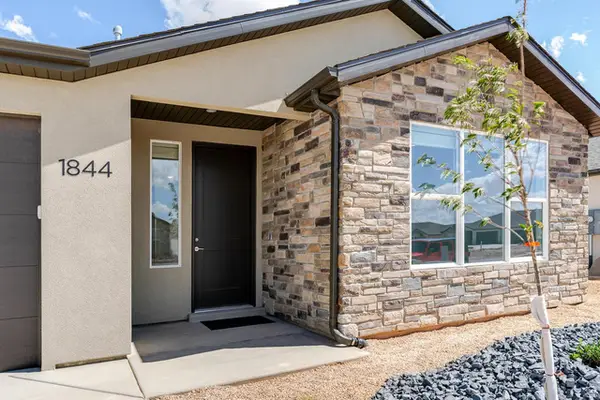 $415,000Active3 beds 2 baths1,758 sq. ft.
1844 N Bald Eagle, Cedar City, UT 84721
MLS# 2184691Listed by: STRATUM REAL ESTATE GROUP PLLC (SOUTH BRANCH) - New
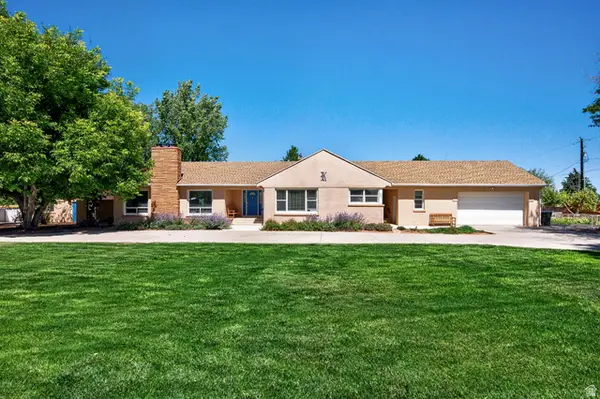 $575,000Active5 beds 3 baths3,869 sq. ft.
303 E 3810 N, Enoch, UT 84721
MLS# 2184644Listed by: EXP REALTY, LLC (CEDAR CITY) - New
 $415,000Active3 beds 2 baths1,758 sq. ft.
1837 N Sea Eagle St, Cedar City, UT 84721
MLS# 2184517Listed by: STRATUM REAL ESTATE GROUP PLLC (SOUTH BRANCH) - New
 $1,400,000Active6 beds 6 baths5,244 sq. ft.
106 S 1650 W, Cedar City, UT 84720
MLS# 2184448Listed by: STRATUM REAL ESTATE GROUP PLLC (SOUTH BRANCH) - New
 $679,000Active5 beds 3 baths3,712 sq. ft.
1235 N 3575 W, Cedar City, UT 84721
MLS# 2184362Listed by: STRATUM REAL ESTATE GROUP PLLC (SOUTH BRANCH) - New
 $2,395,000Active6 beds 4 baths6,100 sq. ft.
1321 S Cedar Dr, Cedar City, UT 84720
MLS# 2184348Listed by: ERA REALTY CENTER INC


Protect your home and budget from life's surprises with an Assurant Home Warranty, backed by a partner that supports you through every step of homeownership. Explore Plans.
©2026 Century 21 Real Estate LLC. All rights reserved. CENTURY 21®, the CENTURY 21 Logo and C21® are service marks owned by Century 21 Real Estate LLC. Century 21 Real Estate LLC fully supports the principles of the Fair Housing Act and the Equal Opportunity Act. Each office is independently owned and operated. Listing information is deemed reliable but not guaranteed accurate.