
10456 N Morgan Blvd, Cedar Hills, UT 84062
Local realty services provided by:CENTURY 21 Naomi
10456 N Morgan Blvd,Cedar Hills, UT 84062
$400,000
- 3 Beds
- 3 Baths
- 1,754 sq. ft.
- Townhouse
- Active
Listed by: joy whittle
Office: better homes and gardens real estate momentum (lehi)
MLS#:2174523
Source:SL
Price summary
- Price:$400,000
- Price per sq. ft.:$228.05
- Monthly HOA dues:$150
About this home
This townhome is located in beautiful Cedar Hills. It is close to hiking trails and American Fork Canyon. Up high on the bench you get better air quality, beautiful views and lots of wildlife. Large 2 car garage on street level with storage and utility room in back of garage. This is what is referred to as the basement. Middle floor has large living room with deck and lake view, dining area, kitchen, laundry and 1/2 bath. Step out of sliding doors to a large deck that extends the living area and makes the most of the back yard. Upstairs, main bedroom has large walk in closet, full bath plus AC mini split to keep room extra cool. Upstairs there is also 2 more bedrooms and another full bath. Seller moved out of State for new job and is selling priced below market value for a quick sale. Square footage figures are provided as a courtesy and Buyer is advised to obtain an independent measurement. ***Washer, Dryer, Refrigerator, Microwave and Mini Split AC unit that is plumbed into main bedroom all included. New LVP flooring in Living Room. Planter box on back patio is excluded from sale. ** Home has a VA assumable loan at 3.5% for owner occupied with cash downpayment to loan....
Contact an agent
Home facts
- Year built:2004
- Subdivision & Development:THE CEDARS TOWNHOMES PRD PHASE 2
- Listing ID #:2174523
- Added:38 day(s) ago
- Updated:September 04, 2026 at 11:20 AM
Rooms and interior
- Bedrooms:3
- Total bathrooms:3
- Full bathrooms:2
- Half bathrooms:1
- Rooms Total:10
- Flooring:Carpet, Tile
- Kitchen Description:Microwave, Range/Oven: Free Stdng., Refrigerator
- Basement Description:Partial
- Living area:1,754 sq. ft.
Heating and cooling
- Cooling:Central Air
- Heating:Forced Air, Gas: Central
Structure and exterior
- Roof:Asphalt
- Year built:2004
- Building area:1,754 sq. ft.
- Lot area:0.03 Acres
- Lot Features:Curb & Gutter, Drip Irrigation, Road: Paved, Sidewalks, Sprinkler: Auto-Full, Terrain: Grad Slope
- Architectural Style:Townhouse
- Construction Materials:Stone, Stucco
- Exterior Features:Balcony, Entry (Foyer), Patio: Open
- Levels:3 Story
Schools
- High school:Lone Peak
- Middle school:Mt Ridge
- Elementary school:Cedar Ridge
Utilities
- Water:Culinary, Water Connected
- Sewer:Sewer Connected, Sewer: Connected
Finances and disclosures
- Price:$400,000
- Price per sq. ft.:$228.05
- Tax amount:$1,865
Features and amenities
- Laundry features:Dryer, Electric Dryer Hookups, Washer
- Amenities:Biking Trails, Closet: Walk-In, Hiking Trails, Insurance, Pets Permitted, Picnic Area, Playground, Smart Thermostat(s), Snow Removal, Vaulted Ceilings
Parking
- Total parking spaces:2
- Parking description:2 Car Garage, Attached, Attached Garage, Built-In, Garage Door Opener
- Garage spaces:2
New listings near 10456 N Morgan Blvd
- New
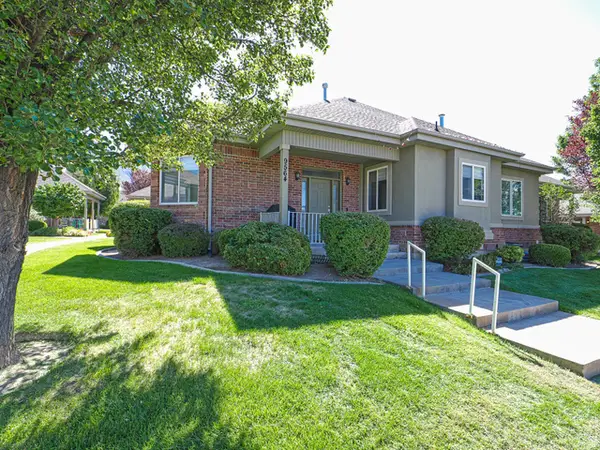 $450,000Active3 beds 3 baths2,107 sq. ft.
9564 N 4500 W, Cedar Hills, UT 84062
MLS# 2182405Listed by: EXP REALTY, LLC 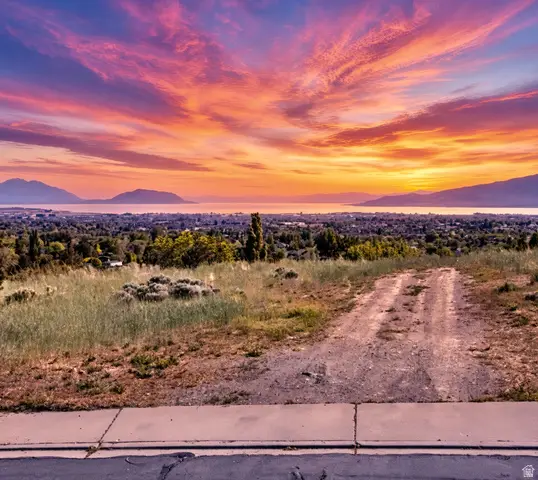 $565,000Active0.43 Acres
4165 Oak Rd #1, Cedar Hills, UT 84062
MLS# 2179475Listed by: EXP REALTY, LLC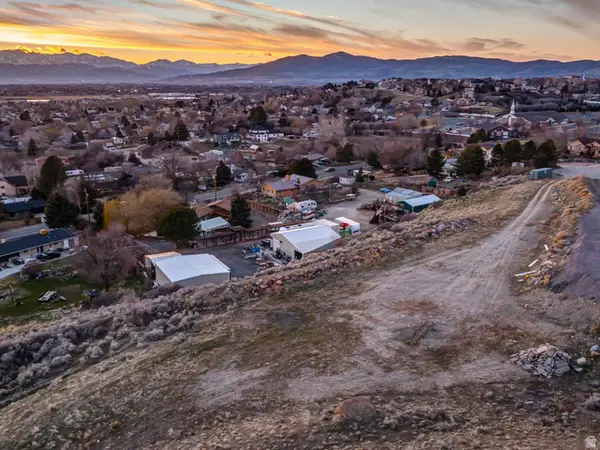 $699,900Active2.64 Acres
3851 W Mountaintop Cir #5, Cedar Hills, UT 84062
MLS# 2178798Listed by: WOODLEY REAL ESTATE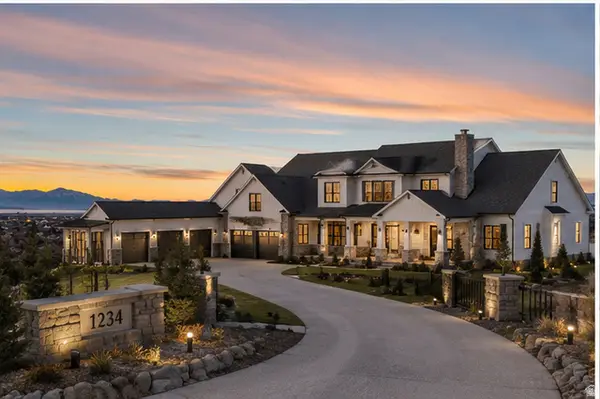 $3,890,000Active7 beds 10 baths9,602 sq. ft.
3851 W Mountaintop Cir, Cedar Hills, UT 84062
MLS# 2178813Listed by: WOODLEY REAL ESTATE- Open Sat, 11am to 1pm
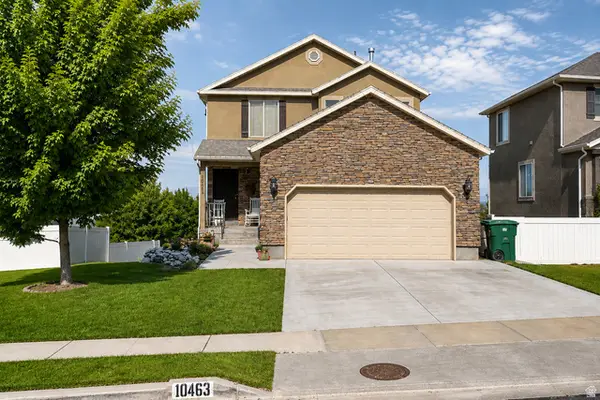 $629,900Active4 beds 4 baths2,616 sq. ft.
10463 N Doral Dr, Cedar Hills, UT 84062
MLS# 2178626Listed by: KW WESTFIELD - Open Sat, 12:30 to 2pm
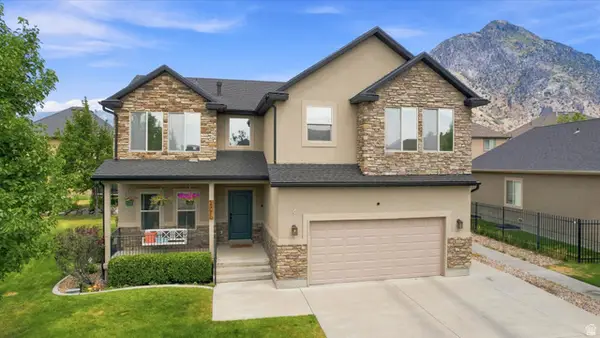 $675,000Active6 beds 4 baths3,259 sq. ft.
4076 W Shinnecock St, Cedar Hills, UT 84062
MLS# 2177907Listed by: UPT REAL ESTATE 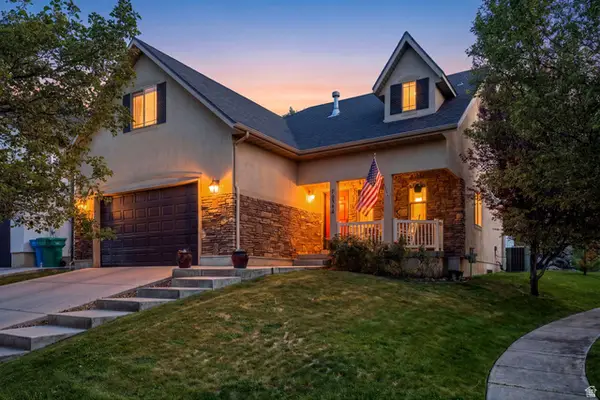 $620,000Active4 beds 3 baths3,082 sq. ft.
10344 N Tamarack Way, Cedar Hills, UT 84062
MLS# 2177196Listed by: EQUITY REAL ESTATE (ADVISORS)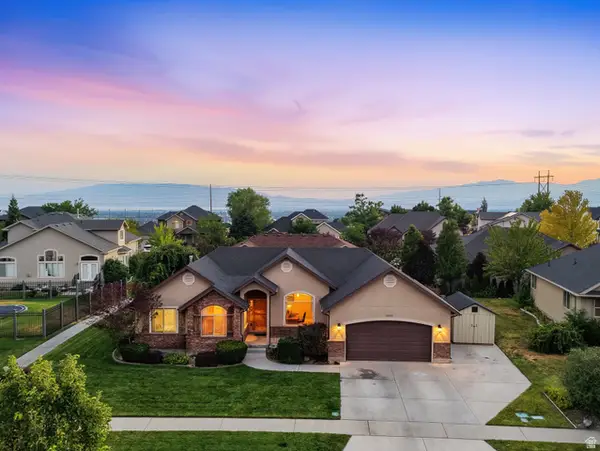 $644,900Active6 beds 3 baths2,934 sq. ft.
10657 N Fiddlesticks W, Cedar Hills, UT 84062
MLS# 2177114Listed by: REAL ESTATE ESSENTIALS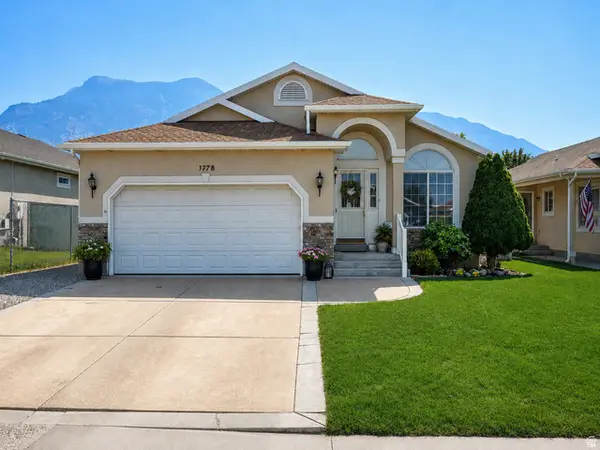 $574,000Active5 beds 3 baths3,082 sq. ft.
9748 N Ferguson Dr, Cedar Hills, UT 84062
MLS# 2176993Listed by: SKY REALTY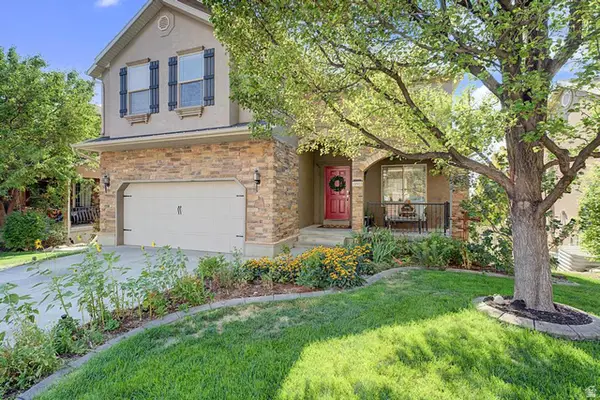 $635,000Active5 beds 4 baths2,615 sq. ft.
10503 N Doral Dr, Cedar Hills, UT 84062
MLS# 2176679Listed by: BETTER HOMES AND GARDENS REAL ESTATE MOMENTUM (LEHI)


Protect your home and budget from life's surprises with an Assurant Home Warranty, backed by a partner that supports you through every step of homeownership. Explore Plans.
©2026 Century 21 Real Estate LLC. All rights reserved. CENTURY 21®, the CENTURY 21 Logo and C21® are service marks owned by Century 21 Real Estate LLC. Century 21 Real Estate LLC fully supports the principles of the Fair Housing Act and the Equal Opportunity Act. Each office is independently owned and operated. Listing information is deemed reliable but not guaranteed accurate.