
2011 N 225 E, Centerville, UT 84014
Local realty services provided by:CENTURY 21 Essentials Realty
Upcoming open houses
- Sat, Sep 1211:00 am - 01:00 pm
Listed by: kade carrigan
Office: real broker, llc.
MLS#:2174456
Source:SL
Price summary
- Price:$700,000
- Price per sq. ft.:$234.27
About this home
Beautifully remodeled 3-car garage home in Centerville's Rolling Hills Estate with mountain, valley & lake views! This 5-bed, 3-bath tri-level sits on a quarter-acre lot shaded by mature trees. The main level has been tastefully updated with a chef's kitchen featuring quartz counters, a gas range, subway tile backsplash & custom white cabinetry, opening into a vaulted great room with cable railing and a stone-accent fireplace. Refinished wood-look flooring runs throughout. Upstairs offers a spacious primary suite plus two more bedrooms and a remodeled bath with quartz vanity & glass shower. The fully finished daylight basement adds two additional bedrooms, a second family room with its own fireplace, and abundant cold storage. Central air, gas furnace, and an oversized 3-car garage round out the practical upgrades. Unwind on the deck & patio overlooking a private, tree-lined backyard perfect for entertaining. Move-in ready, don't miss it! Buyer and buyer's agent to verify all information....
Contact an agent
Home facts
- Year built:1988
- Subdivision & Development:ROLLING HILLS ESTATE
- Listing ID #:2174456
- Added:46 day(s) ago
- Updated:September 12, 2026 at 11:59 AM
Rooms and interior
- Bedrooms:5
- Total bathrooms:4
- Full bathrooms:1
- Half bathrooms:1
- Rooms Total:19
- Flooring:Carpet, Hardwood, Tile
- Kitchen Description:Disposal, Kitchen: Updated, Microwave, Oven: Double, Range Hood, Range: Countertop, Range: Gas, Refrigerator
- Basement Description:Daylight
- Living area:2,988 sq. ft.
Heating and cooling
- Cooling:Central Air
- Heating:Gas: Central
Structure and exterior
- Roof:Asphalt
- Year built:1988
- Building area:2,988 sq. ft.
- Lot area:0.25 Acres
- Lot Features:Curb & Gutter, Road: Paved, Sidewalks, Sprinkler: Auto-Full
- Architectural Style:Tri/Multi-Level
- Construction Materials:Brick, Stucco
- Exterior Features:Bay Box Windows, Deck: Covered, Entry (Foyer), Patio: Open
- Levels:3 Story
Schools
- High school:Viewmont
- Middle school:Centerville
- Elementary school:Reading
Utilities
- Water:Culinary, Secondary, Water Connected
- Sewer:Sewer Connected, Sewer: Connected, Sewer: Public
Finances and disclosures
- Price:$700,000
- Price per sq. ft.:$234.27
- Tax amount:$3,782
Features and amenities
- Laundry features:Electric Dryer Hookups, Gas Dryer Hookups
- Amenities:Ceiling Fan, Closet: Walk-In, French Doors, Gas Logs, Humidifier, Vaulted Ceilings, Water Softener Owned, Window Coverings, Workbench
Parking
- Total parking spaces:9
- Parking description:3 Car Garage, Attached, Attached Garage, Extra Length, Garage Door Opener
- Garage spaces:3
New listings near 2011 N 225 E
- New
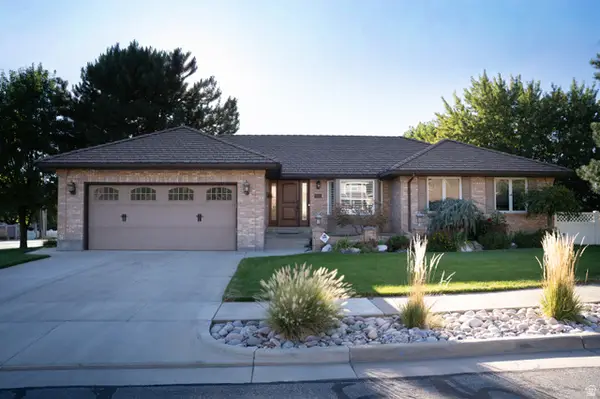 $809,000Active5 beds 3 baths3,755 sq. ft.
294 W Jennings Ln, Centerville, UT 84014
MLS# 2184781Listed by: EQUITY REAL ESTATE (BUCKLEY) - New
 $650,000Active4 beds 3 baths3,344 sq. ft.
1959 N 150 E, Centerville, UT 84014
MLS# 2183887Listed by: INTERMOUNTAIN PROPERTIES - New
 $440,000Active2 beds 2 baths1,617 sq. ft.
1136 N 700 W #195, Centerville, UT 84014
MLS# 2183417Listed by: BERKSHIRE HATHAWAY HOMESERVICES UTAH PROPERTIES (NORTH SALT LAKE) - New
 $875,000Active4 beds 4 baths3,658 sq. ft.
248 E 100 St N, Centerville, UT 84014
MLS# 2182993Listed by: REAL BROKER, LLC - New
 $474,900Active3 beds 3 baths2,258 sq. ft.
132 N 360 W, Centerville, UT 84014
MLS# 2182850Listed by: RED DOT REALTY PLLC  $600,000Pending5 beds 3 baths2,817 sq. ft.
618 Willow Bend Dr, Centerville, UT 84014
MLS# 2182481Listed by: RE/MAX ASSOCIATES- Open Sat, 12 to 4pm
 $1,149,900Active4 beds 4 baths3,951 sq. ft.
461 W Summerhill Ln W, Centerville, UT 84014
MLS# 2182221Listed by: BRAVO REALTY SERVICES, LLC 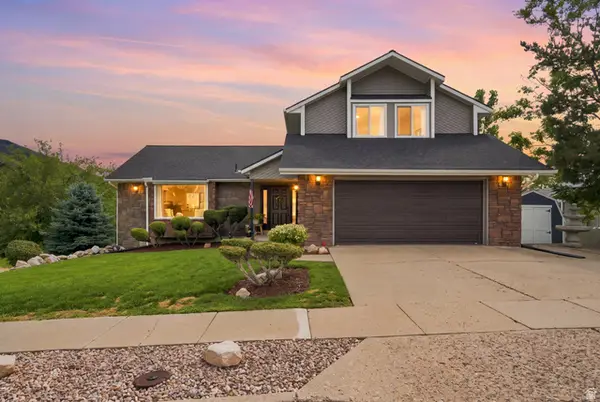 $750,000Active4 beds 4 baths3,518 sq. ft.
132 E 2050 N, Centerville, UT 84014
MLS# 2181991Listed by: REALTYPATH LLC (INNOVATE)- Open Sat, 11am to 1pm
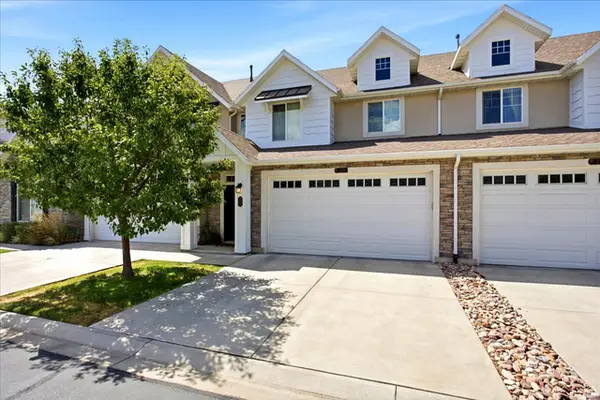 $460,000Active3 beds 3 baths1,652 sq. ft.
288 S 600 W, Centerville, UT 84014
MLS# 2181417Listed by: KW SUCCESS KELLER WILLIAMS REALTY (LAYTON) 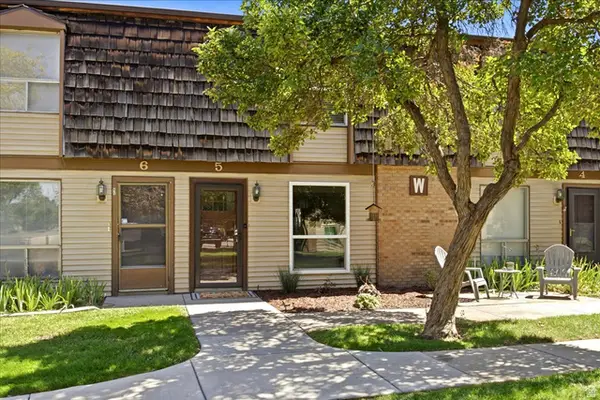 $300,000Pending2 beds 2 baths1,024 sq. ft.
88 W 50 S #W5, Centerville, UT 84014
MLS# 2181225Listed by: REAL BROKER, LLC


Protect your home and budget from life's surprises with an Assurant Home Warranty, backed by a partner that supports you through every step of homeownership. Explore Plans.
©2026 Century 21 Real Estate LLC. All rights reserved. CENTURY 21®, the CENTURY 21 Logo and C21® are service marks owned by Century 21 Real Estate LLC. Century 21 Real Estate LLC fully supports the principles of the Fair Housing Act and the Equal Opportunity Act. Each office is independently owned and operated. Listing information is deemed reliable but not guaranteed accurate.