
294 W Jennings Ln, Centerville, UT 84014
Local realty services provided by:CENTURY 21 Everest
294 W Jennings Ln,Centerville, UT 84014
$809,000
- 5 Beds
- 3 Baths
- 3,755 sq. ft.
- Single family
- Active
Listed by: theodore frederick bubert
Office: equity real estate (buckley)
MLS#:2184781
Source:SL
Price summary
- Price:$809,000
- Price per sq. ft.:$215.45
About this home
This beautifully landscaped all-brick rambler nestled in a coveted Centerville neighborhood is calling you home. It boasts single level living to the max! Large windows allow sunlight to bathe interior spaces in warmth and light. The gorgeous kitchen will impress the most serious cooks with granite countertops, Wolf cooktop and range, Sub-Zero fridge and oodles of island space for preparing meals. A breakfast bar, and semi formal dining area blend into the generously sized family room complete with a fireplace. Retire each night into the primary bedroom with its separate ensuite. The laundry and sewing room is conveniently located upstairs, right where you need it. A second bedroom, full bath, and an Office/Den paired with French doors round out the upper level. The lower-level great room provides more than ample space to gather family and friends as you please. It is enormous! Three bedrooms with large closets, a full bath, and tons of storage tucked throughout completes the lower level. The basement walk-out is always a plus....
Contact an agent
Home facts
- Year built:1987
- Subdivision & Development:ROSEDALE ESTATES SUB
- Listing ID #:2184781
- Added:1 day(s) ago
- Updated:September 12, 2026 at 11:59 AM
Rooms and interior
- Bedrooms:5
- Total bathrooms:3
- Full bathrooms:1
- Rooms Total:17
- Flooring:Carpet, Hardwood, Tile
- Bathrooms Description:Bath: Sep. Tub/Shower
- Kitchen Description:Disposal, Kitchen: Updated, Microwave, Range Hood, Range/Oven: Built-In, Range: Gas, Refrigerator
- Basement Description:Daylight, Full, Walk-Out Access
- Living area:3,755 sq. ft.
Heating and cooling
- Cooling:Central Air, Natural Ventilation
- Heating:Gas: Central, Gas: Stove
Structure and exterior
- Roof:Pitched, Tile
- Year built:1987
- Building area:3,755 sq. ft.
- Lot area:0.24 Acres
- Lot Features:Corner Lot, Curb & Gutter, Fenced: Full, Road: Paved, Secluded, Sidewalks, Sprinkler: Auto-Full, Terrain: Grad Slope
- Architectural Style:Rambler/Ranch
- Construction Materials:Brick, Stucco
- Exterior Features:Basement Entrance, Bay Box Windows, Deck: Covered, Entry (Foyer), Patio: Open, Walkout
- Levels:2 Story
Schools
- High school:Viewmont
- Middle school:Centerville
- Elementary school:Reading
Utilities
- Water:Culinary, Secondary, Water Connected
- Sewer:Sewer Connected, Sewer: Connected
Finances and disclosures
- Price:$809,000
- Price per sq. ft.:$215.45
- Tax amount:$3,943
Features and amenities
- Laundry features:Dryer, Electric Dryer Hookups, Washer
- Amenities:Alarm: Security, Closet: Walk-In, Den/Office, Floor Drains, French Doors, Gas Logs, Smart Thermostat(s), Video Door Bell(s), Water Softener Owned, Window Coverings
Parking
- Total parking spaces:6
- Parking description:2 Car Garage, Attached, Attached Garage, Built-In, Garage Door Opener, Storage Above
- Garage spaces:2
New listings near 294 W Jennings Ln
- New
 $650,000Active4 beds 3 baths3,344 sq. ft.
1959 N 150 E, Centerville, UT 84014
MLS# 2183887Listed by: INTERMOUNTAIN PROPERTIES - New
 $440,000Active2 beds 2 baths1,617 sq. ft.
1136 N 700 W #195, Centerville, UT 84014
MLS# 2183417Listed by: BERKSHIRE HATHAWAY HOMESERVICES UTAH PROPERTIES (NORTH SALT LAKE) - New
 $875,000Active4 beds 4 baths3,658 sq. ft.
248 E 100 St N, Centerville, UT 84014
MLS# 2182993Listed by: REAL BROKER, LLC - New
 $474,900Active3 beds 3 baths2,258 sq. ft.
132 N 360 W, Centerville, UT 84014
MLS# 2182850Listed by: RED DOT REALTY PLLC  $600,000Pending5 beds 3 baths2,817 sq. ft.
618 Willow Bend Dr, Centerville, UT 84014
MLS# 2182481Listed by: RE/MAX ASSOCIATES- Open Sat, 12 to 4pm
 $1,149,900Active4 beds 4 baths3,951 sq. ft.
461 W Summerhill Ln W, Centerville, UT 84014
MLS# 2182221Listed by: BRAVO REALTY SERVICES, LLC 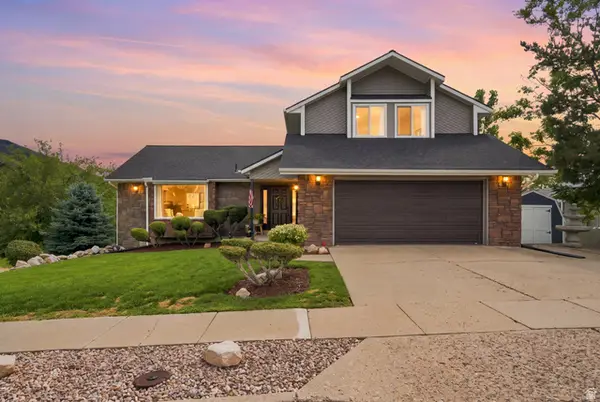 $750,000Active4 beds 4 baths3,518 sq. ft.
132 E 2050 N, Centerville, UT 84014
MLS# 2181991Listed by: REALTYPATH LLC (INNOVATE)- Open Sat, 11am to 1pm
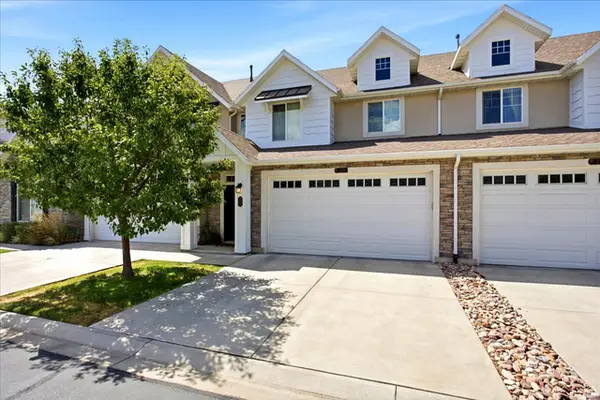 $460,000Active3 beds 3 baths1,652 sq. ft.
288 S 600 W, Centerville, UT 84014
MLS# 2181417Listed by: KW SUCCESS KELLER WILLIAMS REALTY (LAYTON) 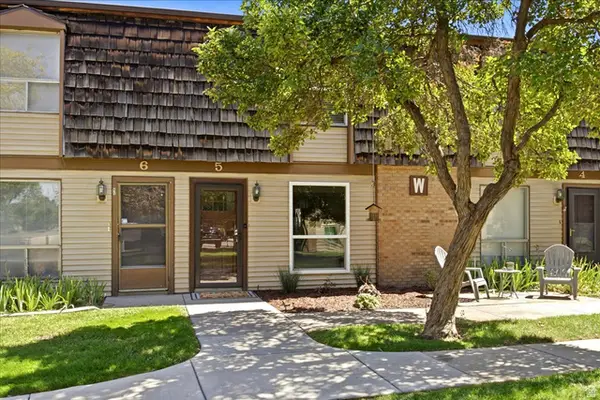 $300,000Pending2 beds 2 baths1,024 sq. ft.
88 W 50 S #W5, Centerville, UT 84014
MLS# 2181225Listed by: REAL BROKER, LLC


Protect your home and budget from life's surprises with an Assurant Home Warranty, backed by a partner that supports you through every step of homeownership. Explore Plans.
©2026 Century 21 Real Estate LLC. All rights reserved. CENTURY 21®, the CENTURY 21 Logo and C21® are service marks owned by Century 21 Real Estate LLC. Century 21 Real Estate LLC fully supports the principles of the Fair Housing Act and the Equal Opportunity Act. Each office is independently owned and operated. Listing information is deemed reliable but not guaranteed accurate.