340 W Porter Ln, Centerville, UT 84014
Local realty services provided by:CENTURY 21 Everest
340 W Porter Ln,Centerville, UT 84014
$589,890
- 5 Beds
- 3 Baths
- 2,136 sq. ft.
- Single family
- Active
Listed by:
 Kelli Stoneman(801) 897 - 4499CENTURY 21 Everest
- Colin Stoneman(801) 979 - 0970CENTURY 21 Everest
Office: century 21 everest (centerville)
MLS#:2176071
Source:SL
Price summary
- Price:$589,890
- Price per sq. ft.:$276.17
About this home
Price Improvement! This charming bungalow-style home offers endless possibilities on a spacious 0.56 acre lot with plenty of room for storage, parking, and outdoor living. The property features a large shed/barn in the back, providing ample space for storage, hobbies, or projects. An additional area at the rear of the home offers potential for conversion into an ADU, mother-in-law suite, or additional living space, providing flexibility for a variety of needs. The property also features two sets of A/C units and plenty of parking. The expansive lot may offer the possibility of accommodating horses, buyer to verify all applicable requirements and restrictions. Located in the heart of Centerville on quiet West Porter Lane, this home is conveniently close to churches, shopping, and other local amenities. Inside, you'll find a beautiful living room featuring a cozy wood-burning fireplace, along with generously sized bedrooms. Additional highlights include newer windows and extra flooring left by the seller. Buyer to verify all information, including square footage, zoning, property use, utilities, water rights, and any potential ADU or animal accommodations. Secondary water may be supplied by a shared well or shared water source; buyer to verify....
Contact an agent
Home facts
- Year built:1946
- Subdivision & Development:BIG CREEK
- Listing ID #:2176071
- Added:72 day(s) ago
- Updated:October 19, 2026 at 11:41 AM
Rooms and interior
- Bedrooms:5
- Total bathrooms:3
- Full bathrooms:1
- Rooms Total:13
- Flooring:Carpet, Laminate, Tile
- Kitchen Description:Disposal, Microwave, Oven: Gas, Range/Oven: Free Stdng., Refrigerator
- Living area:2,136 sq. ft.
Heating and cooling
- Cooling:Central Air
- Heating:Forced Air, Gas: Central
Structure and exterior
- Roof:Asphalt
- Year built:1946
- Building area:2,136 sq. ft.
- Lot area:0.56 Acres
- Lot Features:Fenced: Partial
- Architectural Style:Rambler/Ranch
- Construction Materials:Brick
- Exterior Features:Covered, Horse Property, Out Buildings, Patio: Covered
- Levels:2 Story
Schools
- High school:Viewmont
- Middle school:Centerville
- Elementary school:J A Taylor
Utilities
- Water:Culinary, Secondary
Finances and disclosures
- Price:$589,890
- Price per sq. ft.:$276.17
- Tax amount:$3,174
Features and amenities
- Laundry features:Dryer, Electric Dryer Hookups, Washer
Parking
- Total parking spaces:6
- Parking description:Detached, Parking: Uncovered, Workshop
New listings near 340 W Porter Ln
- New
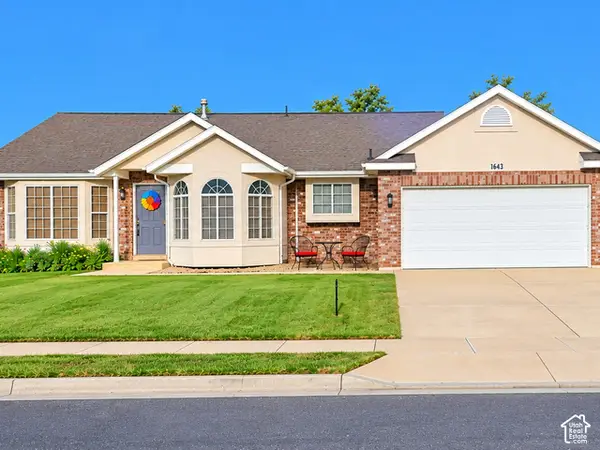 $499,999Active4 beds 3 baths1,835 sq. ft.
1643 Lewis And Clark Dr, Centerville, UT 84014
MLS# 2191502Listed by: EQUITY REAL ESTATE (NRE) - New
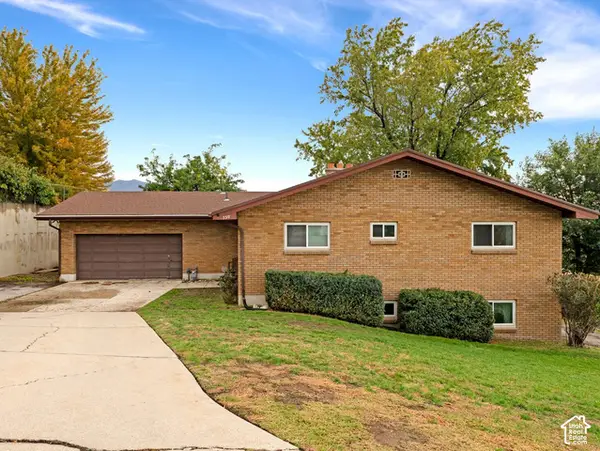 $525,000Active4 beds 3 baths2,784 sq. ft.
750 E 200 S, Centerville, UT 84014
MLS# 2191410Listed by: COLDWELL BANKER REALTY (UNION HEIGHTS) - New
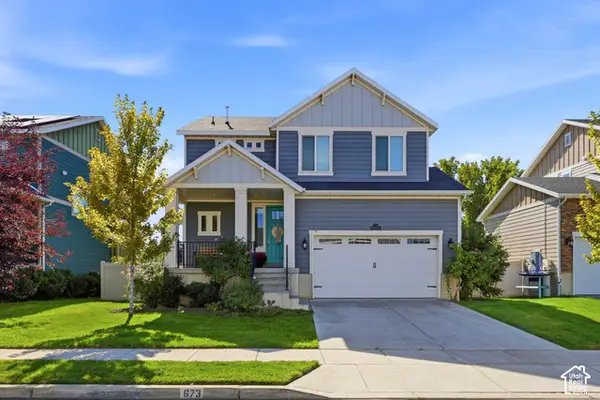 $679,000Active4 beds 3 baths2,982 sq. ft.
673 W 2200 N, Centerville, UT 84014
MLS# 2190257Listed by: HOMIE - New
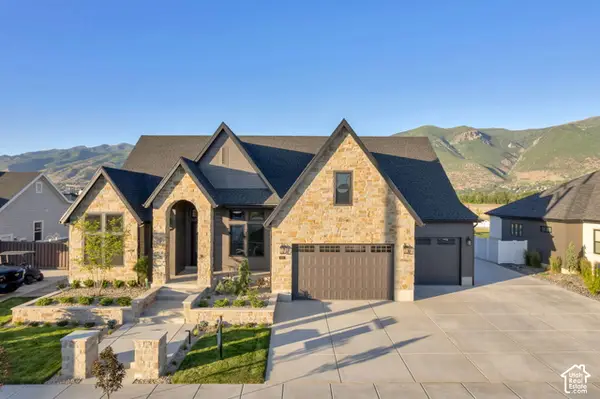 $1,452,900Active5 beds 4 baths4,283 sq. ft.
196 W Summerhill Ln N #126, Centerville, UT 84014
MLS# 2190198Listed by: BRAVO REALTY SERVICES, LLC 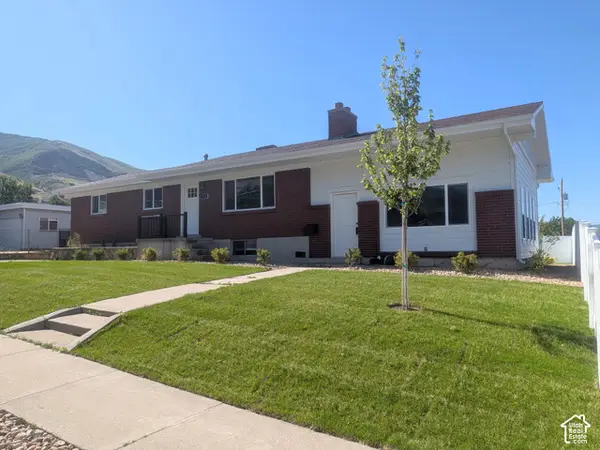 $499,000Active4 beds 3 baths2,806 sq. ft.
360 E 400 N, Centerville, UT 84014
MLS# 2189795Listed by: BERKSHIRE HATHAWAY HOMESERVICES UTAH PROPERTIES (NORTH SALT LAKE)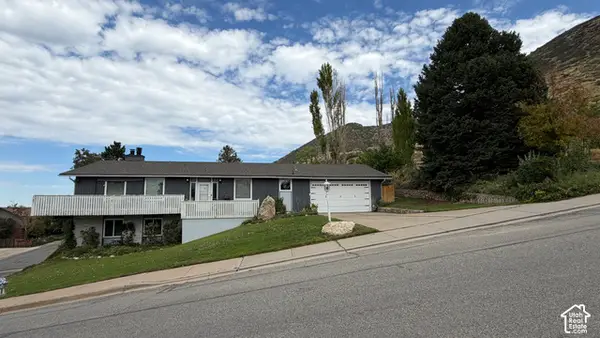 $575,000Active5 beds 3 baths2,856 sq. ft.
517 E 1400 N, Centerville, UT 84014
MLS# 2189713Listed by: SAMANTHA PEXTON REAL ESTATE SERVICES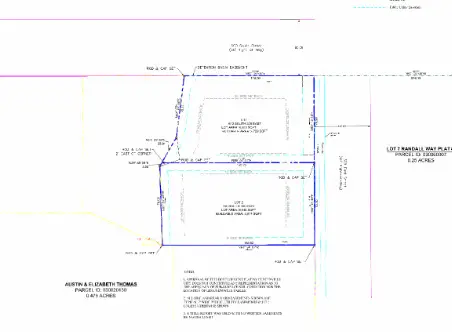
 $495,000Active0.44 Acres
630 S 300 E, Centerville, UT 84014
MLS# 2189207Listed by: CENTURY 21 EVEREST (CENTERVILLE)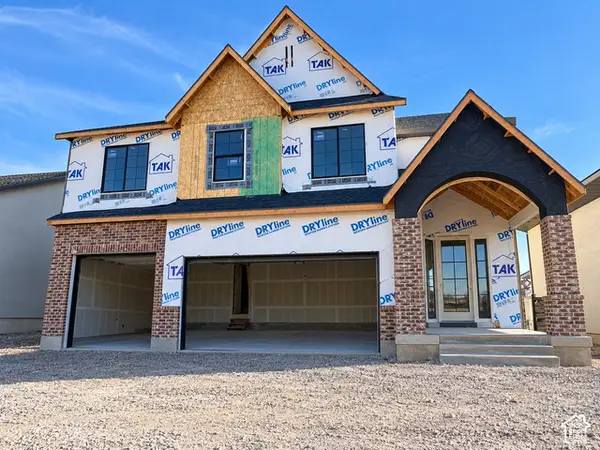 $1,299,900Active4 beds 4 baths5,059 sq. ft.
255 N Summerhill Ln W, Centerville, UT 84014
MLS# 2188750Listed by: BRAVO REALTY SERVICES, LLC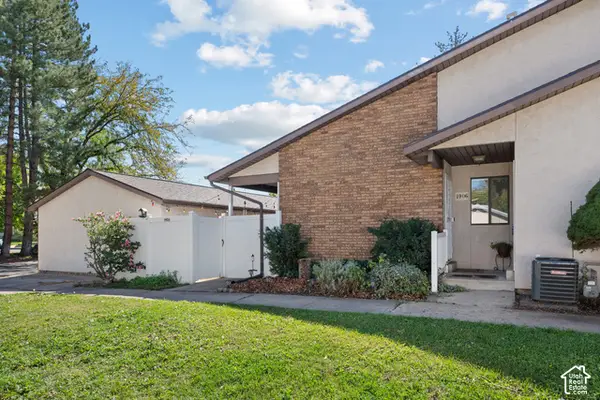 $247,500Pending2 beds 1 baths842 sq. ft.
1906 N 750 W, Centerville, UT 84014
MLS# 2188519Listed by: RE/MAX ASSOCIATES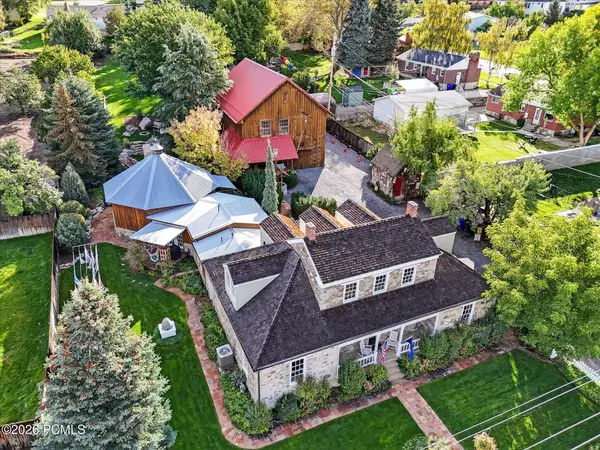 $1,650,000Active5 beds 6 baths6,485 sq. ft.
252 N 400 East, Centerville, UT 84014
MLS# 12604337Listed by: THE AGENCY SALT LAKE CITY


Protect your home and budget from life's surprises with an Assurant Home Warranty, backed by a partner that supports you through every step of homeownership. Explore Plans.
©2026 Century 21 Real Estate LLC. All rights reserved. CENTURY 21®, the CENTURY 21 Logo and C21® are service marks owned by Century 21 Real Estate LLC. Century 21 Real Estate LLC fully supports the principles of the Fair Housing Act and the Equal Opportunity Act. Each office is independently owned and operated. Listing information is deemed reliable but not guaranteed accurate.