410 E Pages Ln, Centerville, UT 84014
Local realty services provided by:CENTURY 21 High Desert
410 E Pages Ln,Centerville, UT 84014
$1,099,000
- 6 Beds
- 4 Baths
- 4,051 sq. ft.
- Multi-family
- Active
Listed by: roger k. eggett
Office: rke real estate, l.l.c.
MLS#:2185074
Source:SL
Price summary
- Price:$1,099,000
- Price per sq. ft.:$271.29
About this home
RARE HOUSE-HACKING & INVESTMENT OPPORTUNITY IN DESIRABLE SOUTHERN DAVIS COUNTY! Cross-listed Single-Family home featuring a permitted, 2-bedroom, 1-bath basement Accessory Dwelling Unit (ADU) currently generating $1,750/month in rental income. Built in 2023, this 4,100 sq. ft. home offers an ideal layout for an owner-occupant looking to have a tenant significantly offset their monthly mortgage payment. Unit 1 (Primary Residence) spans the upper two levels featuring a soaring vaulted entry, 9-foot ceilings, dedicated home office, open gathering areas, and a gourmet kitchen with granite countertops, double oven, and stainless steel appliances. Upstairs includes a private primary suite and three additional bedrooms with walk-in closets. Unit 2 (Permitted Basement ADU) features 9-foot ceilings, a private entrance, full kitchen, 2 bedrooms, 1 bathroom, and a dedicated laundry room leased at $1,750/month. Exterior highlights include a covered patio, 3-car garage with side parking, 400-amp electrical service, and a fully fenced .23-acre lot with established landscaping. LEASE & OCCUPANCY RESTRICTIONS: Per local municipal code and Utah ADU statutes, this property requires owner-occupancy (the owner must reside in either the primary residence or the ADU). Both units cannot be rented simultaneously to separate third-party tenants. The ADU is tenant-occupied under a 30-day minimum lease agreement (short-term/nightly rentals like Airbnb are strictly prohibited by local ordinance). Buyer to verify all square footage and municipal compliance details....
Contact an agent
Home facts
- Year built:2023
- Subdivision & Development:SILVERTHORNE
- Listing ID #:2185074
- Added:1 day(s) ago
- Updated:September 15, 2026 at 11:39 AM
Rooms and interior
- Bedrooms:6
- Total bathrooms:4
- Flooring:Carpet, Tile
- Kitchen Description:Dishwasher: Built-In, Disposal, Oven: Double, Oven: Wall, Range/Oven: Built-In
- Living area:4,051 sq. ft.
Heating and cooling
- Heating:Forced Air
Structure and exterior
- Roof:Asphalt
- Year built:2023
- Building area:4,051 sq. ft.
- Lot area:0.23 Acres
- Lot Features:Corner Lot, Drip Irrigation, Fenced: Full, Sidewalks, Sprinkler: Auto-Full
- Architectural Style:Up And Down
- Construction Materials:Brick, Composition, Stucco
- Exterior Features:Covered, Patio: Covered
Schools
- High school:Viewmont
- Middle school:Centerville
- Elementary school:Tolman
Utilities
- Water:Culinary, Secondary, Water Connected
- Sewer:Sewer Connected, Sewer: Connected, Sewer: Public
Finances and disclosures
- Price:$1,099,000
- Price per sq. ft.:$271.29
- Tax amount:$5,625
Features and amenities
- Laundry features:Electric Dryer Hookups
- Amenities:Closet: Walk-In, Den/Office, French Doors, Vaulted Ceilings
Parking
- Total parking spaces:7
- Parking description:3 Car Garage, Built-In, Garage Door Opener, Parking: Uncovered
- Garage spaces:3
New listings near 410 E Pages Ln
- Open Sat, 10am to 2pmNew
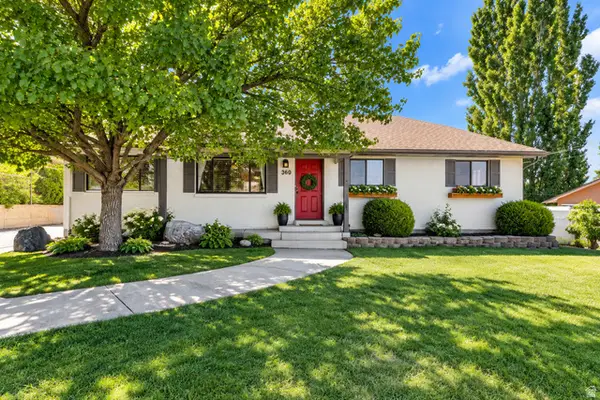
 $615,000Active6 beds 3 baths3,056 sq. ft.
360 E Center St, Centerville, UT 84014
MLS# 2185169Listed by: CENTURY 21 EVEREST - New
 $370,000Active3 beds 2 baths1,257 sq. ft.
669 W 1950 N, Centerville, UT 84014
MLS# 2185073Listed by: CENTURY 21 EVEREST (CENTERVILLE) - New
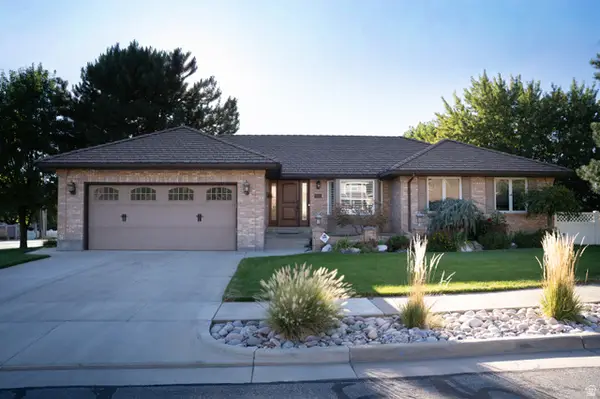 $809,000Active5 beds 3 baths3,755 sq. ft.
294 W Jennings Ln, Centerville, UT 84014
MLS# 2184781Listed by: EQUITY REAL ESTATE (BUCKLEY) - New
 $650,000Active4 beds 3 baths3,344 sq. ft.
1959 N 150 E, Centerville, UT 84014
MLS# 2183887Listed by: INTERMOUNTAIN PROPERTIES - New
 $440,000Active2 beds 2 baths1,617 sq. ft.
1136 N 700 W #195, Centerville, UT 84014
MLS# 2183417Listed by: BERKSHIRE HATHAWAY HOMESERVICES UTAH PROPERTIES (NORTH SALT LAKE)  $875,000Active4 beds 4 baths3,658 sq. ft.
248 E 100 St N, Centerville, UT 84014
MLS# 2182993Listed by: REAL BROKER, LLC $474,900Active3 beds 3 baths2,258 sq. ft.
132 N 360 W, Centerville, UT 84014
MLS# 2182850Listed by: RED DOT REALTY PLLC $600,000Pending5 beds 3 baths2,817 sq. ft.
618 Willow Bend Dr, Centerville, UT 84014
MLS# 2182481Listed by: RE/MAX ASSOCIATES- Open Sat, 12 to 4pm
 $1,149,900Active4 beds 4 baths3,951 sq. ft.
461 W Summerhill Ln W, Centerville, UT 84014
MLS# 2182221Listed by: BRAVO REALTY SERVICES, LLC


Protect your home and budget from life's surprises with an Assurant Home Warranty, backed by a partner that supports you through every step of homeownership. Explore Plans.
©2026 Century 21 Real Estate LLC. All rights reserved. CENTURY 21®, the CENTURY 21 Logo and C21® are service marks owned by Century 21 Real Estate LLC. Century 21 Real Estate LLC fully supports the principles of the Fair Housing Act and the Equal Opportunity Act. Each office is independently owned and operated. Listing information is deemed reliable but not guaranteed accurate.