791 E 650 S, Centerville, UT 84014
Local realty services provided by:CENTURY 21 Naomi
791 E 650 S,Centerville, UT 84014
$700,000
- 5 Beds
- 3 Baths
- 3,990 sq. ft.
- Single family
- Active
Listed by: ryan kramer
Office: re/max associates
MLS#:2185411
Source:SL
Price summary
- Price:$700,000
- Price per sq. ft.:$175.44
About this home
Beautifully updated home on Centerville's desirable east bench offering Amazing VIEWS, a versatile floor plan, two full kitchens, a private lower-level entrance, and no HOA. Thoughtfully renovated throughout, this home combines modern finishes, mountain views, and an ideal location near Island View Park. The remodeled main level features real hardwood flooring, fresh interior paint, and a stunning kitchen with quartz countertops, waterfall island, white shaker cabinetry with soft-close doors and full-extension drawers, and stainless steel appliances. Updated bathrooms showcase marble tile and flooring, quartz surfaces, and Kohler fixtures. The fully finished lower level offers exceptional flexibility with a separate exterior entrance and second full kitchen-ideal for extended living, guests, entertaining, or a private home office setup. Additional highlights include CAT6 Ethernet to the upstairs bedrooms, fiber internet available at the curb, and an electrical panel with capacity for an EV charger. The former carport has been enclosed and converted into a versatile workshop/workout room, with the option to convert it back to covered parking. Outside, enjoy mature landscaping and an extended driveway with generous RV parking. Located approximately one mile from nearby trail access, with convenient proximity to Salt Lake City International Airport and world-class skiing at Alta, Snowbird, and Solitude. A rare combination of thoughtful updates, flexible living space, and a sought-after east-bench location....
Contact an agent
Home facts
- Year built:1966
- Subdivision & Development:ISLAND VIEW SUB
- Listing ID #:2185411
- Added:1 day(s) ago
- Updated:September 16, 2026 at 02:58 AM
Rooms and interior
- Bedrooms:5
- Total bathrooms:3
- Full bathrooms:3
- Rooms Total:17
- Flooring:Hardwood, Marble, Tile
- Kitchen Description:Kitchen: Second, Kitchen: Updated, Range Hood, Range/Oven: Free Stdng., Refrigerator
- Basement Description:Entrance, Full, Walk-Out Access
- Living area:3,990 sq. ft.
Heating and cooling
- Cooling:Central Air
- Heating:Forced Air
Structure and exterior
- Roof:Asbestos Shingle, Membrane
- Year built:1966
- Building area:3,990 sq. ft.
- Lot area:0.27 Acres
- Lot Features:Corner Lot, Fenced: Full, Sidewalks, Sprinkler: Auto-Full, Terrain: Hilly
- Architectural Style:Split Entry/Bi Level
- Construction Materials:Aluminum, Brick
- Exterior Features:Basement Entrance, Covered, Deck: Covered, Entry (Foyer), Patio: Covered, Patio: Open, Porch: Open
- Levels:2 Story
Schools
- High school:Viewmont
- Middle school:Centerville
- Elementary school:J A Taylor
Utilities
- Water:Culinary, Irrigation, Water Connected
- Sewer:Sewer Connected, Sewer: Connected, Sewer: Public
Finances and disclosures
- Price:$700,000
- Price per sq. ft.:$175.44
- Tax amount:$3,967
Features and amenities
- Laundry features:Dryer, Washer
- Amenities:Ceiling Fan, Mother-In-Law Apartment, Storage Shed(s)
- Pool features:Above Ground
Parking
- Parking description:Parking: Uncovered
New listings near 791 E 650 S
- Open Sat, 10am to 2pmNew
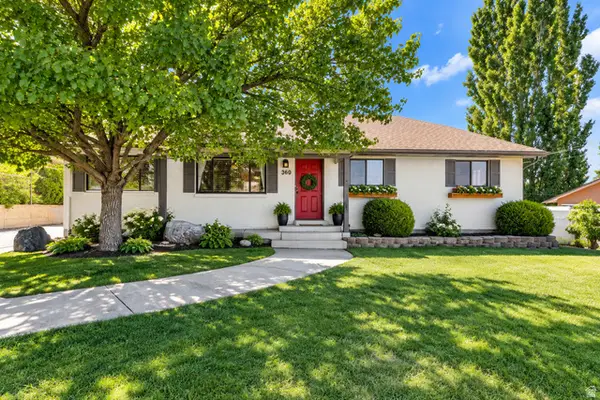
 $615,000Active6 beds 3 baths3,056 sq. ft.
360 E Center St, Centerville, UT 84014
MLS# 2185169Listed by: CENTURY 21 EVEREST - New
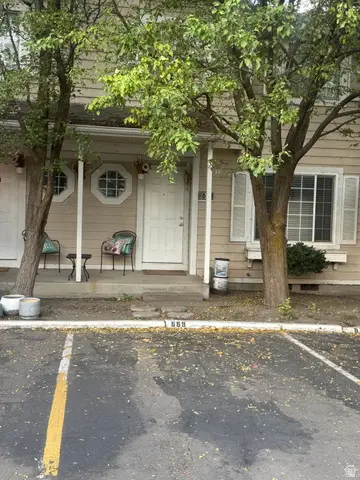 $370,000Active3 beds 2 baths1,257 sq. ft.
669 W 1950 N, Centerville, UT 84014
MLS# 2185073Listed by: CENTURY 21 EVEREST (CENTERVILLE) - New
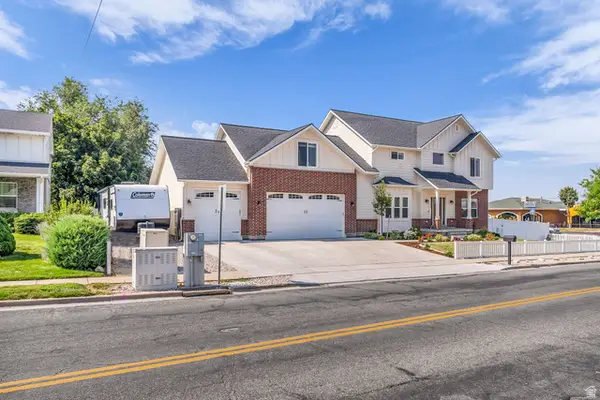 $1,099,000Active6 beds 4 baths4,051 sq. ft.
410 E Pages Ln, Centerville, UT 84014
MLS# 2185074Listed by: RKE REAL ESTATE, L.L.C. - New
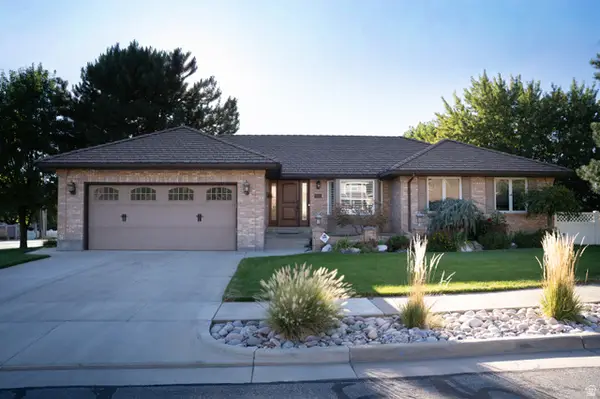 $809,000Active5 beds 3 baths3,755 sq. ft.
294 W Jennings Ln, Centerville, UT 84014
MLS# 2184781Listed by: EQUITY REAL ESTATE (BUCKLEY) - New
 $650,000Active4 beds 3 baths3,344 sq. ft.
1959 N 150 E, Centerville, UT 84014
MLS# 2183887Listed by: INTERMOUNTAIN PROPERTIES  $440,000Active2 beds 2 baths1,617 sq. ft.
1136 N 700 W #195, Centerville, UT 84014
MLS# 2183417Listed by: BERKSHIRE HATHAWAY HOMESERVICES UTAH PROPERTIES (NORTH SALT LAKE) $875,000Active4 beds 4 baths3,658 sq. ft.
248 E 100 St N, Centerville, UT 84014
MLS# 2182993Listed by: REAL BROKER, LLC $474,900Active3 beds 3 baths2,258 sq. ft.
132 N 360 W, Centerville, UT 84014
MLS# 2182850Listed by: RED DOT REALTY PLLC $600,000Pending5 beds 3 baths2,817 sq. ft.
618 Willow Bend Dr, Centerville, UT 84014
MLS# 2182481Listed by: RE/MAX ASSOCIATES


Protect your home and budget from life's surprises with an Assurant Home Warranty, backed by a partner that supports you through every step of homeownership. Explore Plans.
©2026 Century 21 Real Estate LLC. All rights reserved. CENTURY 21®, the CENTURY 21 Logo and C21® are service marks owned by Century 21 Real Estate LLC. Century 21 Real Estate LLC fully supports the principles of the Fair Housing Act and the Equal Opportunity Act. Each office is independently owned and operated. Listing information is deemed reliable but not guaranteed accurate.