
1127 E 1050 S, Clearfield, UT 84015
Local realty services provided by:CENTURY 21 Lifestyle Real Estate
1127 E 1050 S,Clearfield, UT 84015
$415,000
- 5 Beds
- 2 Baths
- 2,250 sq. ft.
- Single family
- Active
Listed by: chris barzin, alex curiel
Office: local utah realty
MLS#:2195168
Source:SL
Price summary
- Price:$415,000
- Price per sq. ft.:$184.44
About this home
Welcome home! This spacious 5-bedroom, 2-bath home sits in a quiet cul-de-sac just steps from Clearfield High School, with elementary and junior high schools also nearby. Enjoy the convenience of an established neighborhood close to schools, parks, shopping, and everyday amenities. Inside, you'll find two family rooms, a functional layout, and a flexible basement with additional bedrooms, a large family room, and a secure vault room. There's also potential for a mother-in-law setup, offering options for multigenerational living or extra space. Outside, enjoy a large, fully fenced backyard with a spacious patio, mature landscaping, and three powered sheds perfect for storage, hobbies, or workshop space. The home also features solar panels that will be paid off at closing, giving you the benefit of future energy savings. **Seller financing available!** An additional financing option that makes this home worth a closer look. With plenty of room to spread out, a fantastic location near schools, and a backyard full of possibilities, this home has a lot to offer. Come see it for yourself! Square footage figures are provided as a courtesy estimate only and were obtained from county records. Buyer and agent to verify all information....
Contact an agent
Home facts
- Year built:1966
- Listing ID #:2195168
- Added:1 day(s) ago
- Updated:November 07, 2026 at 01:04 PM
Rooms and interior
- Bedrooms:5
- Total bathrooms:2
- Full bathrooms:2
- Rooms Total:13
- Flooring:Carpet, Concrete, Laminate, Tile
- Kitchen Description:Disposal, Microwave, Range: Countertop, Refrigerator
- Basement Description:Full
- Living area:2,250 sq. ft.
Heating and cooling
- Cooling:Evaporative Cooling
- Heating:Electric, Hot Water, Wood
Structure and exterior
- Roof:Asphalt
- Year built:1966
- Building area:2,250 sq. ft.
- Lot area:0.2 Acres
- Lot Features:Cul-De-Sac, Cul-de-sac, Curb & Gutter, Fenced: Full, Flat, Road: Paved, Sidewalks, Sprinkler: Auto-Full
- Architectural Style:Rambler/Ranch
- Construction Materials:Brick
- Exterior Features:Basement Entrance, Covered, Deck: Covered, Patio: Covered, Patio: Open
- Levels:2 Story
Schools
- High school:Clearfield
- Middle school:North Davis
- Elementary school:South Clearfield
Utilities
- Water:Culinary, Water Connected
- Sewer:Sewer Connected, Sewer: Connected, Sewer: Public
Finances and disclosures
- Price:$415,000
- Price per sq. ft.:$184.44
- Tax amount:$2,234
Features and amenities
- Laundry features:Electric Dryer Hookups
- Amenities:Ceiling Fan, Satellite Dish, Smart Thermostat(s), Storage Shed(s), Water Softener Owned, Workbench
Parking
- Total parking spaces:3
- Parking description:Covered, Parking: Uncovered, Rv Parking, Workshop
- Carport spaces:1
New listings near 1127 E 1050 S
- New
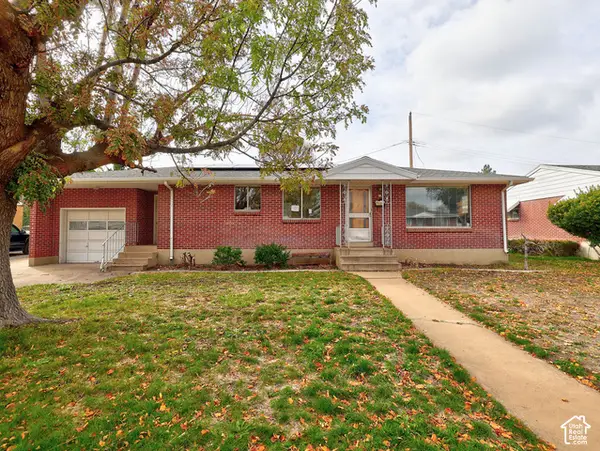 $380,907Active4 beds 2 baths2,454 sq. ft.
70 Sycamore Cir, Clearfield, UT 84015
MLS# 2194967Listed by: WASATCH GROUP REAL ESTATE - New
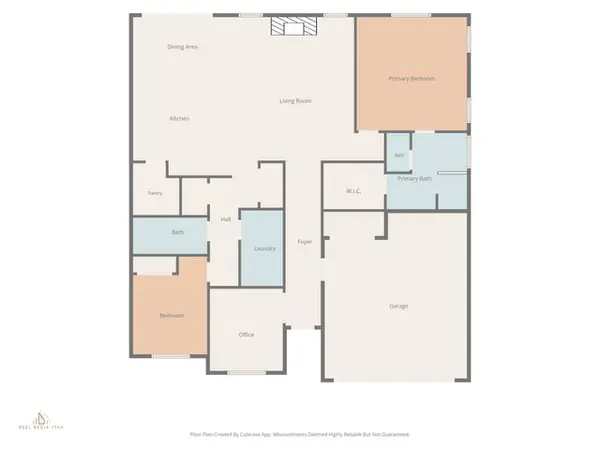 $649,000Active3 beds 2 baths1,761 sq. ft.
327 N 3259 W #13, West Point, UT 84015
MLS# 2194626Listed by: BROUGH REALTY 2 LLC - New
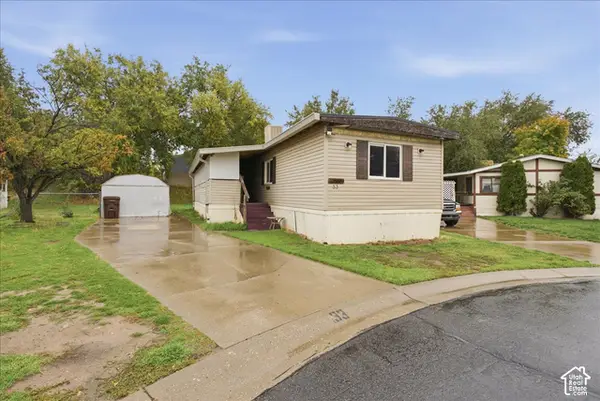 $50,000Active3 beds 2 baths2,134 sq. ft.
1350 W 300 N #33, Clearfield, UT 84015
MLS# 2194526Listed by: PAK HOME REALTY - New
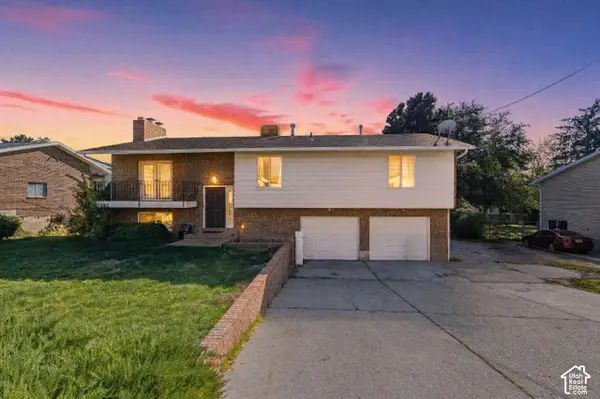 $575,000Active-- beds 8 baths2,690 sq. ft.
1644 E 700 S, Clearfield, UT 84015
MLS# 2194442Listed by: REAL BROKER, LLC - New
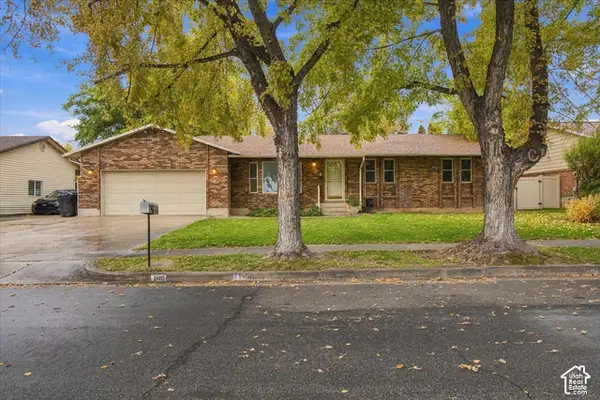 $524,900Active6 beds 3 baths2,771 sq. ft.
1140 W 75 S, Clearfield, UT 84015
MLS# 2194042Listed by: TRACE REALTY - New
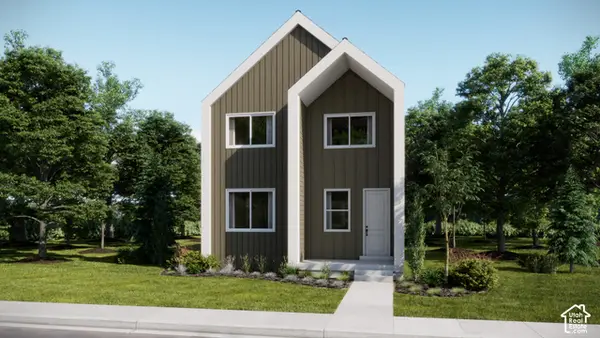 $459,900Active3 beds 3 baths2,157 sq. ft.
1517 S 900 Dr W, Clearfield, UT 84015
MLS# 2194018Listed by: LENNAR HOMES OF UTAH, LLC - New
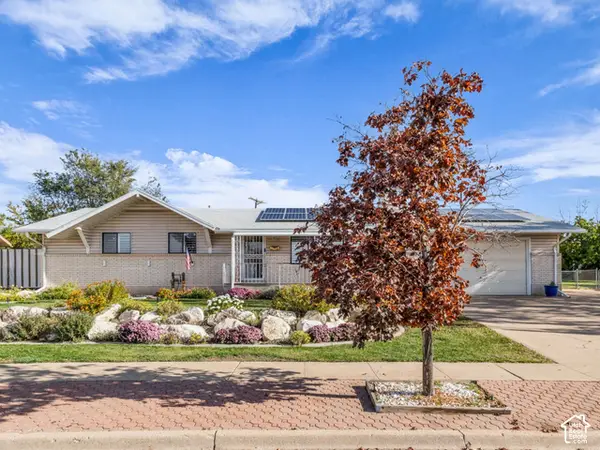 $485,000Active5 beds 3 baths3,055 sq. ft.
1209 E 1100 S, Clearfield, UT 84015
MLS# 2193825Listed by: KW UTAH REALTORS KELLER WILLIAMS - New
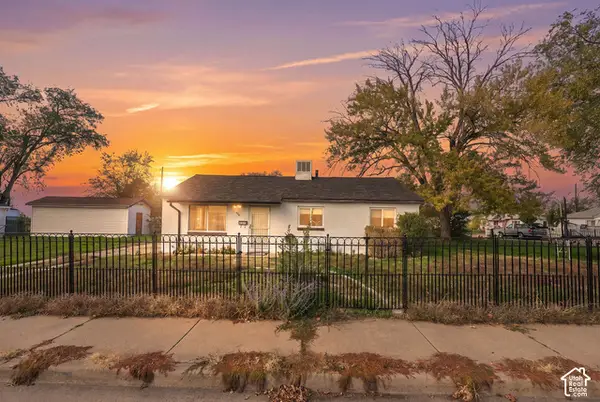 $349,999Active3 beds 1 baths936 sq. ft.
246 S 1000 E, Clearfield, UT 84015
MLS# 2193779Listed by: JORDAN REAL ESTATE LLC  $335,000Pending2 beds 1 baths1,039 sq. ft.
499 W 180 N, Clearfield, UT 84015
MLS# 2193578Listed by: REAL BROKER, LLC


Protect your home and budget from life's surprises with an Assurant Home Warranty, backed by a partner that supports you through every step of homeownership. Explore Plans.
©2026 Century 21 Real Estate LLC. All rights reserved. CENTURY 21®, the CENTURY 21 Logo and C21® are service marks owned by Century 21 Real Estate LLC. Century 21 Real Estate LLC fully supports the principles of the Fair Housing Act and the Equal Opportunity Act. Each office is independently owned and operated. Listing information is deemed reliable but not guaranteed accurate.