
425 W 300 N, Clearfield, UT 84015
Local realty services provided by:CENTURY 21 Essentials Realty
Listed by: jasen dowdy
Office: re/max associates
MLS#:2185495
Source:SL
Price summary
- Price:$410,000
- Price per sq. ft.:$326.69
About this home
Picture Perfect tri-level home featuring an attractive brick-and-siding exterior with charming split-rail fencing. Inside, designer paint, stylish accent walls, and easy-care LVP flooring create a warm, inviting feel. The updated kitchen offers granite countertops and a modern tile backsplash above the range, while the spacious dining area opens to an expansive backyard deck through sliding glass doors. Upstairs, the primary bedroom features dual closets, accompanied by a second bedroom and a recently updated full bathroom with a recently remodeled Re-Bath tub/shower. The finished daylight lower level includes a comfortable family room, additional bedroom, full bathroom, and laundry area-providing flexible space for guests, a home office, or hobbies. Enjoy a fully fenced backyard and large deck perfect for relaxing or entertaining. Recent improvements include the central air system, radon mitigation system, and water heater. Conveniently located near Hill Air Force Base, shopping, dining, and Steed Park, featuring baseball fields, pickleball courts, walking trails, and a pond. Schedule via Aligned Showings (Mon & Wed no showings before 430pm)....
Contact an agent
Home facts
- Year built:1991
- Subdivision & Development:YORKSHIRE PLACE
- Listing ID #:2185495
- Added:1 day(s) ago
- Updated:September 16, 2026 at 09:01 PM
Rooms and interior
- Bedrooms:3
- Total bathrooms:2
- Full bathrooms:2
- Rooms Total:11
- Flooring:Carpet, Tile
- Kitchen Description:Disposal, Kitchen: Updated, Range Hood, Range/Oven: Free Stdng., Refrigerator
- Basement Description:Daylight, Partial
- Living area:1,255 sq. ft.
Heating and cooling
- Cooling:Central Air
- Heating:Forced Air, Gas: Central
Structure and exterior
- Roof:Asphalt
- Year built:1991
- Building area:1,255 sq. ft.
- Lot area:0.11 Acres
- Lot Features:Fenced: Full, Flat, Road: Paved
- Architectural Style:Tri/Multi-Level
- Construction Materials:Brick
- Exterior Features:Patio: Open
- Levels:3 Story
Schools
- High school:Clearfield
- Middle school:North Davis
- Elementary school:Holt
Utilities
- Water:Culinary, Water Connected
- Sewer:Sewer Connected, Sewer: Connected, Sewer: Public
Finances and disclosures
- Price:$410,000
- Price per sq. ft.:$326.69
- Tax amount:$2,179
Features and amenities
- Amenities:Ceiling Fan, Storage Shed(s), Window Coverings
Parking
- Total parking spaces:1
- Parking description:Covered, Parking: Uncovered
- Carport spaces:1
New listings near 425 W 300 N
- New
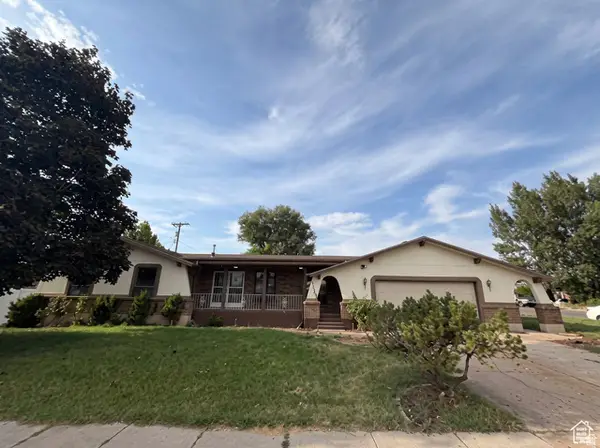 $474,900Active4 beds 3 baths2,858 sq. ft.
1386 S 1250 E, Clearfield, UT 84015
MLS# 2185614Listed by: REAL ESTATE ESSENTIALS - New
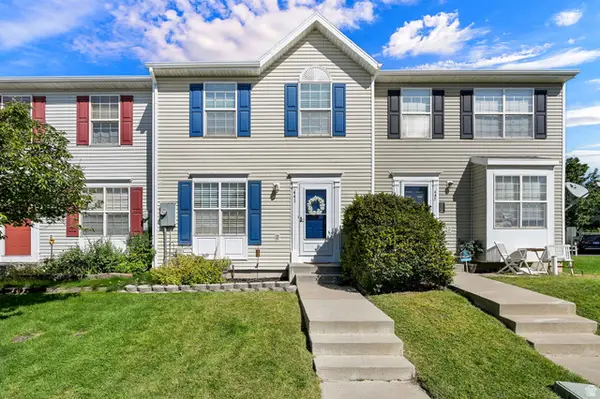 $315,000Active3 beds 2 baths1,677 sq. ft.
441 E 500 S, Clearfield, UT 84015
MLS# 2185487Listed by: EQUITY REAL ESTATE (SELECT) - New
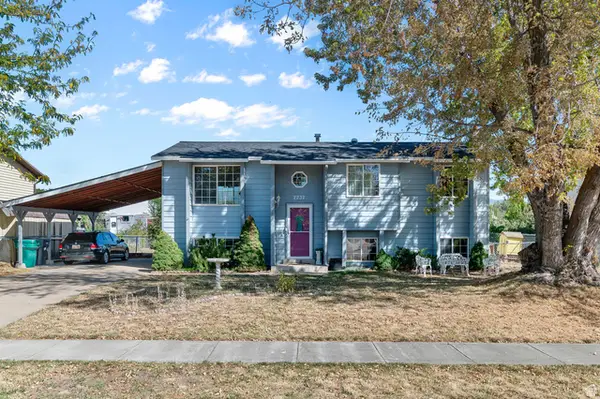 $430,000Active5 beds 2 baths1,933 sq. ft.
2232 S 450 W, Clearfield, UT 84015
MLS# 2185286Listed by: RE/MAX ASSOCIATES - New
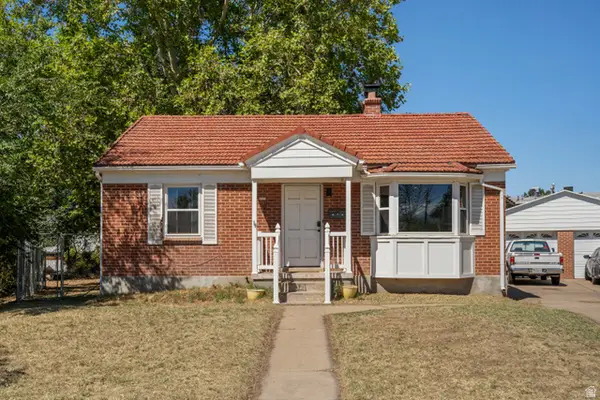 $399,999Active3 beds 2 baths1,650 sq. ft.
121 Ross Dr, Clearfield, UT 84015
MLS# 2185180Listed by: GOLDEN SPIKE REALTY - New
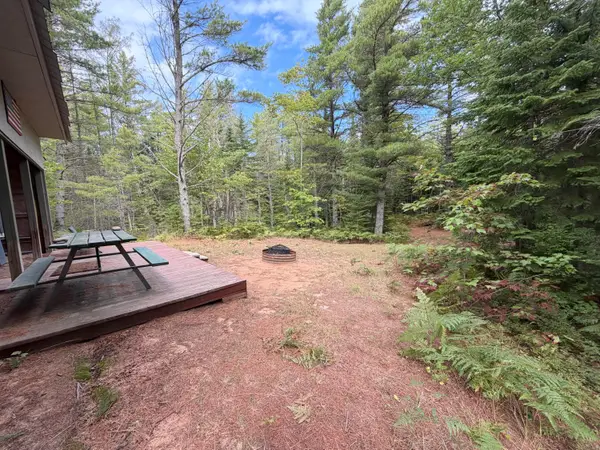 $45,000Active5.06 Acres
N. Fern Row, Paradise, MI 49768
MLS# 26-957Listed by: KW NORTHERN MICHIGAN PROPERTIES - New
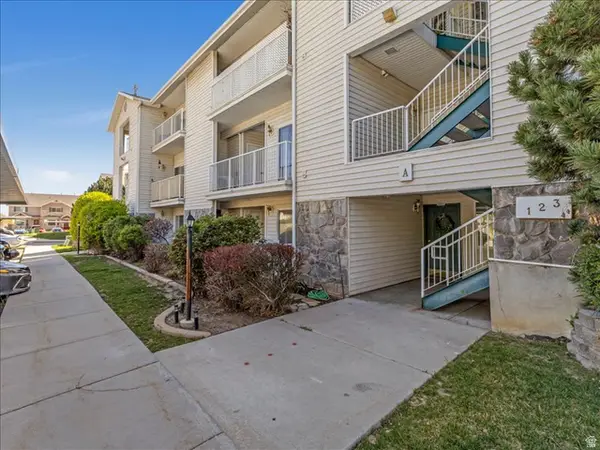 $267,000Active2 beds 2 baths1,037 sq. ft.
490 S 700 E #A-2, Clearfield, UT 84015
MLS# 2185006Listed by: NEXTHOME NAVIGATOR - New
 $409,000Active3 beds 3 baths1,627 sq. ft.
462 E 625 S, Clearfield, UT 84015
MLS# 2184162Listed by: EQUITY REAL ESTATE (SELECT) - New
 $324,500Active2 beds 1 baths700 sq. ft.
608 S 1000 E, Clearfield, UT 84015
MLS# 2183650Listed by: KW SUCCESS KELLER WILLIAMS REALTY  $75,000Active3 beds 2 baths1,152 sq. ft.
1350 W 300 N #28, Clearfield, UT 84015
MLS# 2183404Listed by: JUPIDOOR LLC


Protect your home and budget from life's surprises with an Assurant Home Warranty, backed by a partner that supports you through every step of homeownership. Explore Plans.
©2026 Century 21 Real Estate LLC. All rights reserved. CENTURY 21®, the CENTURY 21 Logo and C21® are service marks owned by Century 21 Real Estate LLC. Century 21 Real Estate LLC fully supports the principles of the Fair Housing Act and the Equal Opportunity Act. Each office is independently owned and operated. Listing information is deemed reliable but not guaranteed accurate.