
775 S 1650 E #D, Clearfield, UT 84015
Local realty services provided by:CENTURY 21 Bushnell
775 S 1650 E #D,Clearfield, UT 84015
$220,000
- 2 Beds
- 2 Baths
- 1,056 sq. ft.
- Townhouse
- Active
Listed by: justin m yoder
Office: kw success keller williams realty
MLS#:2185966
Source:SL
Price summary
- Price:$220,000
- Price per sq. ft.:$208.33
- Monthly HOA dues:$357
About this home
Finding an affordable home in Davis County isn't easy-and this one comes with a garage! This two-bedroom, two-bathroom townhome offers incredible value and opportunity. Natural light fills the living space, creating a bright and welcoming feel. Step outside onto your private, brand-new deck and enjoy your morning coffee surrounded by mature trees. The spacious primary bedroom features double closets and a generously sized private bathroom-something you don't often find at this price point. Enjoy the community pool, a one-car garage, and convenient freeway access. Add new carpet and a few personal touches, and this home becomes a fantastic opportunity to make it your own. Priced at just $220,000, come see what affordable homeownership looks like.
Contact an agent
Home facts
- Year built:1975
- Subdivision & Development:SUNDOWNER
- Listing ID #:2185966
- Added:1 day(s) ago
- Updated:September 18, 2026 at 12:16 PM
Rooms and interior
- Bedrooms:2
- Total bathrooms:2
- Full bathrooms:1
- Rooms Total:9
- Flooring:Carpet, Laminate
- Kitchen Description:Disposal, Range/Oven: Free Stdng.
- Living area:1,056 sq. ft.
Heating and cooling
- Cooling:Evaporative Cooling
- Heating:Electric
Structure and exterior
- Roof:Rubber
- Year built:1975
- Building area:1,056 sq. ft.
- Lot area:0.1 Acres
- Lot Features:Flat, Road: Paved, Sidewalks, Sprinkler: Auto-Full
- Architectural Style:Townhouse
- Construction Materials:Clapboard/Masonite
- Exterior Features:Balcony, Lighting, Porch: Open
- Levels:1 Story
Schools
- High school:Davis
- Middle school:North Davis
- Elementary school:Lincoln
Utilities
- Water:Culinary, Water Connected
- Sewer:Sewer Connected, Sewer: Connected
Finances and disclosures
- Price:$220,000
- Price per sq. ft.:$208.33
- Tax amount:$1,479
Features and amenities
- Laundry features:Electric Dryer Hookups
- Amenities:Maintenance, Picnic Area, Playground, Pool, Sewer Paid, Snow Removal, Trash, Water
- Pool features:In Ground
Parking
- Total parking spaces:4
- Parking description:1 Car Garage, Attached, Attached Garage, Parking: Uncovered, Rv Parking
- Garage spaces:1
New listings near 775 S 1650 E #D
- Open Sat, 11am to 2pmNew
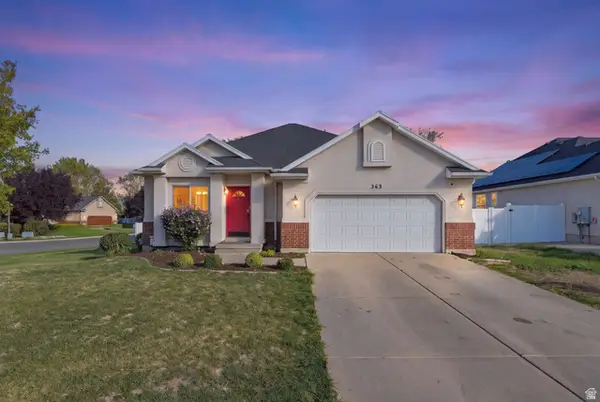 $569,900Active5 beds 3 baths2,651 sq. ft.
363 E 1900 S, Clearfield, UT 84015
MLS# 2185916Listed by: REAL BROKER, LLC - New
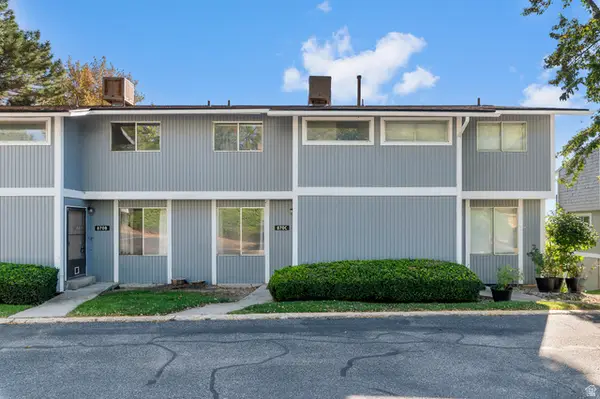 $290,000Active3 beds 3 baths1,788 sq. ft.
870 S 1625 E #C, Clearfield, UT 84015
MLS# 2185962Listed by: WISER REAL ESTATE, LLC - Open Sat, 12 to 2pmNew
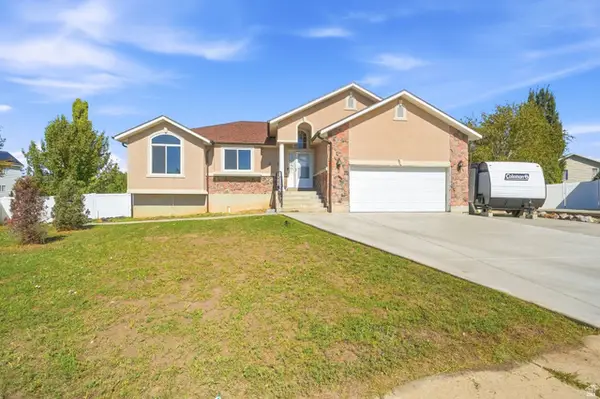 $545,000Active5 beds 2 baths3,110 sq. ft.
569 E 2200 S, Clearfield, UT 84015
MLS# 2185763Listed by: EXP REALTY, LLC - New
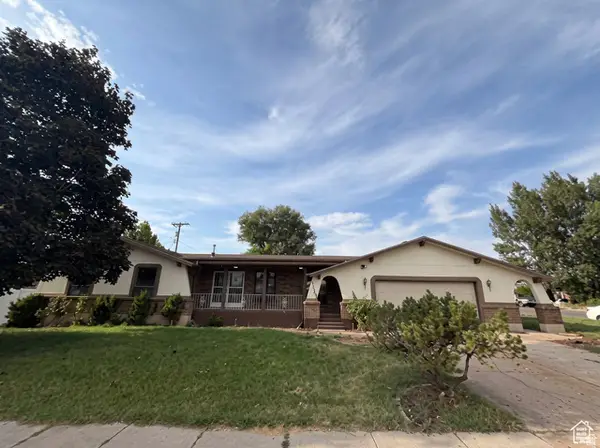 $474,900Active4 beds 3 baths2,858 sq. ft.
1386 S 1250 E, Clearfield, UT 84015
MLS# 2185614Listed by: REAL ESTATE ESSENTIALS - New
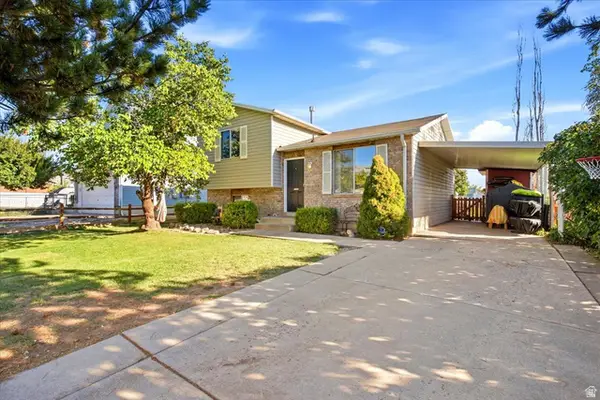 $410,000Active3 beds 2 baths1,255 sq. ft.
425 W 300 N, Clearfield, UT 84015
MLS# 2185495Listed by: RE/MAX ASSOCIATES - Open Sat, 12 to 2pmNew
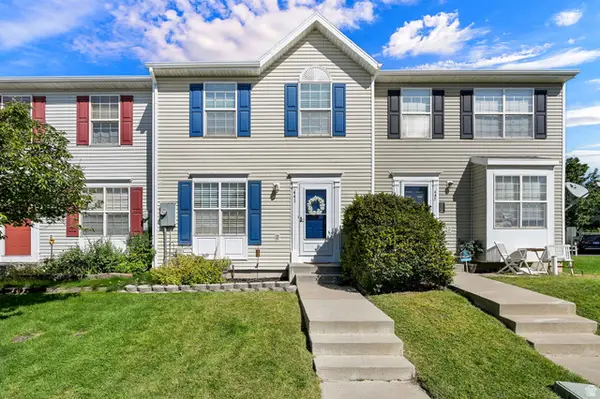 $315,000Active3 beds 2 baths1,677 sq. ft.
441 E 500 S, Clearfield, UT 84015
MLS# 2185487Listed by: EQUITY REAL ESTATE (SELECT) - New
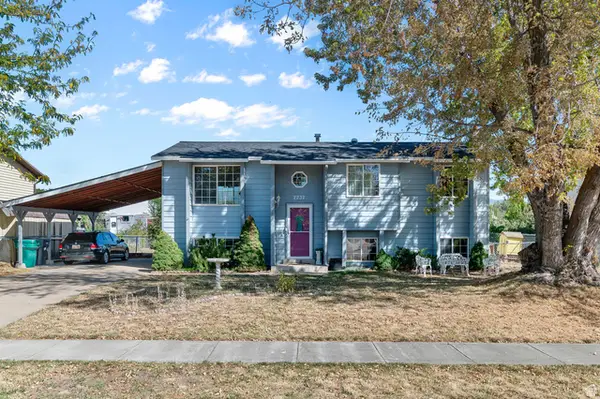 $430,000Active5 beds 2 baths1,933 sq. ft.
2232 S 450 W, Clearfield, UT 84015
MLS# 2185286Listed by: RE/MAX ASSOCIATES - New
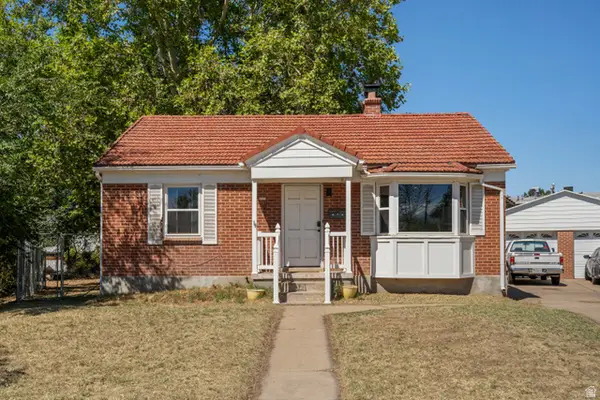 $399,999Active3 beds 2 baths1,650 sq. ft.
121 Ross Dr, Clearfield, UT 84015
MLS# 2185180Listed by: GOLDEN SPIKE REALTY - New
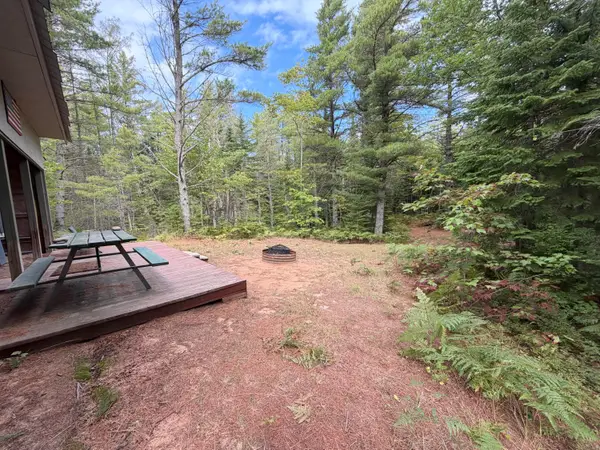 $45,000Active5.06 Acres
N. Fern Row, Paradise, MI 49768
MLS# 26-957Listed by: KW NORTHERN MICHIGAN PROPERTIES


Protect your home and budget from life's surprises with an Assurant Home Warranty, backed by a partner that supports you through every step of homeownership. Explore Plans.
©2026 Century 21 Real Estate LLC. All rights reserved. CENTURY 21®, the CENTURY 21 Logo and C21® are service marks owned by Century 21 Real Estate LLC. Century 21 Real Estate LLC fully supports the principles of the Fair Housing Act and the Equal Opportunity Act. Each office is independently owned and operated. Listing information is deemed reliable but not guaranteed accurate.