
870 S 1625 E #C, Clearfield, UT 84015
Local realty services provided by:CENTURY 21 Everest
870 S 1625 E #C,Clearfield, UT 84015
$290,000
- 3 Beds
- 3 Baths
- 1,788 sq. ft.
- Townhouse
- Active
Listed by: david wiser, kristy wiser
Office: wiser real estate, llc.
MLS#:2185962
Source:SL
Price summary
- Price:$290,000
- Price per sq. ft.:$162.19
- Monthly HOA dues:$357
About this home
This home's functional layout offers three bedrooms, a full finished basement, and comfortable living spaces across three levels. The main floor features a bright living area, kitchen and dining space, while the basement provides additional finished living space and a walkout entrance. Recent paint and new flooring (2024) throughout the main floor and basement give this home a clean, updated feel. Enjoy two decks and an open patio area, along with full landscaping and automatic sprinklers. The community offers a swimming pool, clubhouse, playground, picnic area, and common RV parking, providing plenty of options to enjoy the warmer months. The property is currently tenant-occupied, with the basement and two upstairs rooms rented separately, offering an opportunity for an owner looking for rental income. Conveniently located in Clearfield with easy access to nearby shopping, dining, schools, and other amenities.
Contact an agent
Home facts
- Year built:1978
- Subdivision & Development:SUNDOWNER CONDOMINIU
- Listing ID #:2185962
- Added:1 day(s) ago
- Updated:September 18, 2026 at 12:16 PM
Rooms and interior
- Bedrooms:3
- Total bathrooms:3
- Full bathrooms:1
- Half bathrooms:1
- Rooms Total:12
- Flooring:Carpet
- Kitchen Description:Disposal, Microwave, Range/Oven: Built-In, Refrigerator
- Basement Description:Daylight, Full, Walk-Out Access
- Living area:1,788 sq. ft.
Heating and cooling
- Cooling:Evaporative Cooling
- Heating:Electric
Structure and exterior
- Year built:1978
- Building area:1,788 sq. ft.
- Lot area:0.01 Acres
- Lot Features:Drip Irrigation, Road: Paved, Sprinkler: Auto-Full
- Architectural Style:Townhouse
- Construction Materials:Aluminum
- Exterior Features:Basement Entrance, Lighting, Patio: Open
- Levels:3 Story
Schools
- High school:Northridge
- Middle school:North Davis
- Elementary school:South Clearfield
Utilities
- Water:Culinary, Water Connected
- Sewer:Sewer Connected, Sewer: Connected, Sewer: Public
Finances and disclosures
- Price:$290,000
- Price per sq. ft.:$162.19
- Tax amount:$1,553
Features and amenities
- Laundry features:Dryer, Electric Dryer Hookups, Washer
- Amenities:Maintenance, Pets Permitted, Picnic Area, Playground, Pool, Sewer Paid, Trash, Video Door Bell(s), Water
- Pool features:Heated, In Ground
Parking
- Total parking spaces:2
- Parking description:Covered
- Carport spaces:2
New listings near 870 S 1625 E #C
- Open Sat, 11am to 2pmNew
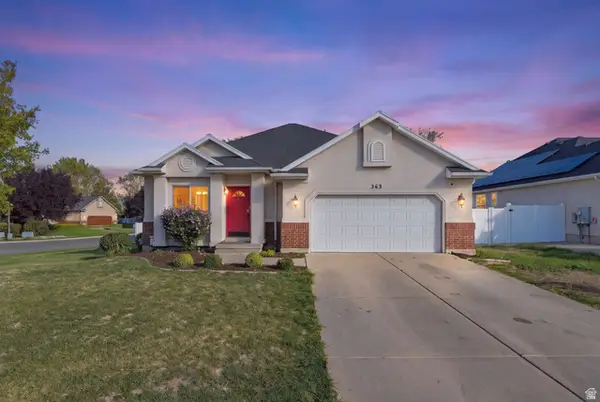 $569,900Active5 beds 3 baths2,651 sq. ft.
363 E 1900 S, Clearfield, UT 84015
MLS# 2185916Listed by: REAL BROKER, LLC - New
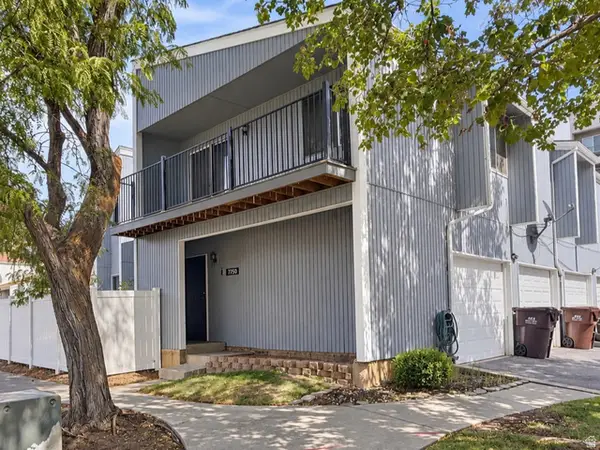 $220,000Active2 beds 2 baths1,056 sq. ft.
775 S 1650 E #D, Clearfield, UT 84015
MLS# 2185966Listed by: KW SUCCESS KELLER WILLIAMS REALTY - Open Sat, 12 to 2pmNew
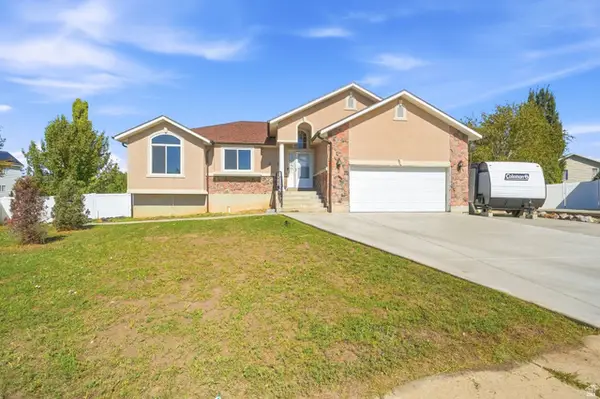 $545,000Active5 beds 2 baths3,110 sq. ft.
569 E 2200 S, Clearfield, UT 84015
MLS# 2185763Listed by: EXP REALTY, LLC - New
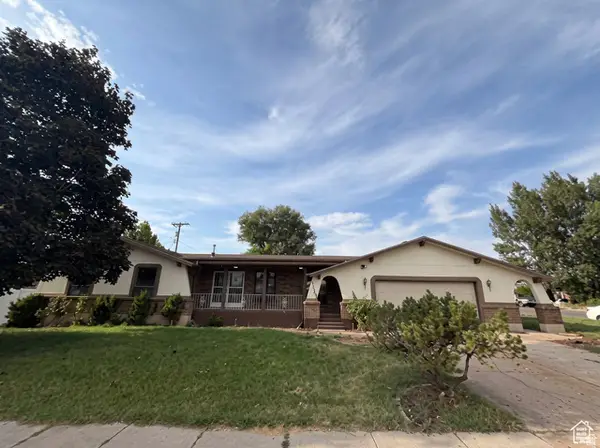 $474,900Active4 beds 3 baths2,858 sq. ft.
1386 S 1250 E, Clearfield, UT 84015
MLS# 2185614Listed by: REAL ESTATE ESSENTIALS - New
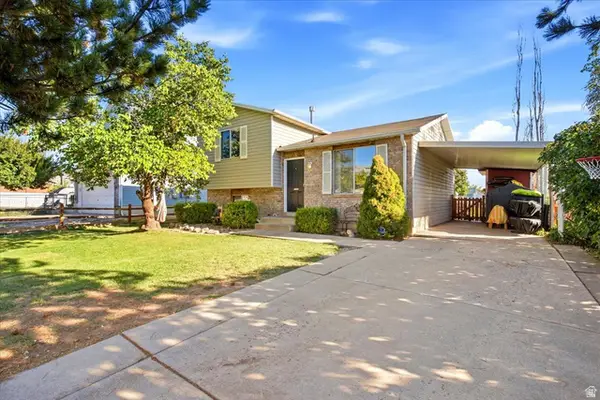 $410,000Active3 beds 2 baths1,255 sq. ft.
425 W 300 N, Clearfield, UT 84015
MLS# 2185495Listed by: RE/MAX ASSOCIATES - Open Sat, 12 to 2pmNew
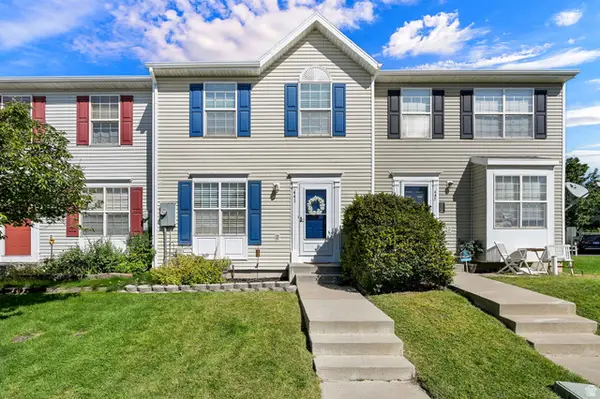 $315,000Active3 beds 2 baths1,677 sq. ft.
441 E 500 S, Clearfield, UT 84015
MLS# 2185487Listed by: EQUITY REAL ESTATE (SELECT) - New
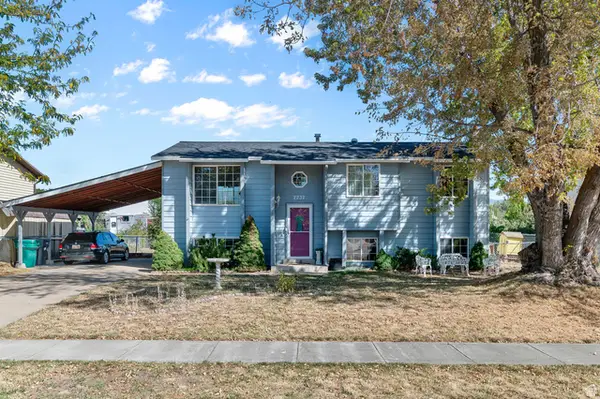 $430,000Active5 beds 2 baths1,933 sq. ft.
2232 S 450 W, Clearfield, UT 84015
MLS# 2185286Listed by: RE/MAX ASSOCIATES - New
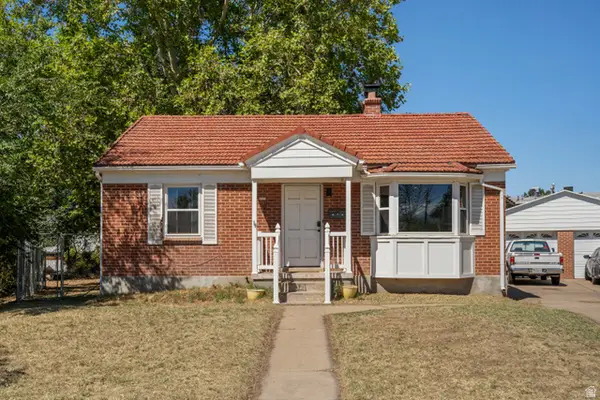 $399,999Active3 beds 2 baths1,650 sq. ft.
121 Ross Dr, Clearfield, UT 84015
MLS# 2185180Listed by: GOLDEN SPIKE REALTY - New
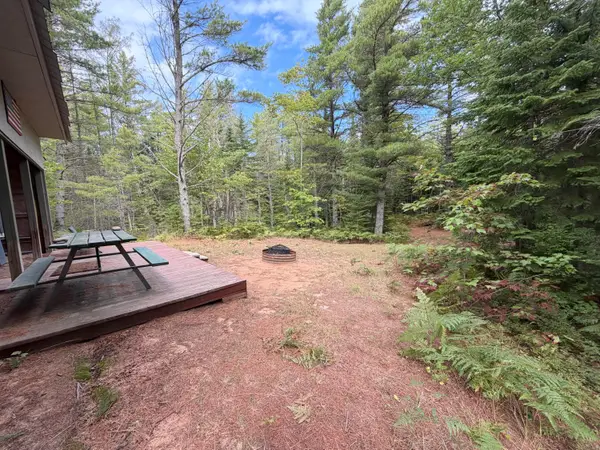 $45,000Active5.06 Acres
N. Fern Row, Paradise, MI 49768
MLS# 26-957Listed by: KW NORTHERN MICHIGAN PROPERTIES


Protect your home and budget from life's surprises with an Assurant Home Warranty, backed by a partner that supports you through every step of homeownership. Explore Plans.
©2026 Century 21 Real Estate LLC. All rights reserved. CENTURY 21®, the CENTURY 21 Logo and C21® are service marks owned by Century 21 Real Estate LLC. Century 21 Real Estate LLC fully supports the principles of the Fair Housing Act and the Equal Opportunity Act. Each office is independently owned and operated. Listing information is deemed reliable but not guaranteed accurate.