
2577 N 2080 W #168, Clinton, UT 84015
Local realty services provided by:CENTURY 21 Bushnell
2577 N 2080 W #168,Clinton, UT 84015
$429,990
- 4 Beds
- 3 Baths
- 1,770 sq. ft.
- Townhouse
- Active
Listed by: dan tencza, jeannie a larsen
Office: richmond american homes of utah, inc
MLS#:2176009
Source:SL
Price summary
- Price:$429,990
- Price per sq. ft.:$242.93
- Monthly HOA dues:$95
About this home
The Stanford brings easy, connected living to everyday life with an open main level that keeps the kitchen, dining, and great room in sync. Flexible spaces can shift to work, fitness, hobbies, or study-while a private bedroom retreat gives you a quiet place to recharge.
Contact an agent
Home facts
- Year built:2026
- Subdivision & Development:ENCLAVE AT SUMMERFIELD
- Listing ID #:2176009
- Added:45 day(s) ago
- Updated:September 16, 2026 at 11:24 AM
Rooms and interior
- Bedrooms:4
- Total bathrooms:3
- Full bathrooms:2
- Half bathrooms:1
- Rooms Total:12
- Flooring:Carpet, Laminate, Tile
- Kitchen Description:Oven: Gas
- Basement Description:Slab
- Living area:1,770 sq. ft.
Heating and cooling
- Cooling:Central Air
Structure and exterior
- Roof:Asphalt
- Year built:2026
- Building area:1,770 sq. ft.
- Lot area:0.05 Acres
- Lot Features:Fenced: Full
- Architectural Style:Townhouse
- Construction Materials:Asphalt, Cement Siding, Stone
- Exterior Features:Patio: Open
- Levels:2 Story
Schools
- High school:Clearfield
- Middle school:Sunset
- Elementary school:Parkside
Utilities
- Water:Culinary, Secondary, Water Connected
- Sewer:Sewer Connected, Sewer: Connected
Finances and disclosures
- Price:$429,990
- Price per sq. ft.:$242.93
- Tax amount:$1
Features and amenities
- Amenities:Closet: Walk-In, Pets Permitted, Playground
Parking
- Total parking spaces:2
- Parking description:2 Car Garage, Attached, Attached Garage
- Garage spaces:2
New listings near 2577 N 2080 W #168
- New
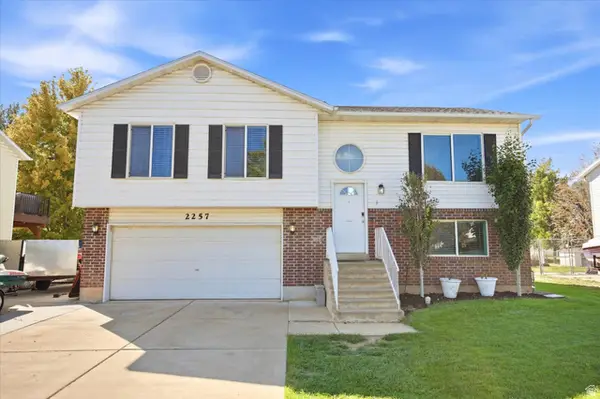 $459,900Active5 beds 2 baths1,630 sq. ft.
2257 N 2290 W, Clinton, UT 84015
MLS# 2185326Listed by: REAL BROKER, LLC - New
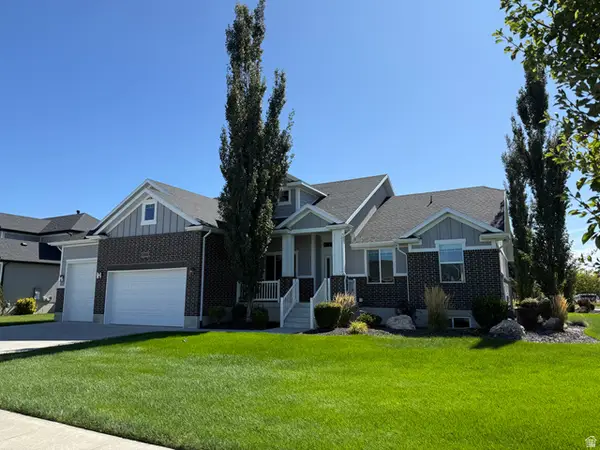 $799,900Active4 beds 3 baths4,110 sq. ft.
2513 W 840 N, Clinton, UT 84015
MLS# 2185231Listed by: CASTLECREEK REAL ESTATE - Open Sat, 10am to 12pmNew
 $500,000Active4 beds 3 baths1,970 sq. ft.
696 W 1960 N, Clinton, UT 84015
MLS# 2184951Listed by: REAL BROKER, LLC - New
 $390,000Active3 beds 2 baths1,341 sq. ft.
581 W 1750 N, Clinton, UT 84015
MLS# 2184731Listed by: REAL BROKER, LLC - New
 $1,200,000Active7 beds 4 baths5,357 sq. ft.
3287 W 2300 N, Clinton, UT 84015
MLS# 2184742Listed by: KW SUCCESS KELLER WILLIAMS REALTY - New
 $615,000Active4 beds 2 baths1,863 sq. ft.
1326 W 800 N, Clinton, UT 84015
MLS# 2184590Listed by: REAL BROKER, LLC - New
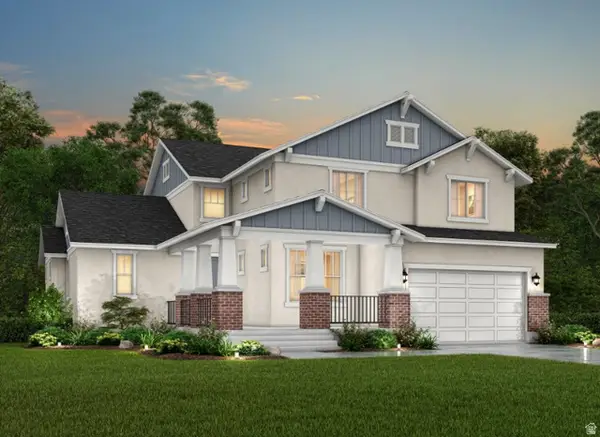 $1,089,900Active4 beds 3 baths4,780 sq. ft.
3019 W 2600 N, Clinton, UT 84015
MLS# 2184493Listed by: IVORY HOMES, LTD - New
 $294,000Active2 beds 2 baths1,235 sq. ft.
652 W 800 N #67, Clinton, UT 84015
MLS# 2184262Listed by: REAL BROKER, LLC - New
 $500,000Active3 beds 2 baths1,707 sq. ft.
2307 W 1900 N, Clinton, UT 84015
MLS# 2184147Listed by: KW SUCCESS KELLER WILLIAMS REALTY - New
 $625,000Active6 beds 3 baths3,232 sq. ft.
2444 N Hooded Crane Cir, Clinton, UT 84015
MLS# 2184159Listed by: UPSIDE REAL ESTATE


Protect your home and budget from life's surprises with an Assurant Home Warranty, backed by a partner that supports you through every step of homeownership. Explore Plans.
©2026 Century 21 Real Estate LLC. All rights reserved. CENTURY 21®, the CENTURY 21 Logo and C21® are service marks owned by Century 21 Real Estate LLC. Century 21 Real Estate LLC fully supports the principles of the Fair Housing Act and the Equal Opportunity Act. Each office is independently owned and operated. Listing information is deemed reliable but not guaranteed accurate.