
4341 W 1825 N #129, West Point, UT 84015
Local realty services provided by:CENTURY 21 Wasatch Life Realty
4341 W 1825 N #129,West Point, UT 84015
$379,900
- 3 Beds
- 3 Baths
- 1,546 sq. ft.
- Townhouse
- Active
Listed by: brandon archuletta, danny b kettle
Office: kettle & co. real estate
MLS#:2193587
Source:SL
Price summary
- Price:$379,900
- Price per sq. ft.:$245.73
- Monthly HOA dues:$142
About this home
LIMITED-TIME FALL SPECIAL! Take advantage of a $20,000 builder incentive that can be used toward closing costs or a rate buydown! This beautifully designed Sage floor plan offers the perfect blend of modern style, functionality, and convenience. Featuring 3 bedrooms, 2.5 baths, and a conveniently located second-level laundry just steps from the bedrooms. Enjoy a 2-car garage plus a full-size driveway, providing plenty of parking and storage. The thoughtfully designed kitchen features soft-close cabinetry, quartz countertops, and modern finishes, complemented by bright, neutral colors throughout. With a great location and a floor plan designed for everyday living, the Sage is an opportunity you won't want to miss. Ask about the limited-time $20,000 builder incentive and how it can help make homeownership even more affordable! Come walk through our decorated model home! Tuesday - Friday 3-6pm or anytime by appointment.
Contact an agent
Home facts
- Year built:2026
- Subdivision & Development:SALT GRASS
- Listing ID #:2193587
- Added:1 day(s) ago
- Updated:October 29, 2026 at 02:43 PM
Rooms and interior
- Bedrooms:3
- Total bathrooms:3
- Full bathrooms:2
- Half bathrooms:1
- Rooms Total:11
- Flooring:Carpet
- Kitchen Description:Disposal, Microwave, Range/Oven: Free Stdng.
- Basement Description:Slab
- Living area:1,546 sq. ft.
Heating and cooling
- Cooling:Central Air
- Heating:Electric, Forced Air
Structure and exterior
- Roof:Asphalt
- Year built:2026
- Building area:1,546 sq. ft.
- Lot area:0.02 Acres
- Lot Features:Curb & Gutter, Drip Irrigation, Flat, Sidewalks, Sprinkler: Auto-Full
- Architectural Style:Townhouse
- Construction Materials:Brick, Clapboard/Masonite
- Exterior Features:Lighting, Porch: Open
- Levels:2 Story
Schools
- High school:Syracuse
- Elementary school:West Point
Utilities
- Water:Culinary, Secondary, Water Connected
- Sewer:Sewer Connected, Sewer: Connected, Sewer: Public
Finances and disclosures
- Price:$379,900
- Price per sq. ft.:$245.73
- Tax amount:$1
Features and amenities
- Laundry features:Electric Dryer Hookups
- Amenities:Ceiling Fan, Closet: Walk-In, Insurance, Maintenance, Pet Rules, Pets Permitted, Sewer Paid, Trash
Parking
- Total parking spaces:4
- Parking description:2 Car Garage, Attached, Attached Garage, Garage Door Opener
- Garage spaces:2
New listings near 4341 W 1825 N #129
- New
 $425,000Active3 beds 3 baths1,575 sq. ft.
4359 W 1825 N #125, West Point, UT 84015
MLS# 2193597Listed by: KETTLE & CO. REAL ESTATE - New
 $415,000Active3 beds 3 baths1,575 sq. ft.
4379 W 1825 N #122, West Point, UT 84015
MLS# 2193598Listed by: KETTLE & CO. REAL ESTATE - New
 $425,000Active3 beds 3 baths1,575 sq. ft.
4371 W 1825 N #124, West Point, UT 84015
MLS# 2193589Listed by: KETTLE & CO. REAL ESTATE - New
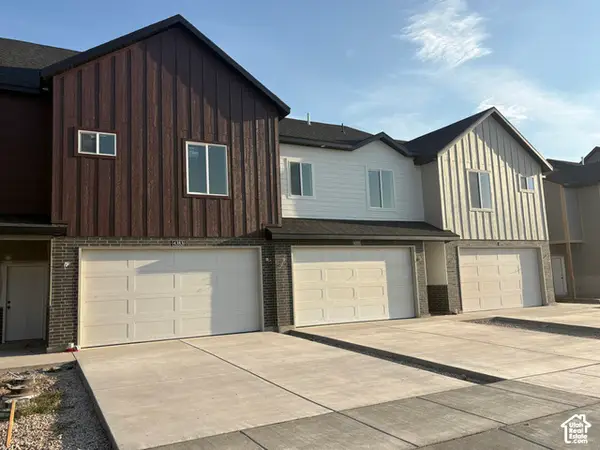 $379,900Active3 beds 3 baths1,546 sq. ft.
4375 W 1825 N #123, West Point, UT 84015
MLS# 2193590Listed by: KETTLE & CO. REAL ESTATE - New
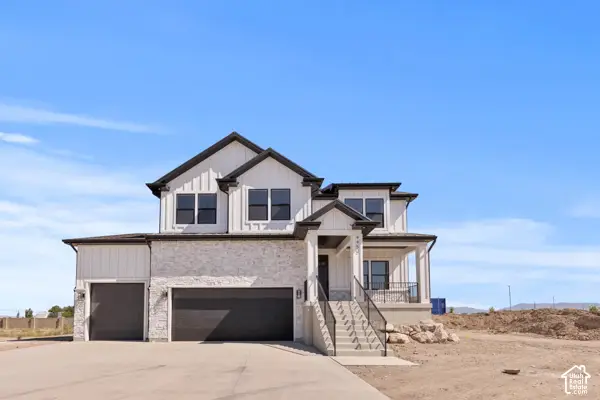 $850,000Active4 beds 3 baths3,543 sq. ft.
1276 N 3775 W #305, West Point, UT 84015
MLS# 2193542Listed by: RE/MAX ASSOCIATES - New
 $608,424Active4 beds 3 baths3,632 sq. ft.
1910 W Center St #LOT 4, West Point, UT 84015
MLS# 2193072Listed by: PRIME REAL ESTATE EXPERTS - New
 $604,494Active4 beds 3 baths3,316 sq. ft.
1880 W Center St #LOT 6, West Point, UT 84015
MLS# 2193073Listed by: PRIME REAL ESTATE EXPERTS - New
 $365,000Active3 beds 1 baths1,296 sq. ft.
508 N 2300 W, West Point, UT 84015
MLS# 2192973Listed by: REAL BROKER, LLC - New
 $920,000Active4 beds 3 baths4,287 sq. ft.
2579 W 375 N, West Point, UT 84015
MLS# 2192880Listed by: HOMIE


Protect your home and budget from life's surprises with an Assurant Home Warranty, backed by a partner that supports you through every step of homeownership. Explore Plans.
©2026 Century 21 Real Estate LLC. All rights reserved. CENTURY 21®, the CENTURY 21 Logo and C21® are service marks owned by Century 21 Real Estate LLC. Century 21 Real Estate LLC fully supports the principles of the Fair Housing Act and the Equal Opportunity Act. Each office is independently owned and operated. Listing information is deemed reliable but not guaranteed accurate.