
6507 S 1660 E, Cottonwood Heights, UT 84121
Local realty services provided by:CENTURY 21 Naomi
6507 S 1660 E,Cottonwood Heights, UT 84121
$599,000
- 5 Beds
- 3 Baths
- 3,420 sq. ft.
- Condominium
- Active
Listed by: bob plumb
Office: plumb & company realtors llp
MLS#:2183835
Source:SL
Price summary
- Price:$599,000
- Price per sq. ft.:$175.15
- Monthly HOA dues:$535
About this home
Brookstone Condo. Great for main floor living. Good size primary bedroom with sliding doors and private patio area. Spacious living and dining. Separate den. Open feeling kitchen, main floor laundry. Large family room with fireplace in the basement. Big storage area with stairs from garage to basement. Beautiful grounds with swimming pool and tennis courts.
Contact an agent
Home facts
- Year built:1979
- Subdivision & Development:BROOKSTONE
- Listing ID #:2183835
- Added:1 day(s) ago
- Updated:September 08, 2026 at 11:09 PM
Rooms and interior
- Bedrooms:5
- Total bathrooms:3
- Full bathrooms:2
- Rooms Total:16
- Flooring:Carpet, Hardwood, Tile, Vinyl
- Kitchen Description:Disposal, Freezer, Microwave, Range Hood, Range/Oven: Built-In, Refrigerator
- Basement Description:Full
- Living area:3,420 sq. ft.
Heating and cooling
- Cooling:Central Air
- Heating:Forced Air, Gas: Central
Structure and exterior
- Roof:Asphalt
- Year built:1979
- Building area:3,420 sq. ft.
- Lot area:0.01 Acres
- Lot Features:Fenced: Full, Flat, Road: Paved, Sidewalks, Sprinkler: Auto-Full
- Architectural Style:Rambler/Ranch
- Construction Materials:Brick, Frame
- Exterior Features:Lighting, Patio: Open
- Levels:2 Story
Schools
- High school:Cottonwood
- Middle school:Bonneville
- Elementary school:Twin Peaks
Utilities
- Water:Culinary, Water Connected
- Sewer:Sewer Connected, Sewer: Connected, Sewer: Public
Finances and disclosures
- Price:$599,000
- Price per sq. ft.:$175.15
- Tax amount:$2,644
Features and amenities
- Laundry features:Electric Dryer Hookups, Washer
- Amenities:Ceiling Fan, Den/Office, Fitness Center, Gas Logs, Management, Pets Permitted, Playground, Pool, Tennis Court(s), Window Coverings
- Pool features:Fenced, Heated, In Ground
Parking
- Total parking spaces:2
- Parking description:2 Car Garage, Attached, Attached Garage, Garage Door Opener
- Garage spaces:2
New listings near 6507 S 1660 E
- Open Sat, 1:30 to 3:30pmNew
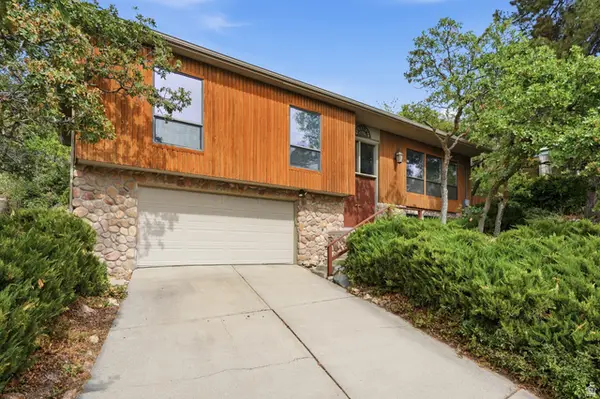 $875,000Active4 beds 3 baths2,378 sq. ft.
8705 S Kings Hill Dr, Cottonwood Heights, UT 84121
MLS# 2183825Listed by: REAL BROKER, LLC (DRAPER) - New
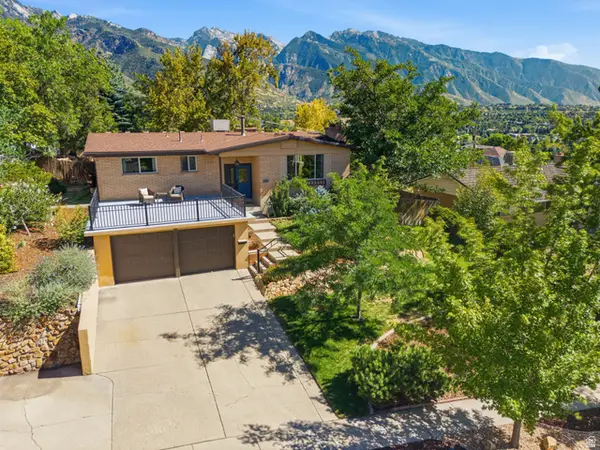 $799,900Active5 beds 3 baths2,804 sq. ft.
7877 S Nantucket Dr, Cottonwood Heights, UT 84121
MLS# 2183498Listed by: WILLIAMS REALTY PC (SANDY) - New
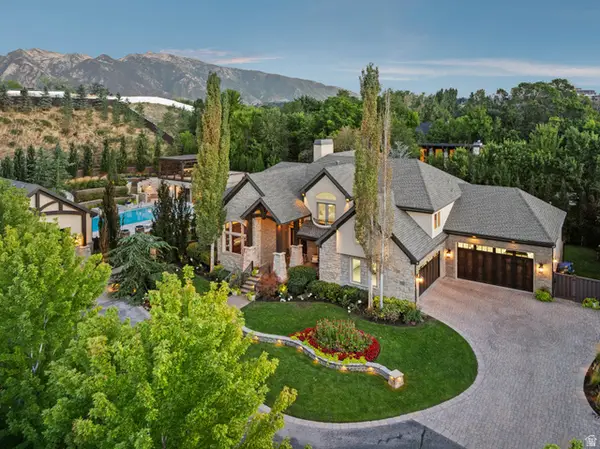 $4,599,900Active6 beds 6 baths7,798 sq. ft.
7315 S Caladora Cv, Cottonwood Heights, UT 84047
MLS# 2183531Listed by: BERKSHIRE HATHAWAY HOMESERVICES UTAH PROPERTIES (SALT LAKE) - New
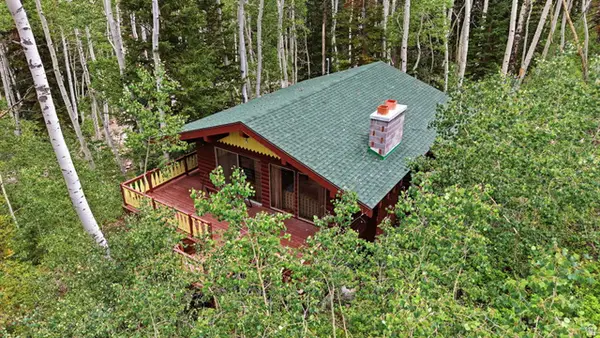 $500,000Active3 beds 1 baths1,596 sq. ft.
12290 E Camp Tuttle Rd, Brighton, UT 84121
MLS# 2183403Listed by: WINDERMERE REAL ESTATE (DRAPER) - New
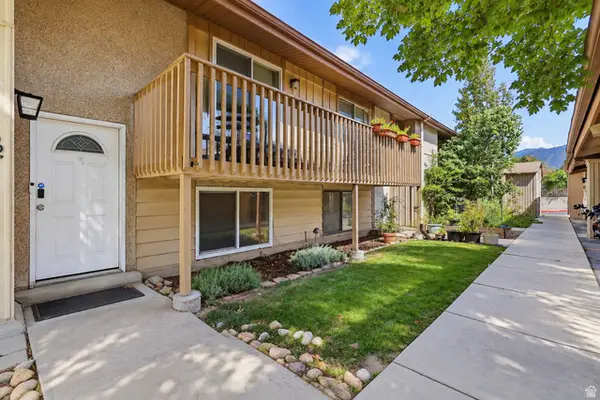 $360,000Active2 beds 2 baths1,364 sq. ft.
7265 S 1950 E #22, Cottonwood Heights, UT 84121
MLS# 2183407Listed by: REAL BROKER, LLC - Open Sat, 11am to 2pmNew
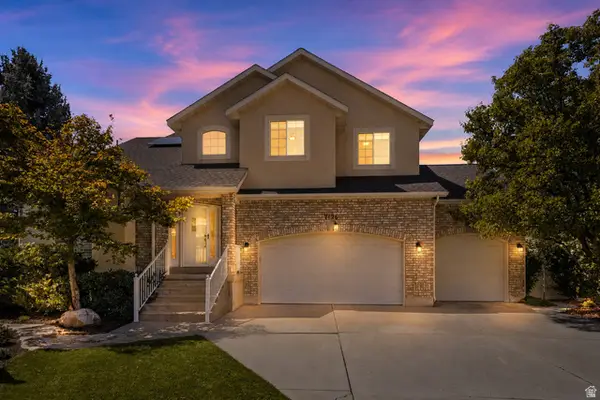 $1,049,900Active5 beds 4 baths3,673 sq. ft.
7126 S Griffiths Pl, Cottonwood Heights, UT 84121
MLS# 2183186Listed by: EQUITY REAL ESTATE (SOLID) - New
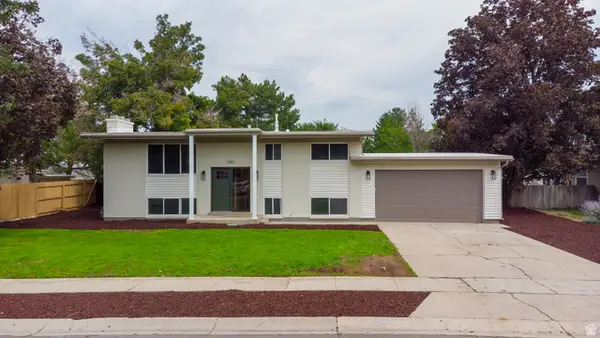 $749,900Active5 beds 2 baths2,240 sq. ft.
2085 E Castle Hill Ave, Cottonwood Heights, UT 84121
MLS# 2183068Listed by: DIMENSION REALTY SERVICES (SALT LAKE CITY) - New
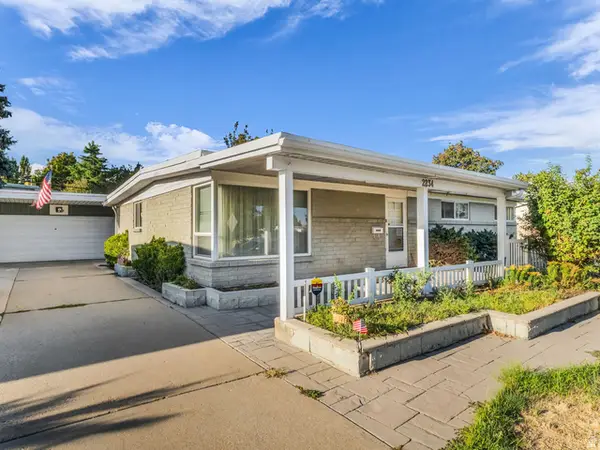 $550,000Active4 beds 3 baths2,131 sq. ft.
2234 E 6675 S, Cottonwood Heights, UT 84121
MLS# 2182957Listed by: COLDWELL BANKER REALTY (UNION HEIGHTS) - New
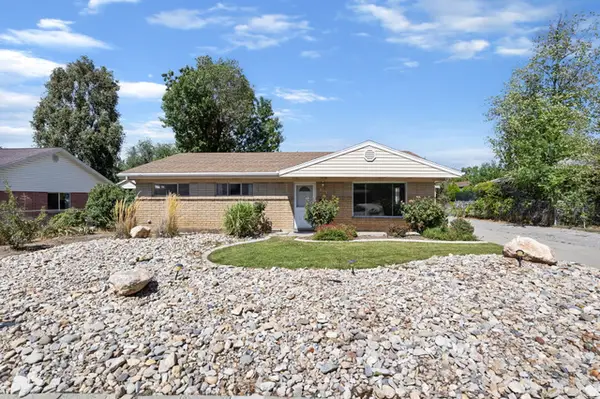 $539,000Active3 beds 2 baths1,170 sq. ft.
2173 E 6675 S, Cottonwood Heights, UT 84121
MLS# 2182958Listed by: REAL ESTATE ESSENTIALS


Protect your home and budget from life's surprises with an Assurant Home Warranty, backed by a partner that supports you through every step of homeownership. Explore Plans.
©2026 Century 21 Real Estate LLC. All rights reserved. CENTURY 21®, the CENTURY 21 Logo and C21® are service marks owned by Century 21 Real Estate LLC. Century 21 Real Estate LLC fully supports the principles of the Fair Housing Act and the Equal Opportunity Act. Each office is independently owned and operated. Listing information is deemed reliable but not guaranteed accurate.