
8791 S 1350 E, Cottonwood Heights, UT 84093
Local realty services provided by:CENTURY 21 High Desert
8791 S 1350 E,Cottonwood Heights, UT 84093
$737,500
- 5 Beds
- 3 Baths
- 2,180 sq. ft.
- Single family
- Active
Listed by: jared hokanson
Office: jared realty group
MLS#:2175508
Source:SL
Price summary
- Price:$737,500
- Price per sq. ft.:$338.3
About this home
Welcome to this beautifully remodeled and thoughtfully, reimagined Sandy home where timeless character meets modern design. Nestled on a quiet, tree-lined street just off 1300 East, you'll enjoy the convenience of shopping, dining, parks, award winning schools, and commuter access while still appreciating the privacy of an established neighborhood. Thoughtfully renovated from top to bottom, this move-in-ready home showcases quality finishes throughout. The stunning kitchen features quartz countertops, custom cabinetry, abundant storage, and a spacious walk-in pantry-an uncommon feature in homes of this era. Wide-plank LVP flooring, fresh interior and exterior paint, recessed lighting, updated fixtures, and designer finishes create a bright, inviting atmosphere throughout the home. The spacious primary suite provides a relaxing retreat with soaring ceilings and a beautifully finished Italian tile walk-in shower. Updated bathrooms with new vanities, tile flooring, and modern finishes continue the home's cohesive design. Offering four bedrooms plus a large finished basement flex room with its own full bathroom, this home provides exceptional versatility for guests, a home office, workout room, hobby space, or additional living area. (Buyer to verify intended use.) Outside, enjoy the spacious backyard with a brand-new automatic sprinkler system, providing plenty of room for entertaining, gardening, pets, or play. A newly installed architectural shingle roof adds lasting value and peace of mind. With extensive updates, quality craftsmanship, flexible living space, and an outstanding Sandy location, this home is truly move-in ready and offers a rare opportunity to enjoy modern living in one of Sandy's most desirable neighborhoods....
Contact an agent
Home facts
- Year built:1962
- Subdivision & Development:BELMONT HEIG
- Listing ID #:2175508
- Added:33 day(s) ago
- Updated:September 02, 2026 at 10:00 PM
Rooms and interior
- Bedrooms:5
- Total bathrooms:3
- Full bathrooms:3
- Rooms Total:13
- Flooring:Carpet, Tile
- Kitchen Description:Disposal, Kitchen: Updated, Microwave, Range/Oven: Free Stdng.
- Basement Description:Daylight
- Living area:2,180 sq. ft.
Heating and cooling
- Cooling:Central Air
- Heating:Gas: Central
Structure and exterior
- Roof:Composition
- Year built:1962
- Building area:2,180 sq. ft.
- Lot area:0.23 Acres
- Lot Features:Curb & Gutter, Fenced: Full, Flat, Road: Paved, Sprinkler: Auto-Full
- Architectural Style:Tri/Multi-Level
- Construction Materials:Cement Siding, Metal Siding
- Levels:4 Story
Schools
- High school:Hillcrest
- Middle school:Union
- Elementary school:Peruvian Park
Utilities
- Water:Water Connected
- Sewer:Sewer Connected, Sewer: Connected, Sewer: Public
Finances and disclosures
- Price:$737,500
- Price per sq. ft.:$338.3
- Tax amount:$3,578
Features and amenities
- Laundry features:Electric Dryer Hookups
- Amenities:Ceiling Fan, Video Door Bell(s)
Parking
- Total parking spaces:2
- Parking description:2 Car Garage, Attached, Attached Garage
- Garage spaces:2
New listings near 8791 S 1350 E
- New
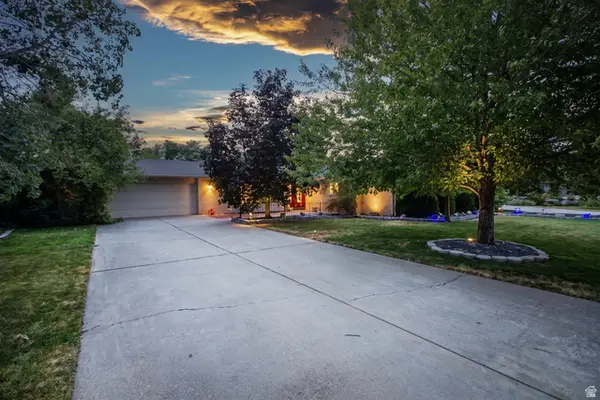 $1,250,000Active6 beds 4 baths4,358 sq. ft.
3704 E Brighton Point Dr S, Cottonwood Heights, UT 84121
MLS# 2180200Listed by: BERKSHIRE HATHAWAY HOMESERVICES UTAH PROPERTIES (SALT LAKE) - New
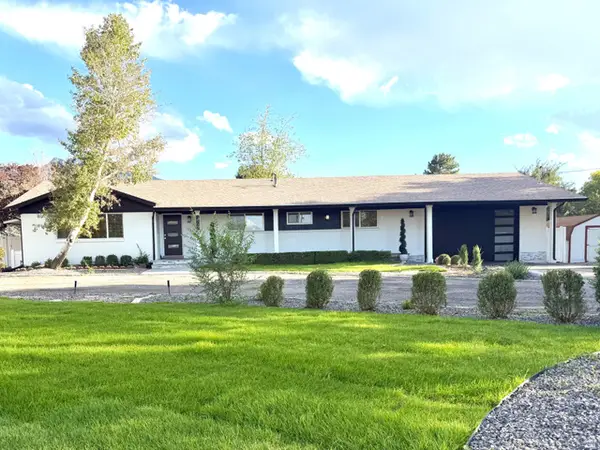 $1,380,000Active6 beds 4 baths3,728 sq. ft.
3332 E Fort Union Blvd, Cottonwood Heights, UT 84121
MLS# 2182358Listed by: EQUITY REAL ESTATE (PREMIER ELITE)  $799,000Pending3 beds 2 baths2,023 sq. ft.
7253 S 2980 E, Salt Lake City, UT 84121
MLS# 2182101Listed by: EQUITY REAL ESTATE (PREMIER ELITE)- New
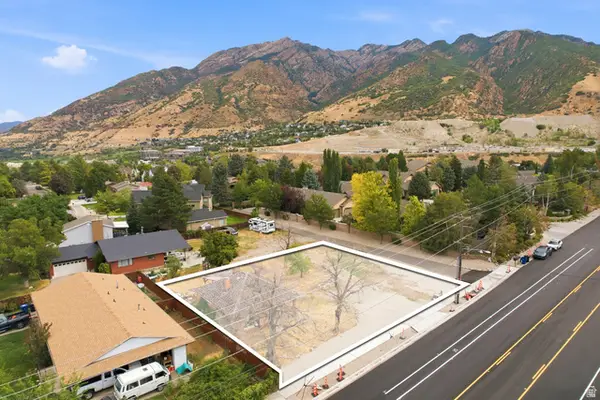 $899,000Active0.32 Acres
3085 E Fort Union Blvd, Cottonwood Heights, UT 84121
MLS# 2182295Listed by: BERKSHIRE HATHAWAY HOMESERVICES UTAH PROPERTIES (SADDLEVIEW) - New
 $899,000Active0.32 Acres
3085 E Fort Union Boulevard, Salt Lake City, UT 84121
MLS# 12603969Listed by: BHHS UTAH PROPERTIES - SV - New
 $1,350,000Active0.55 Acres
7054 S City View Drive, Cottonwood Heights, UT 84121
MLS# 12603935Listed by: CHRISTIE'S INT. RE VUE - New
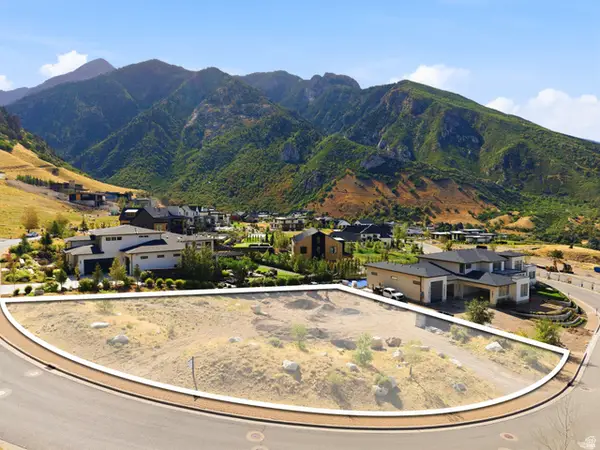 $1,350,000Active0.55 Acres
7054 S City View Dr #35, Cottonwood Heights, UT 84121
MLS# 2181842Listed by: CHRISTIE'S INTERNATIONAL REAL ESTATE VUE (CHRISTIES VUE SALT LAKE) - New
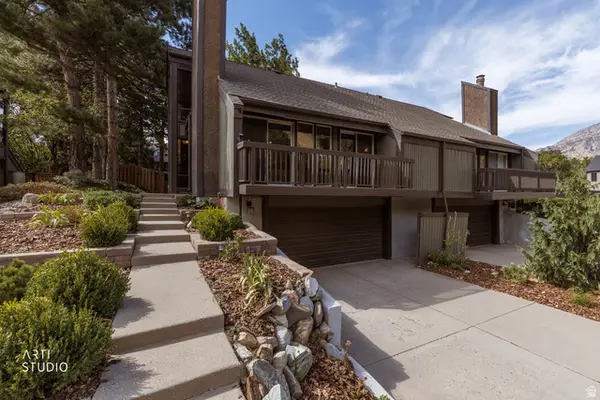 $650,000Active3 beds 3 baths1,966 sq. ft.
7660 S Avondale Dr E, Cottonwood Heights, UT 84121
MLS# 2181772Listed by: ERA BROKERS CONSOLIDATED (SALT LAKE) - New
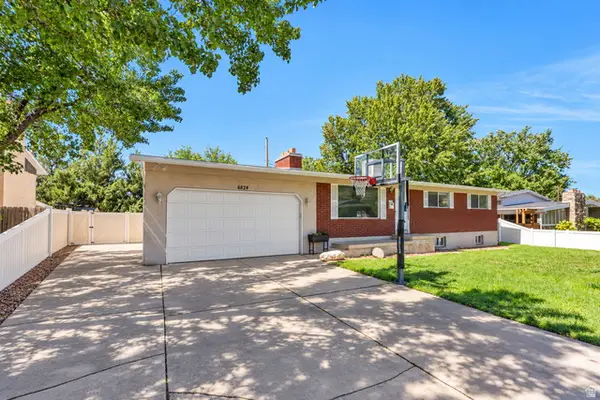 $789,000Active4 beds 3 baths2,340 sq. ft.
6824 S Nye Dr, Cottonwood Heights, UT 84121
MLS# 2181082Listed by: KW WESTFIELD 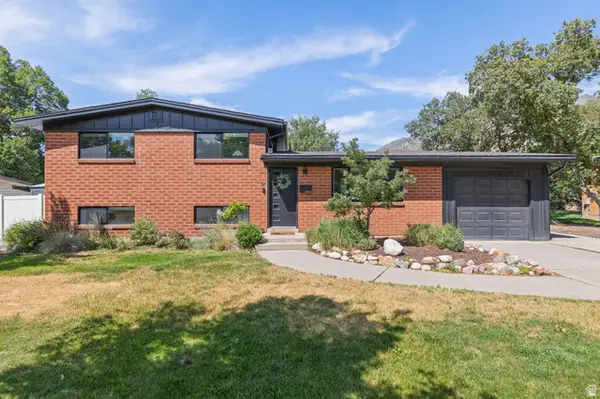 $750,000Pending4 beds 3 baths2,228 sq. ft.
3069 E 7110 S, Cottonwood Heights, UT 84121
MLS# 2181639Listed by: STONE EDGE REAL ESTATE LLC


Protect your home and budget from life's surprises with an Assurant Home Warranty, backed by a partner that supports you through every step of homeownership. Explore Plans.
©2026 Century 21 Real Estate LLC. All rights reserved. CENTURY 21®, the CENTURY 21 Logo and C21® are service marks owned by Century 21 Real Estate LLC. Century 21 Real Estate LLC fully supports the principles of the Fair Housing Act and the Equal Opportunity Act. Each office is independently owned and operated. Listing information is deemed reliable but not guaranteed accurate.