
13312 S Ashwood Glen Way E, Draper, UT 84020
Local realty services provided by:CENTURY 21 Essentials Realty
13312 S Ashwood Glen Way E,Draper, UT 84020
$1,399,000
- 6 Beds
- 4 Baths
- 4,725 sq. ft.
- Single family
- Active
Upcoming open houses
- Sat, Oct 3111:00 am - 01:00 pm
Listed by: lindsey kraatz
Office: kw utah realtors keller williams
MLS#:2193410
Source:SL
Price summary
- Price:$1,399,000
- Price per sq. ft.:$296.08
- Monthly HOA dues:$42
About this home
No showings until open house Oct 31st 11-1. Nestled in Bellevue, one of Draper's most coveted communities, this exceptional luxury residence blends sophisticated interiors with breathtaking outdoor living. With the owner's skill in landscape design, the grounds are a true showpiece-beautifully curated to complement the home and create an outdoor retreat that is as inviting as it is impressive. Inside, a newly renovated kitchen steals the spotlight with stunning finishes and an elevated design, flowing seamlessly into an expansive great room that sets the stage for effortless entertaining and everyday comfort. The fully finished basement continues the home's thoughtful craftsmanship, featuring built-in cabinetry and custom details rarely found in lower-level living spaces. Complete with a three-car garage and additional RV parking, there's ample room for vehicles, recreational toys, and every adventure ahead. This is Bellevue living at its finest, where exceptional design meets space, function, and a lifestyle worth coming home to....
Contact an agent
Home facts
- Year built:2006
- Subdivision & Development:BELLEVUE
- Listing ID #:2193410
- Added:1 day(s) ago
- Updated:October 29, 2026 at 02:43 PM
Rooms and interior
- Bedrooms:6
- Total bathrooms:4
- Full bathrooms:2
- Half bathrooms:1
- Rooms Total:20
- Flooring:Carpet, Hardwood, Tile
- Bathrooms Description:Bath: Sep. Tub/Shower
- Kitchen Description:Microwave, Oven: Gas, Range: Gas, Refrigerator
- Basement Description:Full
- Living area:4,725 sq. ft.
Heating and cooling
- Cooling:Central Air
- Heating:Forced Air, Gas: Central
Structure and exterior
- Roof:Asphalt
- Year built:2006
- Building area:4,725 sq. ft.
- Lot area:0.36 Acres
- Lot Features:Corner Lot, Curb & Gutter, Drip Irrigation, Fenced: Full, Flat, Secluded, Sidewalks, Sprinkler: Auto-Full
- Construction Materials:Stone, Stucco
- Exterior Features:Covered, Lighting, Patio: Covered
- Levels:3 Story
Schools
- High school:Corner Canyon
- Middle school:Draper Park
- Elementary school:Willow Springs
Utilities
- Water:Culinary
Finances and disclosures
- Price:$1,399,000
- Price per sq. ft.:$296.08
- Tax amount:$6,069
Features and amenities
- Laundry features:Electric Dryer Hookups, Gas Dryer Hookups
- Amenities:Ceiling Fan, Closet: Walk-In, Den/Office, French Doors, Gas Logs, Playground, Smart Thermostat(s), Storage Shed(s), Video Camera(s), Water Softener Owned, Window Coverings
Parking
- Total parking spaces:3
- Parking description:3 Car Garage, Attached, Attached Garage, Garage Door Opener, Rv Parking
- Garage spaces:3
New listings near 13312 S Ashwood Glen Way E
- New
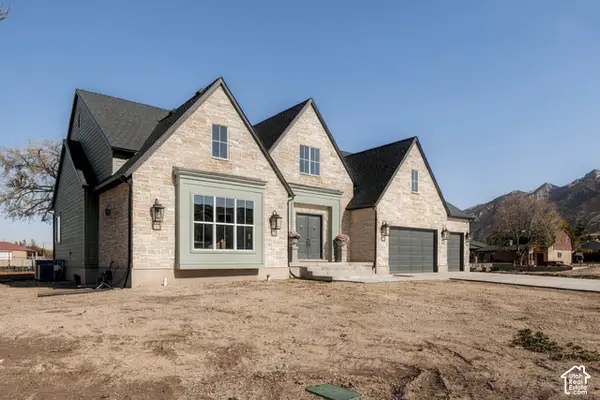 $2,749,000Active3 beds 5 baths7,014 sq. ft.
269 E 13560 S, Draper, UT 84020
MLS# 2193428Listed by: REAL BROKER, LLC - New
 $1,250,000Active0.54 Acres
13229 S Springdale Way #44, Draper, UT 84020
MLS# 2193333Listed by: WINDERMERE REAL ESTATE (DRAPER) - New
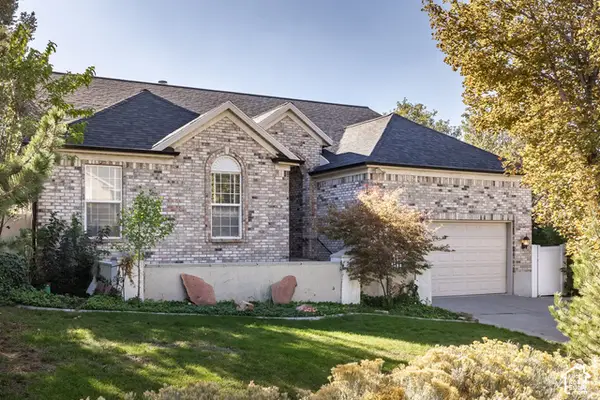 $795,000Active6 beds 3 baths3,924 sq. ft.
14034 S Hawberry Rd, Draper, UT 84020
MLS# 2193206Listed by: SUMMIT SOTHEBY'S INTERNATIONAL REALTY - New
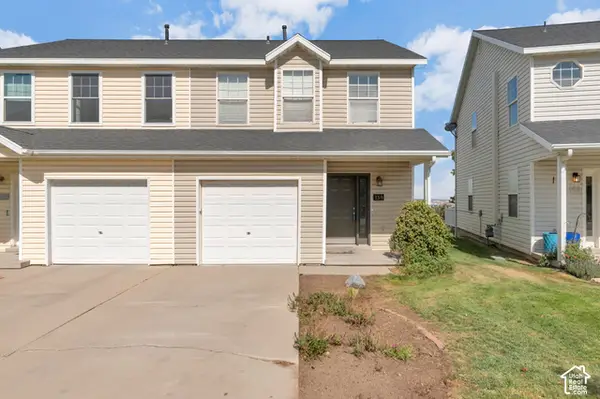 $355,000Active2 beds 2 baths1,156 sq. ft.
159 E Wayfield Dr, Draper, UT 84020
MLS# 2193190Listed by: PREMIER REAL ESTATE - New
 $780,000Active5 beds 3 baths1,985 sq. ft.
12592 S 150 E, Draper, UT 84020
MLS# 2192961Listed by: UTAH SELECT REALTY PC - New
 $380,000Active3 beds 2 baths1,206 sq. ft.
167 E Irisfield Dr, Draper, UT 84020
MLS# 2192876Listed by: REAL ESTATE ESSENTIALS - New
 $1,150,000Active6 beds 4 baths4,616 sq. ft.
11979 S 275 E, Draper, UT 84020
MLS# 2192883Listed by: JASON MITCHELL REAL ESTATE UTAH LLC - New
 $474,900Active4 beds 3 baths1,875 sq. ft.
82 E Saddle Villa Dr S, Draper, UT 84020
MLS# 2192791Listed by: REAL BROKER, LLC (DRAPER) - Open Sat, 12 to 2pmNew
 $2,850,000Active6 beds 6 baths8,902 sq. ft.
621 E Draper Heights Way, Draper, UT 84020
MLS# 2192810Listed by: SUMMIT SOTHEBY'S INTERNATIONAL REALTY


Protect your home and budget from life's surprises with an Assurant Home Warranty, backed by a partner that supports you through every step of homeownership. Explore Plans.
©2026 Century 21 Real Estate LLC. All rights reserved. CENTURY 21®, the CENTURY 21 Logo and C21® are service marks owned by Century 21 Real Estate LLC. Century 21 Real Estate LLC fully supports the principles of the Fair Housing Act and the Equal Opportunity Act. Each office is independently owned and operated. Listing information is deemed reliable but not guaranteed accurate.