
269 E 13560 S, Draper, UT 84020
Local realty services provided by:CENTURY 21 Wasatch Life Realty
269 E 13560 S,Draper, UT 84020
$2,749,000
- 3 Beds
- 5 Baths
- 7,014 sq. ft.
- Single family
- Active
Listed by: tyson leavitt, sherman e unkefer
Office: real broker, llc.
MLS#:2193428
Source:SL
Price summary
- Price:$2,749,000
- Price per sq. ft.:$391.93
About this home
The hard part is done. This home was professionally designed and built in 2026, in the heart of Draper. Walk in and you will feel the difference. Every detail is the work of Fifth and Crane Design. A foyer of remarkable scale sets the tone, and the house only gets better from there. A coffered ceiling anchors the living room, and a glass arch wall between the dining room and kitchen adds character while keeping the main level open. The kitchen is an entertainer's and chef's dream. A 48-inch Wolf range, two additional Wolf ovens, and panel-ready appliances make it as capable as it is beautiful, but the star is the custom brass and stainless steel hood. The butler's pantry is a room with a mood all its own, and a separate pantry keeps everyday food storage close at hand. Four fireplaces, engineered wood floors, and Visual Comfort lighting carry through generous rooms made for gathering. A spacious office, filled with natural light, makes working from home something to look forward to. Three bedrooms and five bathrooms, with every bedroom its own suite, complete with an ensuite bath and walk-in closet.The lower level is built for entertaining, with a living room over 50 feet long, a game room, a gym, and space already plumbed for a second kitchen. A second laundry room, wrapped in wallpaper, is located here as well. There is also room to add a fourth bedroom suite, and a concept plan is included in the floor plan. The landscape design is complete and ready to install. The Samsung Frame TVs and their Deco frames are included, along with the washer and dryer in the primary closet. Most furnishings are also available for purchase, so it can be yours exactly as you see it. The new Point development is just minutes away. Silicon Slopes is about 15 minutes south, downtown Salt Lake City and the airport are roughly 25 minutes north, and Park City is about 45 minutes away. All that is left is to make it home....
Contact an agent
Home facts
- Year built:2026
- Subdivision & Development:MOUNTAIN POINT
- Listing ID #:2193428
- Added:1 day(s) ago
- Updated:October 29, 2026 at 05:11 PM
Rooms and interior
- Bedrooms:3
- Total bathrooms:5
- Full bathrooms:3
- Half bathrooms:2
- Rooms Total:21
- Flooring:Carpet, Hardwood, Tile
- Kitchen Description:Disposal, Freezer, Oven: Double, Oven: Gas, Range Hood, Range/Oven: Free Stdng., Range: Gas, Refrigerator
- Basement Description:Full
- Living area:7,014 sq. ft.
Heating and cooling
- Cooling:Central Air
- Heating:Forced Air, Gas: Central
Structure and exterior
- Roof:Asphalt
- Year built:2026
- Building area:7,014 sq. ft.
- Lot area:0.5 Acres
- Lot Features:Curb & Gutter, Road: Paved, Sidewalks
- Architectural Style:Rambler/Ranch
- Construction Materials:Stone
- Exterior Features:Entry (Foyer), Porch: Open
- Levels:2 Story
Schools
- High school:Corner Canyon
- Middle school:Draper Park
- Elementary school:Willow Springs
Utilities
- Water:Culinary, Irrigation, Water Connected
- Sewer:Sewer Connected, Sewer: Connected, Sewer: Public
Finances and disclosures
- Price:$2,749,000
- Price per sq. ft.:$391.93
- Tax amount:$7,800
Features and amenities
- Laundry features:Dryer, Electric Dryer Hookups, Washer
- Amenities:Closet: Walk-In, Den/Office, Gas Logs, Humidifier, Smart Thermostat(s), Vaulted Ceilings, Video Camera(s), Video Door Bell(s), Water Softener Owned
Parking
- Total parking spaces:3
- Parking description:3 Car Garage, Attached, Attached Garage, Garage Door Opener
- Garage spaces:3
New listings near 269 E 13560 S
- New
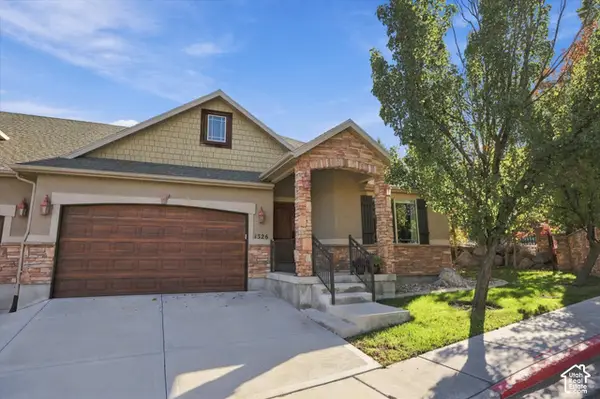 $650,000Active5 beds 3 baths3,391 sq. ft.
1326 E Vista Valley Dr, Draper, UT 84020
MLS# 2193621Listed by: EXP REALTY, LLC - Open Sat, 11am to 1pmNew
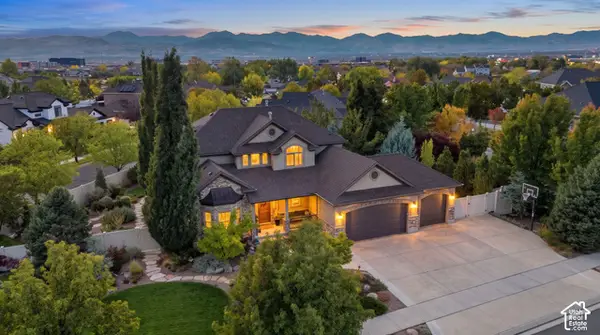 $1,399,000Active6 beds 4 baths4,725 sq. ft.
13312 S Ashwood Glen Way E, Draper, UT 84020
MLS# 2193410Listed by: KW UTAH REALTORS KELLER WILLIAMS - New
 $1,250,000Active0.54 Acres
13229 S Springdale Way #44, Draper, UT 84020
MLS# 2193333Listed by: WINDERMERE REAL ESTATE (DRAPER) - New
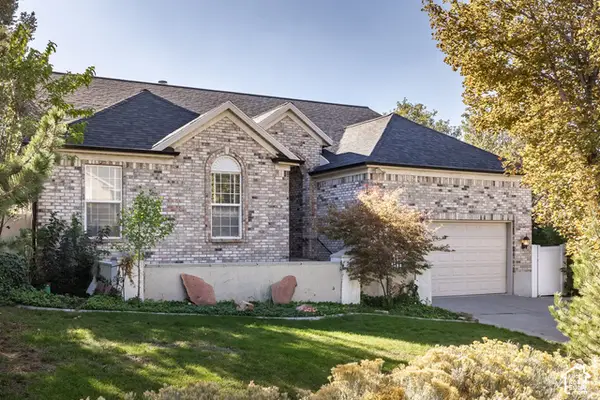 $795,000Active6 beds 3 baths3,924 sq. ft.
14034 S Hawberry Rd, Draper, UT 84020
MLS# 2193206Listed by: SUMMIT SOTHEBY'S INTERNATIONAL REALTY - New
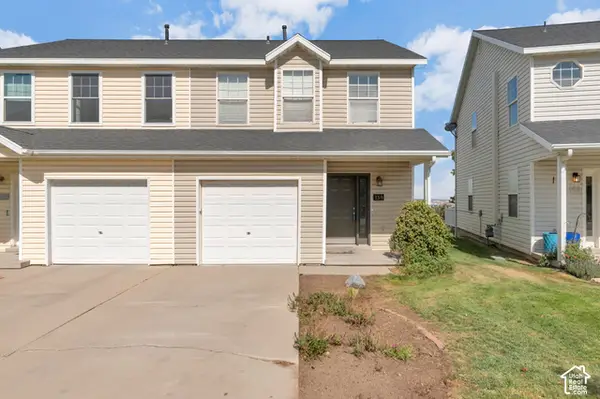 $355,000Active2 beds 2 baths1,156 sq. ft.
159 E Wayfield Dr, Draper, UT 84020
MLS# 2193190Listed by: PREMIER REAL ESTATE - New
 $780,000Active5 beds 3 baths1,985 sq. ft.
12592 S 150 E, Draper, UT 84020
MLS# 2192961Listed by: UTAH SELECT REALTY PC - New
 $380,000Active3 beds 2 baths1,206 sq. ft.
167 E Irisfield Dr, Draper, UT 84020
MLS# 2192876Listed by: REAL ESTATE ESSENTIALS - New
 $1,150,000Active6 beds 4 baths4,616 sq. ft.
11979 S 275 E, Draper, UT 84020
MLS# 2192883Listed by: JASON MITCHELL REAL ESTATE UTAH LLC - New
 $474,900Active4 beds 3 baths1,875 sq. ft.
82 E Saddle Villa Dr S, Draper, UT 84020
MLS# 2192791Listed by: REAL BROKER, LLC (DRAPER)


Protect your home and budget from life's surprises with an Assurant Home Warranty, backed by a partner that supports you through every step of homeownership. Explore Plans.
©2026 Century 21 Real Estate LLC. All rights reserved. CENTURY 21®, the CENTURY 21 Logo and C21® are service marks owned by Century 21 Real Estate LLC. Century 21 Real Estate LLC fully supports the principles of the Fair Housing Act and the Equal Opportunity Act. Each office is independently owned and operated. Listing information is deemed reliable but not guaranteed accurate.