
23194 W Hwy 35, Duchesne, UT 84021
Local realty services provided by:CENTURY 21 Bushnell
23194 W Hwy 35,Duchesne, UT 84021
$295,000
- 5 Beds
- 3 Baths
- 2,552 sq. ft.
- Single family
- Active
Listed by: jon wilkerson
Office: western land realty, inc
MLS#:2194239
Source:SL
Price summary
- Price:$295,000
- Price per sq. ft.:$115.6
About this home
5 bed, 3 bath home, 10 minutes from Duchesne. Located in the Utahn farming area, along Hwy 35. Home sits on just over 1/2 an acre, with 1/2 share of irrigation water for the yards and garden areas. This large home is basically set up as 2 units. Ideal for a large extended family, or possibly a Duplex.
Contact an agent
Home facts
- Year built:1980
- Listing ID #:2194239
- Added:1 day(s) ago
- Updated:November 03, 2026 at 12:36 PM
Rooms and interior
- Bedrooms:5
- Total bathrooms:3
- Full bathrooms:3
- Rooms Total:16
- Flooring:Carpet, Linoleum, Tile
- Bathrooms Description:Bath: Sep. Tub/Shower
- Kitchen Description:Disposal
- Basement Description:Daylight, Entrance, Full, Walk-Out Access
- Living area:2,552 sq. ft.
Heating and cooling
- Heating:Electric, Wood
Structure and exterior
- Roof:Metal, Pitched
- Year built:1980
- Building area:2,552 sq. ft.
- Lot area:0.54 Acres
- Lot Features:Fenced: Full, Flat, Road: Paved, Secluded, Sprinkler: Manual-Partial
- Architectural Style:Rambler/Ranch
- Exterior Features:Basement Entrance, Covered, Out Buildings, Patio: Covered, Porch: Open
- Levels:2 Story
Schools
- High school:Duchesne
- Middle school:None/Other
- Elementary school:Duchesne
Utilities
- Water:Culinary, Irrigation, Shares, Water Connected
- Sewer:Septic Tank, Sewer: Septic Tank
Finances and disclosures
- Price:$295,000
- Price per sq. ft.:$115.6
- Tax amount:$1,592
Features and amenities
- Amenities:Bar: Dry, Wood Stove
Parking
- Total parking spaces:8
- Parking description:Covered, Detached, Secured, Secured Parking
- Carport spaces:2
New listings near 23194 W Hwy 35
- New
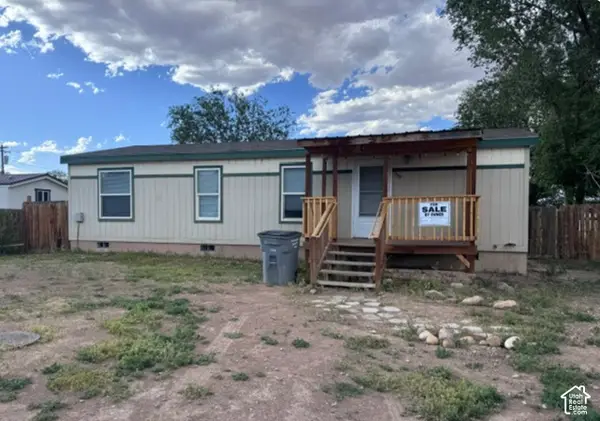 $225,000Active3 beds 2 baths1,200 sq. ft.
239 E 200 S, Duchesne, UT 84021
MLS# 2193843Listed by: HG MANOR REAL ESTATE (RESIDENTIAL) - New
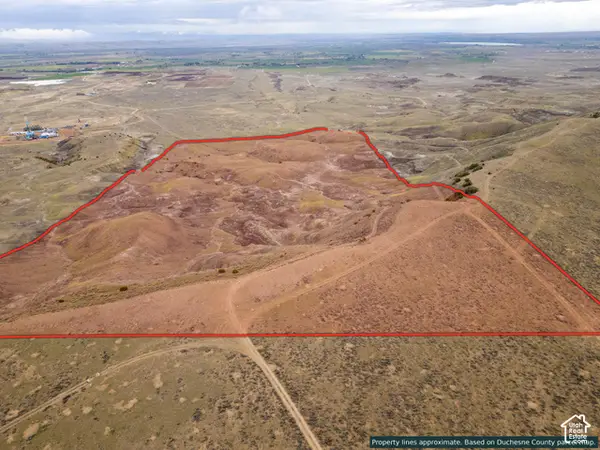 $87,000Active80 Acres
Address Withheld By Seller, Duchesne, UT 84021
MLS# 2193575Listed by: RUSTIC ROOTS REAL ESTATE LLC - New
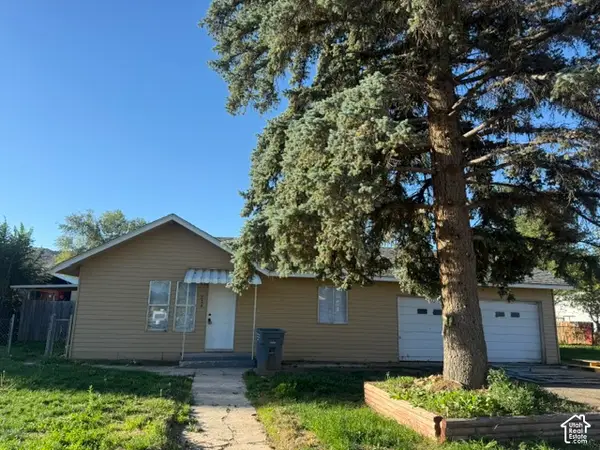 $248,000Active3 beds 2 baths1,630 sq. ft.
234 E 100 S, Duchesne, UT 84021
MLS# 2193413Listed by: FREEDOM REALTY CORPORATION 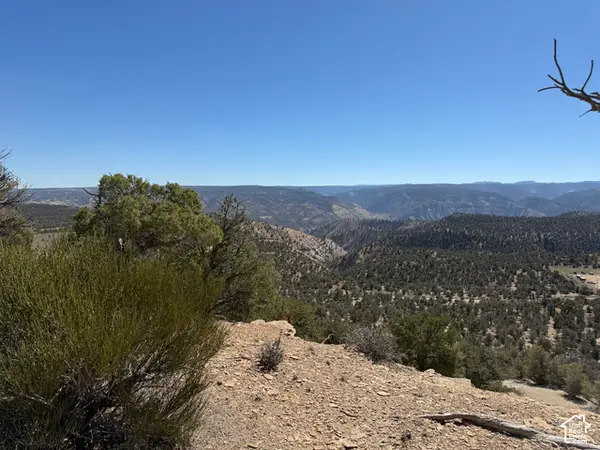 $450,000Active54.74 Acres
Address Withheld By Seller, Duchesne, UT 84021
MLS# 2192471Listed by: RANKIN REAL ESTATE $30,000Active20 Acres
2 S 6 W, Duchesne, UT 84021
MLS# 2192446Listed by: EQUITY REAL ESTATE (PREMIER ELITE)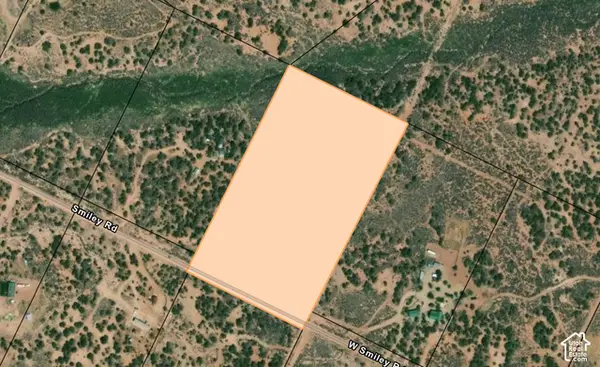 $40,000Active10 Acres
19762 Smiley Rd #16, Duchesne, UT 84021
MLS# 2191881Listed by: COLDWELL BANKER FARM AND HOME REALTY, INC.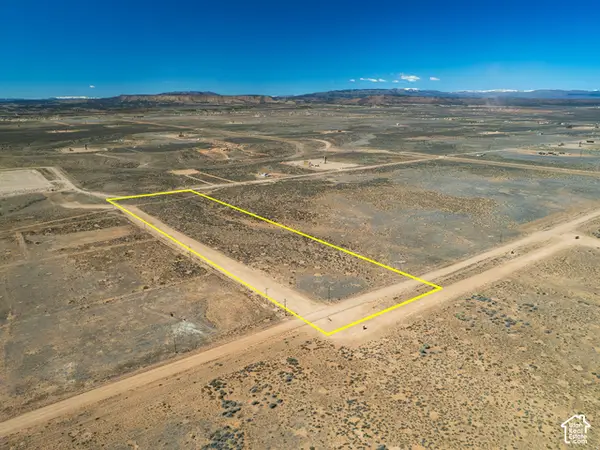 $44,000Active10 Acres
Address Withheld By Seller, Duchesne, UT 84021
MLS# 2191323Listed by: MAD ABOUT REAL ESTATE $63,250Active10.09 Acres
#7-10, Duchesne, UT 84021
MLS# 2191182Listed by: COLDWELL BANKER FARM AND HOME REALTY, INC (VERNAL BRANCH) $63,250Active10.12 Acres
#7-4, Duchesne, UT 84021
MLS# 2191189Listed by: COLDWELL BANKER FARM AND HOME REALTY, INC (VERNAL BRANCH)


Protect your home and budget from life's surprises with an Assurant Home Warranty, backed by a partner that supports you through every step of homeownership. Explore Plans.
©2026 Century 21 Real Estate LLC. All rights reserved. CENTURY 21®, the CENTURY 21 Logo and C21® are service marks owned by Century 21 Real Estate LLC. Century 21 Real Estate LLC fully supports the principles of the Fair Housing Act and the Equal Opportunity Act. Each office is independently owned and operated. Listing information is deemed reliable but not guaranteed accurate.