
1736 E Chukar Dr N, Eagle Mountain, UT 84005
Local realty services provided by:CENTURY 21 Naomi
Listed by: rodney rex
Office: realtypath llc. (corporate)
MLS#:2184267
Source:SL
Price summary
- Price:$524,999
- Price per sq. ft.:$147.72
- Monthly HOA dues:$26
About this home
$75,000 in upgrades that the builder won't give you! Better than new and packed with unmatched financial perks! This pristine 2024 rambler in the highly sought-after Parkway Fields community offers a rare combination of immediate move-in comfort, massive energy savings, and below-market financing. ? Incredible Financial Perks: * Bank Buster Mortgage: Conventional fixed-rates that average 1 point lower than mortgages from other lenders. APRs as low as 6.625% (or 6.0% FHA/VA). No buydown points required, savings of $200-300/month * Massive Savings: Save $250,000+ in long-term interest compared to current market rates. * Energy Independence and Savings: Fully owned solar panels and a Tesla Powerwall keep your monthly utility bills next to nothing, saving $200+ per month to other homes without solar and a Tesla Powerwall. ? Better Than New: Skip the new-construction wait and landscaping expenses. This home is completely finished and upgraded: * Fully Landscaped Yard: Fenced backyard featuring garden beds, young fruit trees, and permanent holiday lighting. * Premium Upgrades: Equipped with a high-end water softener and a fully installed radon mitigation system. * Main-Level Living: Features 3 spacious bedrooms and 2 full bathrooms with high-end finishes. * Parking: Generous side-yard space perfectly sized to accommodate your RV or boat. ?? Instant Equity Potential in the Basement The expansive basement is already sheetrocked and wired, featuring one fully finished bathroom. It is an open canvas ready for you to quickly add: * 2 to 3 additional bedrooms * A kitchenette (perfect for a mother-in-law suite) * A massive family and entertainment room ? Perfect Location: Located with quick, easy access to top-rated schools (Mountain Trails Elementary, Frontier Middle, Cedar Valley High), pristine local parks, walking trails, and everyday shopping amenities. Buying this home will save you $400-500 per month over any other home when you combine the savings on your low, fixed-rate Bank Buster mortgage and ultra-low utility bills. Vacant and easy to see anytime. Schedule your private tour today!...
Contact an agent
Home facts
- Year built:2024
- Subdivision & Development:PARKWAY FIELDS
- Listing ID #:2184267
- Added:45 day(s) ago
- Updated:October 25, 2026 at 11:22 AM
Rooms and interior
- Bedrooms:3
- Total bathrooms:3
- Full bathrooms:3
- Rooms Total:11
- Flooring:Carpet
- Kitchen Description:Disposal, Microwave, Range: Gas, Refrigerator
- Basement Description:Full
- Living area:3,554 sq. ft.
Heating and cooling
- Cooling:Central Air
- Heating:Forced Air
Structure and exterior
- Roof:Asphalt
- Year built:2024
- Building area:3,554 sq. ft.
- Lot area:0.19 Acres
- Lot Features:Curb & Gutter, Drip Irrigation, Road: Paved, Sidewalks, Sprinkler: Auto-Full
- Architectural Style:Rambler/Ranch
- Construction Materials:Asphalt, Composition
- Exterior Features:Porch: Open
- Levels:2 Story
Schools
- High school:Cedar Valley High school
- Middle school:Frontier
- Elementary school:Mountain Trails
Utilities
- Water:Culinary, Water Connected
- Sewer:Sewer Connected, Sewer: Connected
Finances and disclosures
- Price:$524,999
- Price per sq. ft.:$147.72
- Tax amount:$2,460
Features and amenities
- Laundry features:Electric Dryer Hookups
- Amenities:Closet: Walk-In, Low VOC Finishes, Playground, Snow Removal, Water Softener Owned
Parking
- Total parking spaces:4
- Parking description:2 Car Garage, Attached, Attached Garage, Garage Door Opener
- Garage spaces:2
New listings near 1736 E Chukar Dr N
- New
 $489,900Active4 beds 4 baths2,801 sq. ft.
3581 N Oak Blvd, Eagle Mountain, UT 84005
MLS# 2192947Listed by: FIELDSTONE REALTY LLC - New
 $495,000Active3 beds 3 baths3,029 sq. ft.
4337 E Willow Oak Way, Eagle Mountain, UT 84005
MLS# 2192886Listed by: PRIME RESIDENTIAL BROKERS 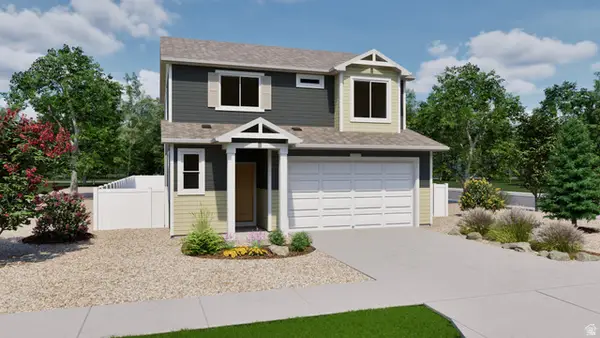 $479,990Pending4 beds 3 baths1,773 sq. ft.
7066 N Cairns Way #127, Eagle Mountain, UT 84005
MLS# 2184743Listed by: ADVANTAGE REAL ESTATE, LLC- New
 $385,000Active3 beds 3 baths2,187 sq. ft.
1704 E Eagle Ln N #170, Eagle Mountain, UT 84005
MLS# 2192831Listed by: UTAH REAL ESTATE PC - New
 $489,000Active3 beds 3 baths2,157 sq. ft.
6393 N Pine Tree Way, Eagle Mountain, UT 84005
MLS# 2192782Listed by: UTAH REAL ESTATE PC - New
 $329,000Active3 beds 3 baths1,536 sq. ft.
1702 E Stone Way, Eagle Mountain, UT 84005
MLS# 2192698Listed by: HOMIE - New
 $384,900Active3 beds 3 baths1,985 sq. ft.
574 E Garden Grove Dr #347, Eagle Mountain, UT 84005
MLS# 2192675Listed by: PRIMED REAL ESTATE LLC - New
 $399,000Active3 beds 2 baths1,700 sq. ft.
4027 O Fallons Way, Eagle Mountain, UT 84043
MLS# 2192657Listed by: SIMPLE CHOICE REAL ESTATE - New
 $397,000Active3 beds 3 baths2,187 sq. ft.
3881 N Aggie Dr E, Eagle Mountain, UT 84005
MLS# 2192613Listed by: COLDWELL BANKER REALTY (UNION HEIGHTS) - New
 $515,000Active3 beds 2 baths3,481 sq. ft.
2057 E Ficus Way N, Eagle Mountain, UT 84005
MLS# 2192533Listed by: SUMMIT SOTHEBY'S INTERNATIONAL REALTY


Protect your home and budget from life's surprises with an Assurant Home Warranty, backed by a partner that supports you through every step of homeownership. Explore Plans.
©2026 Century 21 Real Estate LLC. All rights reserved. CENTURY 21®, the CENTURY 21 Logo and C21® are service marks owned by Century 21 Real Estate LLC. Century 21 Real Estate LLC fully supports the principles of the Fair Housing Act and the Equal Opportunity Act. Each office is independently owned and operated. Listing information is deemed reliable but not guaranteed accurate.