
1752 E Warbler Dr, Eagle Mountain, UT 84005
Local realty services provided by:CENTURY 21 Naomi
1752 E Warbler Dr,Eagle Mountain, UT 84005
$610,000
- 5 Beds
- 3 Baths
- 4,331 sq. ft.
- Single family
- Pending
Listed by: sheralyn bennett, chris bennett
Office: berkshire hathaway homeservices elite real estate
MLS#:2161517
Source:SL
Price summary
- Price:$610,000
- Price per sq. ft.:$140.85
- Monthly HOA dues:$26
About this home
This Parkway Fields beauty brings the space, style, and flexibility you have been searching for. Sunlight pours through tons of windows, highlighting the open layout, durable LVP flooring, and stunning quartz countertops that make everyday living feel elevated. The 3 car garage gives you room for vehicles, toys, and storage, while the fenced and landscaped yard is ready for summer BBQs, pets, and play. Need more room later? The large unfinished basement offers space to grow, create, or customize. Located close to schools, parks, shopping, plus ATV and hiking trails, this home makes it easy to enjoy both convenience and adventure!
Contact an agent
Home facts
- Year built:2023
- Listing ID #:2161517
- Added:48 day(s) ago
- Updated:June 16, 2026 at 07:43 AM
Rooms and interior
- Bedrooms:5
- Total bathrooms:3
- Full bathrooms:3
- Rooms Total:14
- Flooring:Carpet
- Kitchen Description:Microwave
- Basement Description:Full
- Living area:4,331 sq. ft.
Heating and cooling
- Cooling:Central Air
- Heating:Forced Air
Structure and exterior
- Roof:Asphalt
- Year built:2023
- Building area:4,331 sq. ft.
- Lot area:0.27 Acres
- Lot Features:Fenced: Full
- Construction Materials:Asphalt
- Exterior Features:Entry (Foyer), Patio: Open
- Levels:3 Story
Schools
- High school:Cedar Valley
- Middle school:Frontier
- Elementary school:Mountain Trails
Utilities
- Water:Culinary, Water Connected
- Sewer:Sewer Connected, Sewer: Connected, Sewer: Public
Finances and disclosures
- Price:$610,000
- Price per sq. ft.:$140.85
- Tax amount:$3,210
Features and amenities
- Laundry features:Electric Dryer Hookups
- Amenities:Ceiling Fan, Closet: Walk-In, Den/Office, Playground, Water Softener Owned
Parking
- Total parking spaces:3
- Parking description:3 Car Garage, Attached Garage, Parking: Uncovered
- Garage spaces:3
New listings near 1752 E Warbler Dr
- New
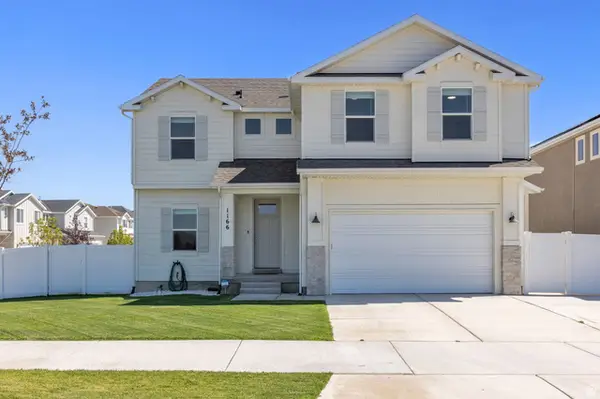 $539,900Active4 beds 3 baths3,453 sq. ft.
1166 E Springwater Way, Eagle Mountain, UT 84005
MLS# 2172168Listed by: STONEBROOK REAL ESTATE, INC. - New
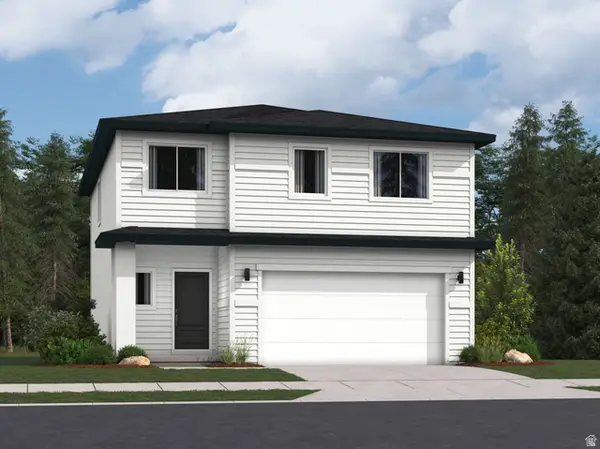 $474,900Active3 beds 3 baths2,277 sq. ft.
2149 E Swallow Dr #4076, Eagle Mountain, UT 84005
MLS# 2172129Listed by: LENNAR HOMES OF UTAH, LLC - New
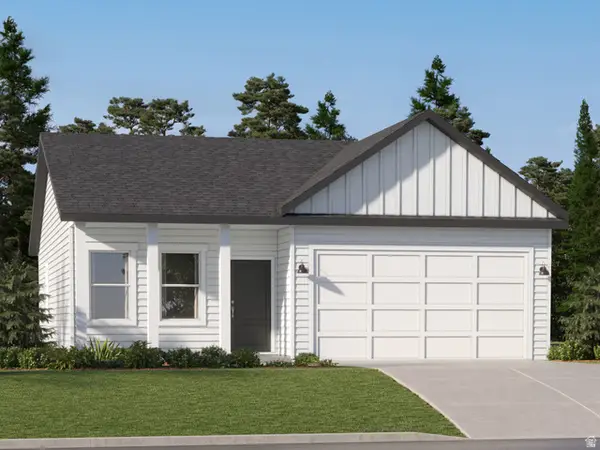 $429,900Active3 beds 2 baths2,264 sq. ft.
2137 E Swallow Dr #4075, Eagle Mountain, UT 84005
MLS# 2172127Listed by: LENNAR HOMES OF UTAH, LLC - Open Sat, 11:30am to 3:30pmNew
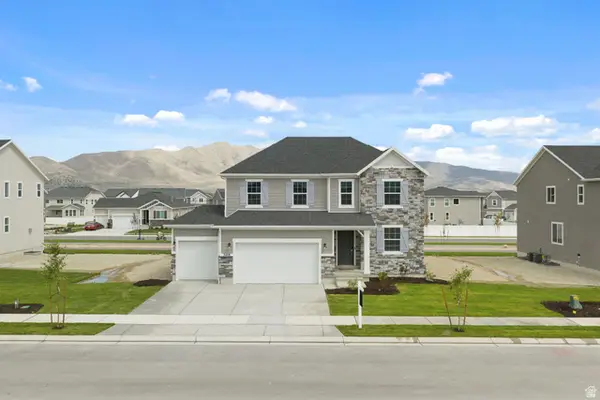 $633,990Active4 beds 3 baths3,622 sq. ft.
5408 N Saddle Stone Dr #514, Eagle Mountain, UT 84005
MLS# 2172005Listed by: RICHMOND AMERICAN HOMES OF UTAH, INC - New
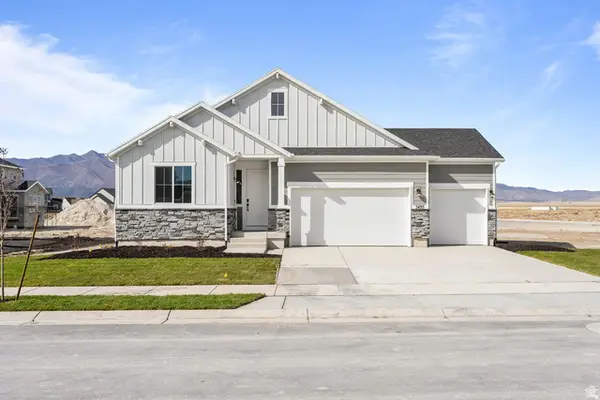 $549,990Active3 beds 2 baths3,730 sq. ft.
5401 N Saddle Stone Dr #526, Eagle Mountain, UT 84005
MLS# 2172014Listed by: RICHMOND AMERICAN HOMES OF UTAH, INC - New
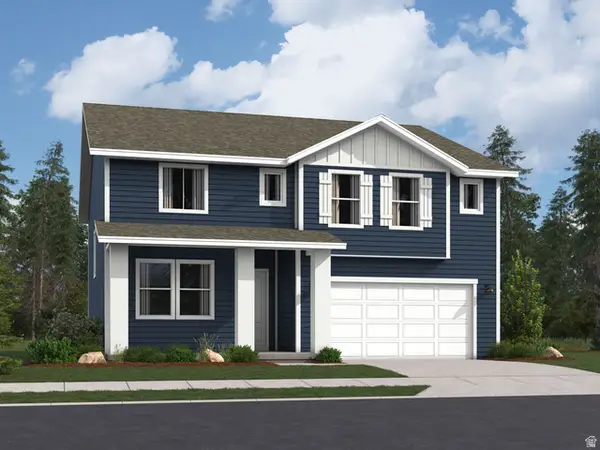 $609,900Active5 beds 3 baths3,922 sq. ft.
2124 E Chickadee Dr #4081, Eagle Mountain, UT 84005
MLS# 2171958Listed by: LENNAR HOMES OF UTAH, LLC - Open Sat, 12 to 8pmNew
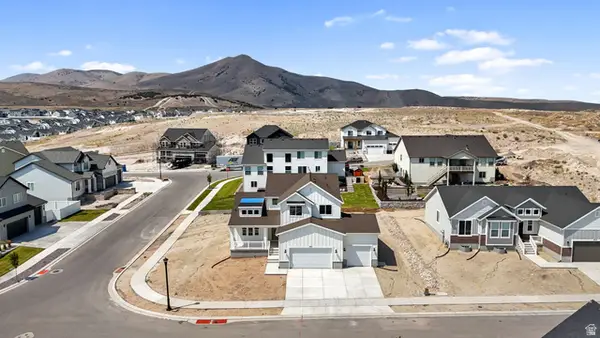 $680,000Active4 beds 3 baths3,541 sq. ft.
3615 E Aster Dr #D4 407, Eagle Mountain, UT 84005
MLS# 2171960Listed by: THE LANCE GROUP REAL ESTATE - New
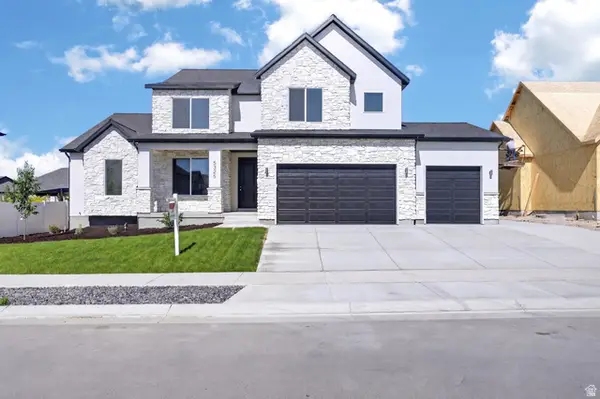 $729,900Active4 beds 3 baths5,211 sq. ft.
5325 N Honey Suckle Way, Eagle Mountain, UT 84005
MLS# 2171977Listed by: AXIS REALTY INC - New
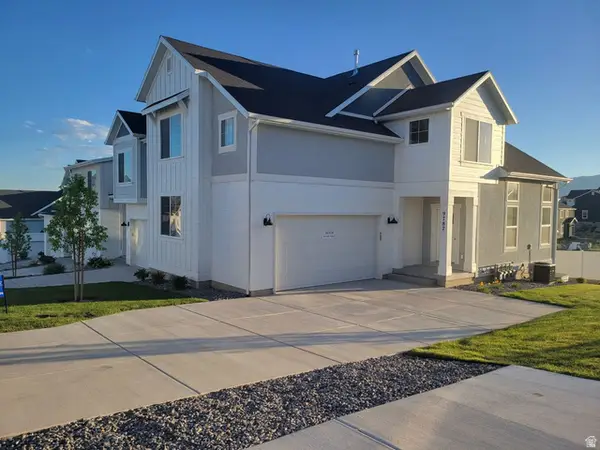 $479,900Active3 beds 3 baths2,587 sq. ft.
9787 N Aaron Ave, Eagle Mountain, UT 84005
MLS# 2171884Listed by: REALTY UTAH LLC - Open Sat, 11am to 1pmNew
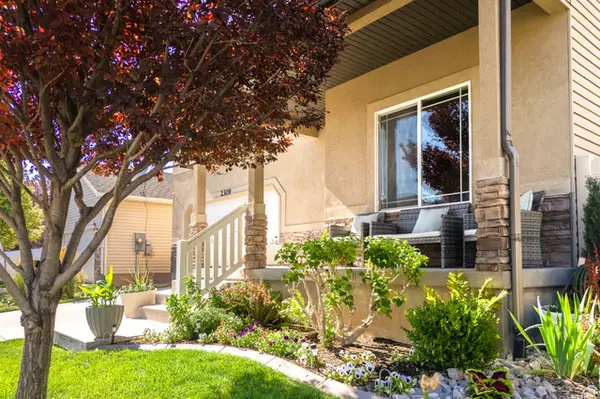 $520,000Active5 beds 4 baths3,502 sq. ft.
2309 E Hitching Post Dr, Eagle Mountain, UT 84005
MLS# 2171881Listed by: REAL BROKER, LLC


Protect your home and budget from life's surprises with an Assurant Home Warranty, backed by a partner that supports you through every step of homeownership. Explore Plans.
©2026 Century 21 Real Estate LLC. All rights reserved. CENTURY 21®, the CENTURY 21 Logo and C21® are service marks owned by Century 21 Real Estate LLC. Century 21 Real Estate LLC fully supports the principles of the Fair Housing Act and the Equal Opportunity Act. Each office is independently owned and operated. Listing information is deemed reliable but not guaranteed accurate.