
2125 E Garnet Ave, Eagle Mountain, UT 84005
Local realty services provided by:CENTURY 21 Naomi
2125 E Garnet Ave,Eagle Mountain, UT 84005
$624,990
- 4 Beds
- 2 Baths
- 4,033 sq. ft.
- Single family
- Active
Listed by: jesus j diaz, evan s nielsen
Office: century communities realty of utah, llc.
MLS#:2191248
Source:SL
Price summary
- Price:$624,990
- Price per sq. ft.:$154.97
About this home
Homesite Lot 722: Welcome to the Cumberland, where single-level living makes everyday life a little easier. The open gourmet kitchen is made for gathering, with a central island, quartz countertops, white cabinetry, and a walk-in pantry flowing into the dining area and a great room with a cozy fireplace. Lighthouse LVP and the Dolce Package finishes give the main level a bright, welcoming feel. Step into the sunroom for morning coffee or a relaxing evening at home. Your owner's suite sits privately on the main level, with a walk-in closet and a spa-like bath featuring dual vanities, a walk-in shower, and a soaking tub. Additional bedrooms give family and guests space of their own. A mudroom and laundry just off the garage entry keep the daily routine running smoothly, and the three-car garage has room for storage, hobbies, and gear. Downstairs, the unfinished lower level with its basement entrance is yours to shape over time. Set on a quarter-acre south-facing lot in Sunset Flats, this 4-bedroom, 2-bath home is a place to grow into....
Contact an agent
Home facts
- Year built:2026
- Subdivision & Development:THE ESTATES AT SUNSET FLATS
- Listing ID #:2191248
- Added:9 day(s) ago
- Updated:October 25, 2026 at 11:22 AM
Rooms and interior
- Bedrooms:4
- Total bathrooms:2
- Full bathrooms:2
- Rooms Total:11
- Flooring:Carpet, Tile
- Bathrooms Description:Bath: Sep. Tub/Shower
- Kitchen Description:Disposal, Oven: Wall, Range/Oven: Built-In, Range: Countertop, Range: Gas
- Basement Description:Entrance, Full
- Living area:4,033 sq. ft.
Heating and cooling
- Cooling:Central Air
- Heating:Forced Air, Gas: Central
Structure and exterior
- Roof:Asphalt
- Year built:2026
- Building area:4,033 sq. ft.
- Lot area:0.25 Acres
- Lot Features:Curb & Gutter, Drip Irrigation, Flat, Road: Paved, Sidewalks, Sprinkler: Auto-Partial
- Architectural Style:Rambler/Ranch
- Construction Materials:Asphalt, Cement Siding, Stucco
- Levels:2 Story
Schools
- High school:Cedar Valley
- Middle school:Frontier
- Elementary school:Mountain Trails
Utilities
- Water:Culinary, Water Connected
- Sewer:Sewer Connected, Sewer: Connected, Sewer: Public
Finances and disclosures
- Price:$624,990
- Price per sq. ft.:$154.97
Features and amenities
- Laundry features:Electric Dryer Hookups
- Amenities:Closet: Walk-In
Parking
- Total parking spaces:9
- Parking description:3 Car Garage, Attached, Attached Garage, Built-In, Extra Height, Extra Width, Garage Door Opener
- Garage spaces:3
New listings near 2125 E Garnet Ave
- New
 $489,900Active4 beds 4 baths2,801 sq. ft.
3581 N Oak Blvd, Eagle Mountain, UT 84005
MLS# 2192947Listed by: FIELDSTONE REALTY LLC - New
 $495,000Active3 beds 3 baths3,029 sq. ft.
4337 E Willow Oak Way, Eagle Mountain, UT 84005
MLS# 2192886Listed by: PRIME RESIDENTIAL BROKERS 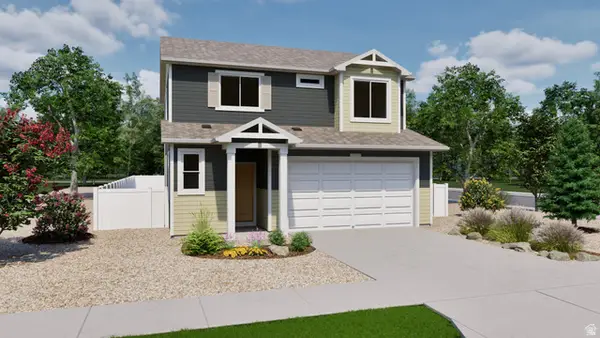 $479,990Pending4 beds 3 baths1,773 sq. ft.
7066 N Cairns Way #127, Eagle Mountain, UT 84005
MLS# 2184743Listed by: ADVANTAGE REAL ESTATE, LLC- New
 $385,000Active3 beds 3 baths2,187 sq. ft.
1704 E Eagle Ln N #170, Eagle Mountain, UT 84005
MLS# 2192831Listed by: UTAH REAL ESTATE PC - New
 $489,000Active3 beds 3 baths2,157 sq. ft.
6393 N Pine Tree Way, Eagle Mountain, UT 84005
MLS# 2192782Listed by: UTAH REAL ESTATE PC - New
 $329,000Active3 beds 3 baths1,536 sq. ft.
1702 E Stone Way, Eagle Mountain, UT 84005
MLS# 2192698Listed by: HOMIE - New
 $384,900Active3 beds 3 baths1,985 sq. ft.
574 E Garden Grove Dr #347, Eagle Mountain, UT 84005
MLS# 2192675Listed by: PRIMED REAL ESTATE LLC - New
 $399,000Active3 beds 2 baths1,700 sq. ft.
4027 O Fallons Way, Eagle Mountain, UT 84043
MLS# 2192657Listed by: SIMPLE CHOICE REAL ESTATE - New
 $397,000Active3 beds 3 baths2,187 sq. ft.
3881 N Aggie Dr E, Eagle Mountain, UT 84005
MLS# 2192613Listed by: COLDWELL BANKER REALTY (UNION HEIGHTS) - New
 $515,000Active3 beds 2 baths3,481 sq. ft.
2057 E Ficus Way N, Eagle Mountain, UT 84005
MLS# 2192533Listed by: SUMMIT SOTHEBY'S INTERNATIONAL REALTY


Protect your home and budget from life's surprises with an Assurant Home Warranty, backed by a partner that supports you through every step of homeownership. Explore Plans.
©2026 Century 21 Real Estate LLC. All rights reserved. CENTURY 21®, the CENTURY 21 Logo and C21® are service marks owned by Century 21 Real Estate LLC. Century 21 Real Estate LLC fully supports the principles of the Fair Housing Act and the Equal Opportunity Act. Each office is independently owned and operated. Listing information is deemed reliable but not guaranteed accurate.