
2559 Scarlet Rd #255, Eagle Mountain, UT 84005
Local realty services provided by:CENTURY 21 Wasatch Life Realty
2559 Scarlet Rd #255,Eagle Mountain, UT 84005
$782,340
- 5 Beds
- 3 Baths
- 3,997 sq. ft.
- Single family
- Active
Upcoming open houses
- Sat, Nov 0711:00 am - 05:00 pm
Listed by: murray clark
Office: kw utah realtors keller williams (brickyard)
MLS#:2195125
Source:SL
Price summary
- Price:$782,340
- Price per sq. ft.:$195.73
- Monthly HOA dues:$100
About this home
LET US HELP BUY DOWN YOUR RATE!!! QUICK MOVE-IN! Welcome to the Farmhouse Style 'Cypress' home in Eagle Mountain's vibrant Scarlet Ridge. Nestled on a half-acre lot with a walkout basement and covered deck, Vaulted ceilings in the Primary Bedroom With a Separate shower and corner soaker tub AND Double sinks in the Primary bathroom. This open-concept gem features a soaring 2-story great room, Grand kitchen with Double Ovens, a gas cook top with Soft Close cabinets throughout the home! A main-floor Guest suite with a full bathroom, Main floor Office or Flex room with Glass French style doors, and a rare 4-car garage with an RV Pad!! Basement is already pre plumbed for a basement kitchen or ADU. This home has it all!! You might never want to leave Living in this Luxury style home and with all this space, you might never need to!! 10 minute Walk from the #2 K-8 Charter school in Utah!!!! Enjoy stunning mountain views just 3 minutes from City Center, 15 minutes to premier Saratoga Springs shopping, and 25 minutes to Lehi's Silicon Slopes and I-15! Buyer to verify all details....
Contact an agent
Home facts
- Year built:2026
- Subdivision & Development:SCARLET RIDGE
- Listing ID #:2195125
- Added:1 day(s) ago
- Updated:November 07, 2026 at 01:04 PM
Rooms and interior
- Bedrooms:5
- Total bathrooms:3
- Full bathrooms:3
- Rooms Total:13
- Flooring:Carpet
- Bathrooms Description:Bath: Sep. Tub/Shower
- Kitchen Description:Oven: Gas, Range/Oven: Free Stdng., Range: Countertop, Range: Gas
- Basement Description:Daylight, Entrance, Full, Walk-Out Access
- Living area:3,997 sq. ft.
Heating and cooling
- Cooling:Central Air, Heat Pump
- Heating:Forced Air, Gas: Central, Heat Pump
Structure and exterior
- Roof:Asphalt
- Year built:2026
- Building area:3,997 sq. ft.
- Lot area:0.5 Acres
- Lot Features:Flat, Sprinkler: Auto-Partial
- Construction Materials:Asphalt, Cement Siding, Stone, Stucco
- Exterior Features:Basement Entrance, Covered, Patio: Covered, Patio: Open
- Levels:3 Story
Schools
- High school:Cedar Valley High school
- Middle school:Frontier
- Elementary school:Mountain Trails
Utilities
- Water:Culinary, Water Connected
- Sewer:Sewer Connected, Sewer: Connected
Finances and disclosures
- Price:$782,340
- Price per sq. ft.:$195.73
Features and amenities
- Amenities:Closet: Walk-In, Den/Office, French Doors, Smart Thermostat(s)
Parking
- Total parking spaces:12
- Parking description:2 Car Deep (Tandem), 4 Car Garage, Attached, Attached Garage, Extra Height, Extra Length, Rv Parking, Workshop
- Garage spaces:4
New listings near 2559 Scarlet Rd #255
- Open Sat, 12 to 5:30pmNew
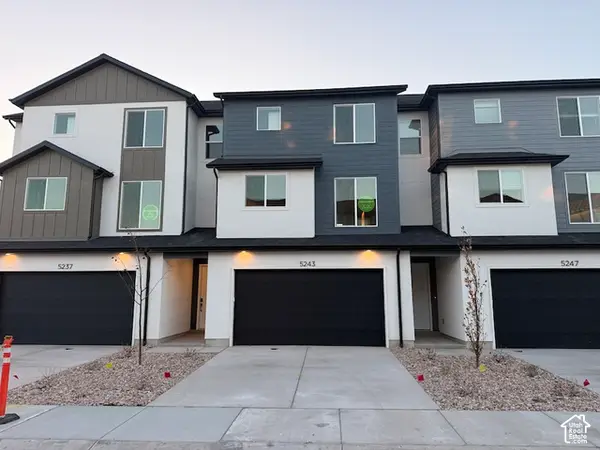 $384,900Active3 beds 3 baths1,756 sq. ft.
5243 N Greenfield Way #319, Eagle Mountain, UT 84005
MLS# 2195171Listed by: PRIMED REAL ESTATE LLC - New
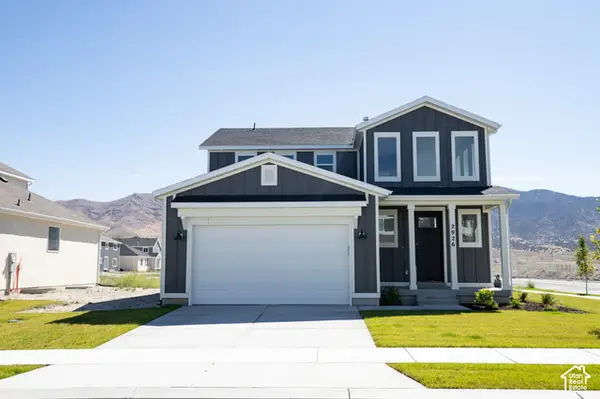 $491,547Active4 beds 3 baths3,643 sq. ft.
2926 N Chokecherry Drive Lot #7049, Eagle Mountain, UT 84005
MLS# 2195165Listed by: TRUE NORTH REALTY LLC - Open Sat, 4 to 6pmNew
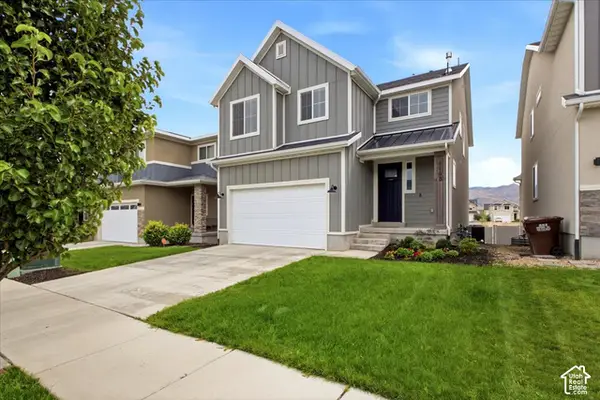 $649,000Active5 beds 4 baths3,341 sq. ft.
4168 E Bonne Vista Dr N, Eagle Mountain, UT 84005
MLS# 2195167Listed by: THE MASCARO GROUP, LLC - New
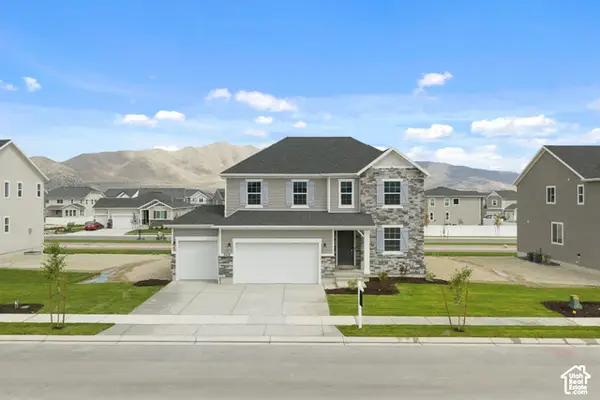 $633,990Active4 beds 3 baths3,622 sq. ft.
5408 Saddle Stone Dr #514, Eagle Mountain, UT 84005
MLS# 2195068Listed by: RICHMOND AMERICAN HOMES OF UTAH, INC - New
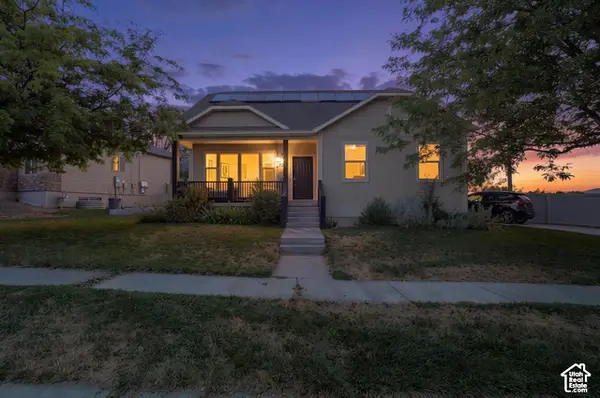 $525,000Active4 beds 3 baths2,860 sq. ft.
7743 N Rose St, Eagle Mountain, UT 84005
MLS# 2195143Listed by: BERKSHIRE HATHAWAY HOMESERVICES ELITE REAL ESTATE (SOUTH COUNTY) - New
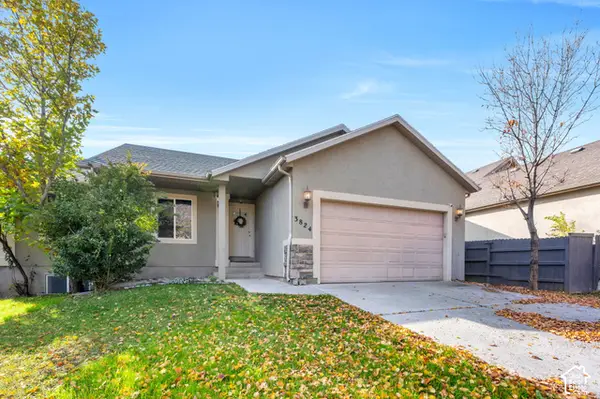 $525,000Active5 beds 3 baths2,456 sq. ft.
3824 E Butterfield Rd, Eagle Mountain, UT 84005
MLS# 2195059Listed by: KW WESTFIELD (EXCELLENCE) - New
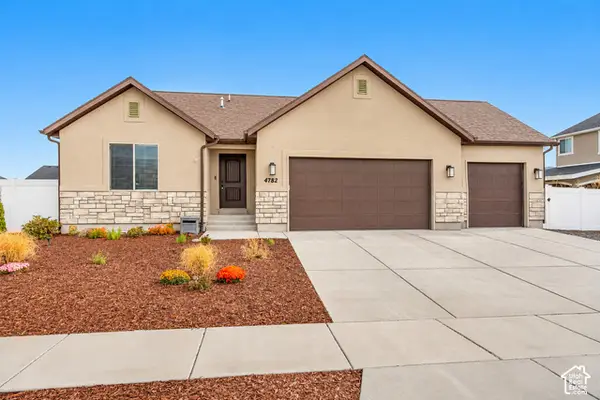 $545,000Active4 beds 3 baths3,118 sq. ft.
4782 N Sage Park Dr, Eagle Mountain, UT 84005
MLS# 2195029Listed by: GORDON REAL ESTATE GROUP LLC.  $489,900Active4 beds 4 baths2,801 sq. ft.
3581 N Oak Blvd #330, Eagle Mountain, UT 84005
MLS# 2192947Listed by: FIELDSTONE REALTY LLC- New
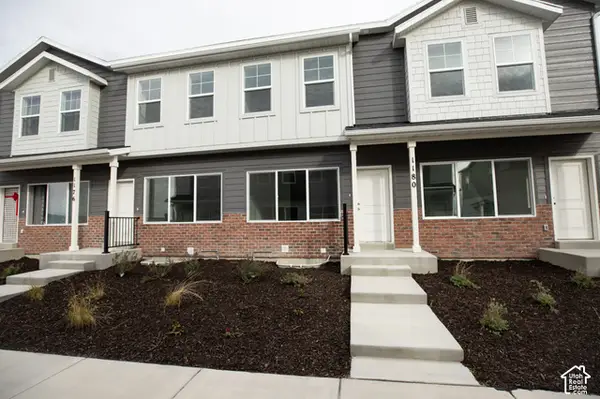 $340,967Active3 beds 3 baths1,775 sq. ft.
1180 E Goldie Lou Lane Unit #74, Eagle Mountain, UT 84005
MLS# 2194978Listed by: TRUE NORTH REALTY LLC


Protect your home and budget from life's surprises with an Assurant Home Warranty, backed by a partner that supports you through every step of homeownership. Explore Plans.
©2026 Century 21 Real Estate LLC. All rights reserved. CENTURY 21®, the CENTURY 21 Logo and C21® are service marks owned by Century 21 Real Estate LLC. Century 21 Real Estate LLC fully supports the principles of the Fair Housing Act and the Equal Opportunity Act. Each office is independently owned and operated. Listing information is deemed reliable but not guaranteed accurate.