
3824 E Butterfield Rd, Eagle Mountain, UT 84005
Local realty services provided by:CENTURY 21 Lifestyle Real Estate
3824 E Butterfield Rd,Eagle Mountain, UT 84005
$525,000
- 5 Beds
- 3 Baths
- 2,456 sq. ft.
- Single family
- Active
Listed by: tana bagley
Office: kw westfield (excellence)
MLS#:2195059
Source:SL
Price summary
- Price:$525,000
- Price per sq. ft.:$213.76
About this home
MOVE-IN READY RAMBLER WITH MAJOR UPDATES ALREADY DONE! This updated 5-bedroom, 3-bath home offers convenient main-level living, and a fully finished basement! Enjoy peace of mind with a NEWER ROOF, FURNACE, WATER HEATER, FLOORING, AND KITCHEN APPLIANCES, all replaced within the last two years! The bright, open main level features 3 bedrooms, 2 full bathrooms, and a functional floor plan. The fully finished basement adds 2 additional bedrooms, a full bathroom, and spacious family room. Outside, enjoy a fully landscaped, fenced backyard with a large concrete pad, plus beautiful mountain and valley views! ALL APPLIANCES INCLUDED, EVEN THE WASHER AND DRYER! With major improvements already completed, this home offers exceptional value and move-in-ready convenience. Schedule your private showing today! Buyer to verify all information.
Contact an agent
Home facts
- Year built:2001
- Listing ID #:2195059
- Added:1 day(s) ago
- Updated:November 07, 2026 at 01:04 PM
Rooms and interior
- Bedrooms:5
- Total bathrooms:3
- Full bathrooms:3
- Rooms Total:12
- Flooring:Carpet, Tile
- Kitchen Description:Kitchen: Updated, Refrigerator
- Basement Description:Daylight, Full
- Living area:2,456 sq. ft.
Heating and cooling
- Cooling:Central Air
- Heating:Gas: Central
Structure and exterior
- Roof:Asphalt
- Year built:2001
- Building area:2,456 sq. ft.
- Lot area:0.14 Acres
- Lot Features:Fenced: Full, Private, Sprinkler: Auto-Full
- Architectural Style:Rambler/Ranch
- Exterior Features:Patio: Open
- Levels:2 Story
Schools
- High school:Cedar Valley
- Middle school:Frontier
- Elementary school:Pony Express
Finances and disclosures
- Price:$525,000
- Price per sq. ft.:$213.76
- Tax amount:$2,262
Features and amenities
- Laundry features:Dryer, Washer
- Amenities:Closet: Walk-In, Window Coverings
Parking
- Total parking spaces:2
- Parking description:2 Car Garage, Attached, Attached Garage, Garage Door Opener
- Garage spaces:2
New listings near 3824 E Butterfield Rd
- Open Sat, 12 to 5:30pmNew
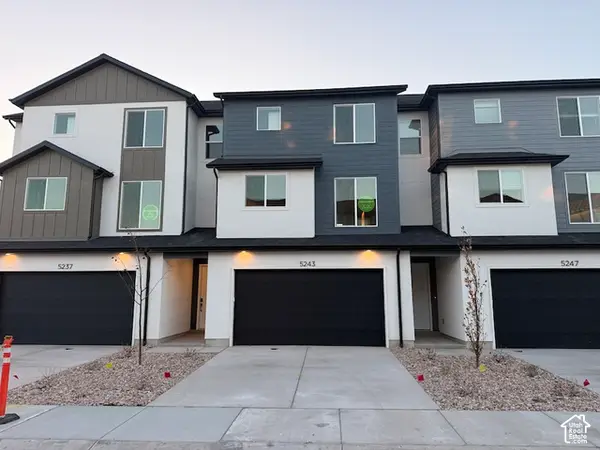 $384,900Active3 beds 3 baths1,756 sq. ft.
5243 N Greenfield Way #319, Eagle Mountain, UT 84005
MLS# 2195171Listed by: PRIMED REAL ESTATE LLC - New
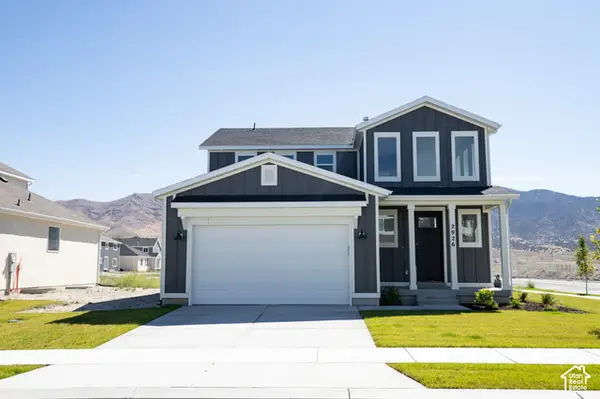 $491,547Active4 beds 3 baths3,643 sq. ft.
2926 N Chokecherry Drive Lot #7049, Eagle Mountain, UT 84005
MLS# 2195165Listed by: TRUE NORTH REALTY LLC - Open Sat, 4 to 6pmNew
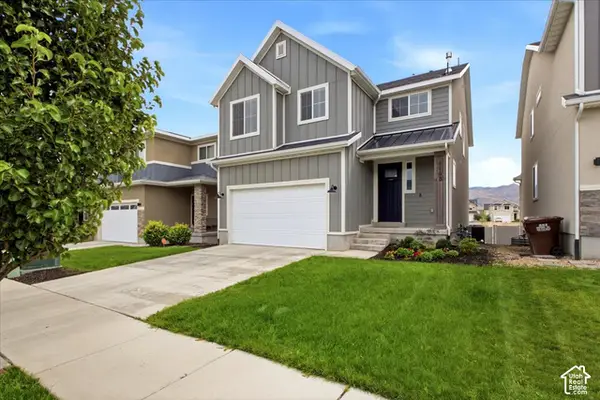 $649,000Active5 beds 4 baths3,341 sq. ft.
4168 E Bonne Vista Dr N, Eagle Mountain, UT 84005
MLS# 2195167Listed by: THE MASCARO GROUP, LLC - New
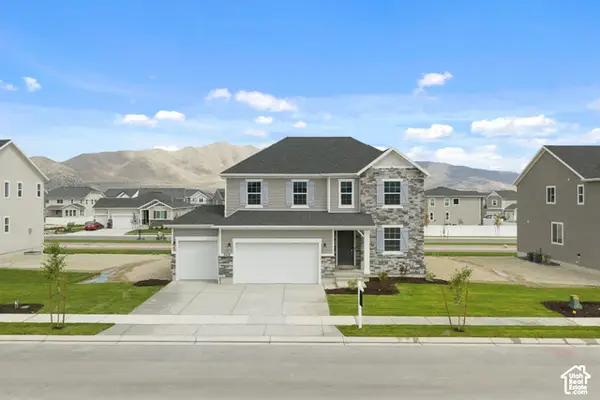 $633,990Active4 beds 3 baths3,622 sq. ft.
5408 Saddle Stone Dr #514, Eagle Mountain, UT 84005
MLS# 2195068Listed by: RICHMOND AMERICAN HOMES OF UTAH, INC - Open Sat, 11am to 5pmNew
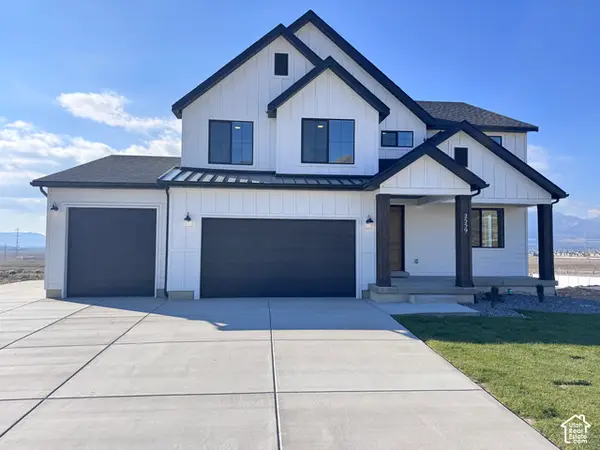 $782,340Active5 beds 3 baths3,997 sq. ft.
2559 Scarlet Rd #255, Eagle Mountain, UT 84005
MLS# 2195125Listed by: KW UTAH REALTORS KELLER WILLIAMS (BRICKYARD) - New
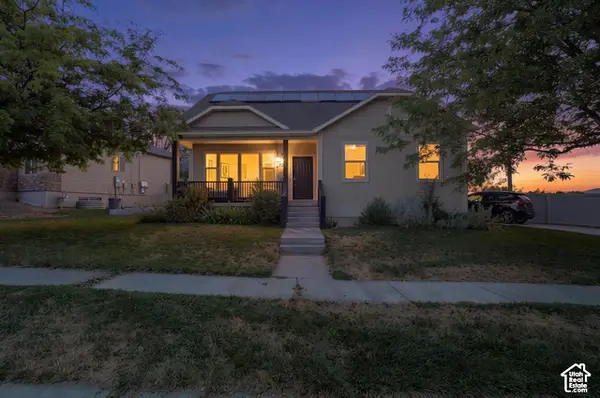 $525,000Active4 beds 3 baths2,860 sq. ft.
7743 N Rose St, Eagle Mountain, UT 84005
MLS# 2195143Listed by: BERKSHIRE HATHAWAY HOMESERVICES ELITE REAL ESTATE (SOUTH COUNTY) - New
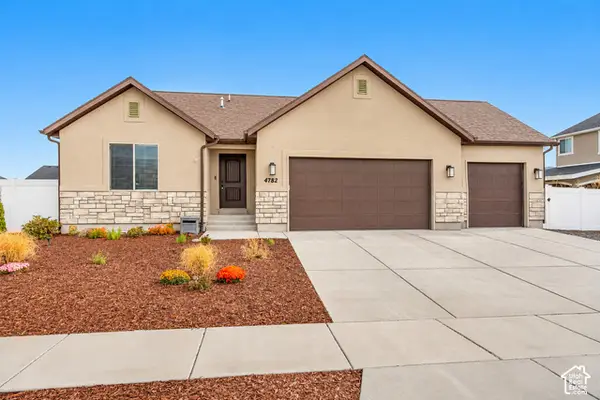 $545,000Active4 beds 3 baths3,118 sq. ft.
4782 N Sage Park Dr, Eagle Mountain, UT 84005
MLS# 2195029Listed by: GORDON REAL ESTATE GROUP LLC.  $489,900Active4 beds 4 baths2,801 sq. ft.
3581 N Oak Blvd #330, Eagle Mountain, UT 84005
MLS# 2192947Listed by: FIELDSTONE REALTY LLC- New
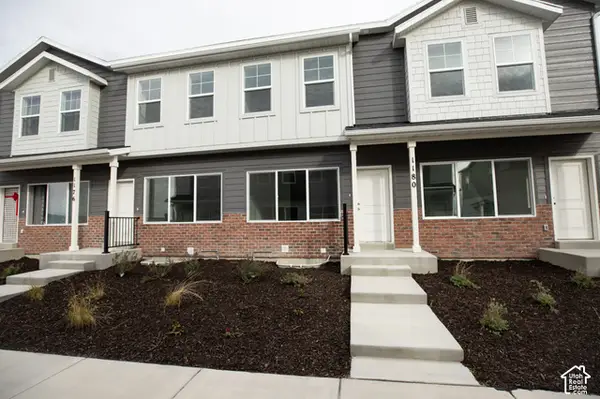 $340,967Active3 beds 3 baths1,775 sq. ft.
1180 E Goldie Lou Lane Unit #74, Eagle Mountain, UT 84005
MLS# 2194978Listed by: TRUE NORTH REALTY LLC


Protect your home and budget from life's surprises with an Assurant Home Warranty, backed by a partner that supports you through every step of homeownership. Explore Plans.
©2026 Century 21 Real Estate LLC. All rights reserved. CENTURY 21®, the CENTURY 21 Logo and C21® are service marks owned by Century 21 Real Estate LLC. Century 21 Real Estate LLC fully supports the principles of the Fair Housing Act and the Equal Opportunity Act. Each office is independently owned and operated. Listing information is deemed reliable but not guaranteed accurate.