
3350 N Flicker Dr, Eagle Mountain, UT 84005
Local realty services provided by:CENTURY 21 Essentials Realty
3350 N Flicker Dr,Eagle Mountain, UT 84005
$475,000
- 4 Beds
- 3 Baths
- 2,558 sq. ft.
- Single family
- Active
Listed by: brigham madsen
Office: coldwell banker realty (provo-orem-sundance)
MLS#:2174447
Source:SL
Price summary
- Price:$475,000
- Price per sq. ft.:$185.69
- Monthly HOA dues:$26
About this home
The backyard is the star of this home. Thoughtfully landscaped with blooming rose bushes, a charming side fence, and plenty of space to relax or entertain, it's an outdoor retreat you'll enjoy year-round. Inside, you'll find four finished bedrooms, spacious closets, an upstairs laundry room, abundant storage, and a large garage. Recent updates, including refreshed kitchen hardware, a new faucet, and landscaping improvements, add a fresh touch throughout. Located just minutes from Cory B. Wride Park and splash pad, with five parks within walking distance plus community amenities like a zip line, fire pits, and cornhole, this home offers the perfect blend of comfort, convenience, and outdoor enjoyment. Square footage figures are provided as a courtesy estimate only and were obtained from County Records. Buyer to verify all!
Contact an agent
Home facts
- Year built:2024
- Listing ID #:2174447
- Added:1 day(s) ago
- Updated:July 28, 2026 at 11:28 AM
Rooms and interior
- Bedrooms:4
- Total bathrooms:3
- Full bathrooms:2
- Half bathrooms:1
- Rooms Total:7
- Flooring:Carpet
- Bathrooms Description:Bath: Sep. Tub/Shower
- Kitchen Description:Disposal, Kitchen: Updated, Range/Oven: Free Stdng.
- Basement Description:Full
- Living area:2,558 sq. ft.
Heating and cooling
- Cooling:Central Air
- Heating:Forced Air
Structure and exterior
- Roof:Asphalt
- Year built:2024
- Building area:2,558 sq. ft.
- Lot area:0.14 Acres
- Lot Features:Fenced: Full, Flat, Road: Paved, Sprinkler: Auto-Full
- Construction Materials:Asphalt, Cement Siding
- Exterior Features:Entry (Foyer), Porch: Open
- Levels:3 Story
Schools
- High school:Cedar Valley High school
- Middle school:Frontier
- Elementary school:Black Ridge
Utilities
- Water:Culinary, Water Connected
- Sewer:Sewer Connected, Sewer: Connected, Sewer: Public
Finances and disclosures
- Price:$475,000
- Price per sq. ft.:$185.69
- Tax amount:$2,160
Features and amenities
- Laundry features:Electric Dryer Hookups
- Amenities:Closet: Walk-In, Playground, Snow Removal, Swing Set, Water Softener Owned
Parking
- Total parking spaces:2
- Parking description:2 Car Garage, Attached Garage
- Garage spaces:2
New listings near 3350 N Flicker Dr
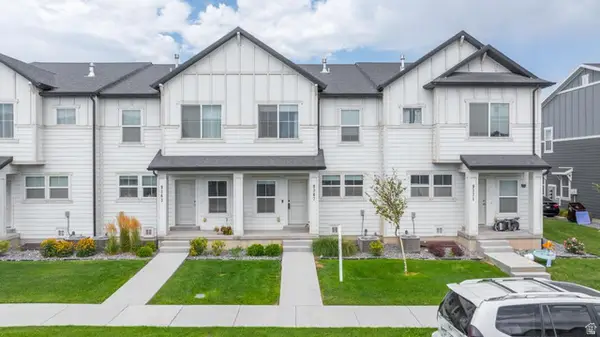 $399,900Pending3 beds 3 baths1,954 sq. ft.
9367 N Vernham Ln, Eagle Mountain, UT 84005
MLS# 2174603Listed by: SIMPLE CHOICE REAL ESTATE- New
 $864,425Active5 beds 4 baths5,574 sq. ft.
2838 E Dreyden Lane Lot #121, Eagle Mountain, UT 84005
MLS# 2174525Listed by: TRUE NORTH REALTY LLC - New
 $525,534Active4 beds 3 baths3,386 sq. ft.
3935 N Calista Way Lot #158, Eagle Mountain, UT 84005
MLS# 2174528Listed by: TRUE NORTH REALTY LLC - New
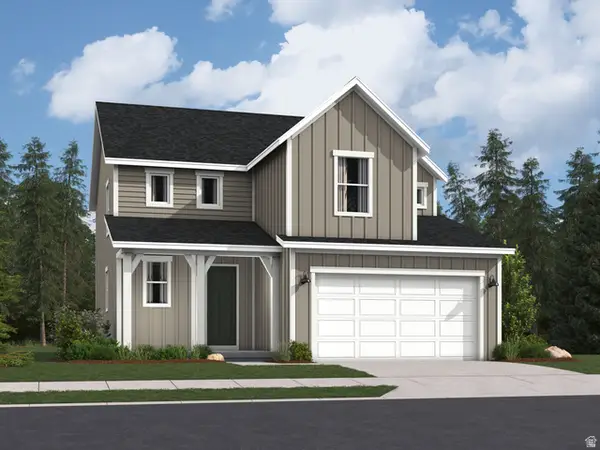 $539,900Active4 beds 3 baths3,016 sq. ft.
2159 E Swallow Dr #4077, Eagle Mountain, UT 84005
MLS# 2174501Listed by: LENNAR HOMES OF UTAH, LLC - New
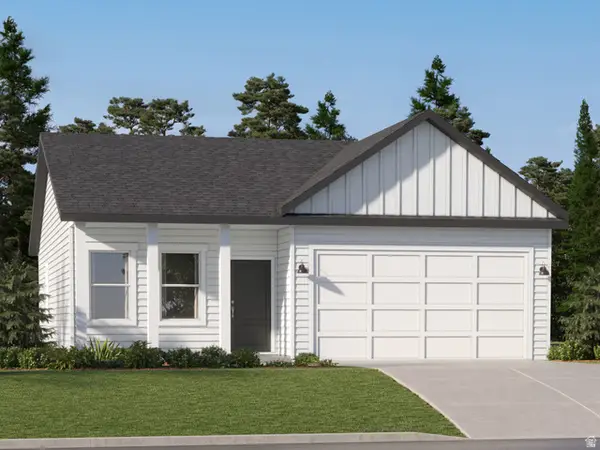 $426,900Active3 beds 2 baths2,264 sq. ft.
2147 E Porcupine Dr #4138, Eagle Mountain, UT 84005
MLS# 2174504Listed by: LENNAR HOMES OF UTAH, LLC - New
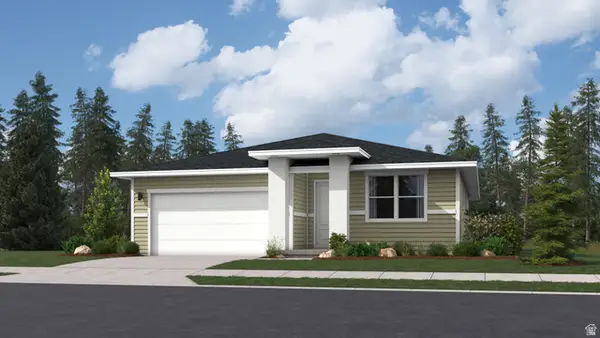 $509,900Active3 beds 2 baths3,413 sq. ft.
2148 E Porcupine Dr N #4146, Eagle Mountain, UT 84005
MLS# 2174506Listed by: LENNAR HOMES OF UTAH, LLC - New
 $596,900Active5 beds 3 baths3,922 sq. ft.
2136 E Chickadee Dr #4080, Eagle Mountain, UT 84005
MLS# 2174487Listed by: LENNAR HOMES OF UTAH, LLC - New
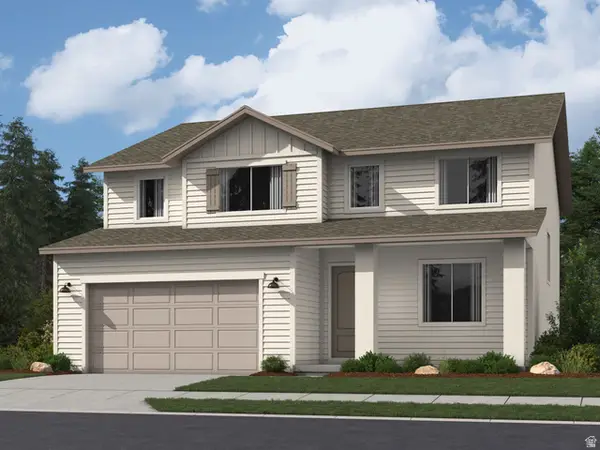 $579,900Active4 beds 3 baths3,496 sq. ft.
2162 E Chickadee Dr #4078, Eagle Mountain, UT 84005
MLS# 2174493Listed by: LENNAR HOMES OF UTAH, LLC - Open Sat, 11am to 3pmNew
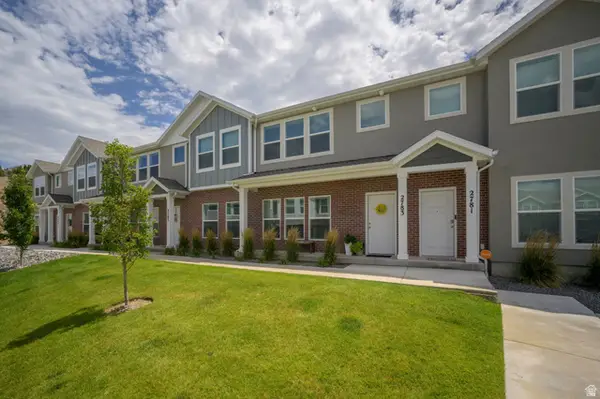 $365,000Active3 beds 3 baths1,500 sq. ft.
2783 E Griffin Aly, Eagle Mountain, UT 84005
MLS# 2174357Listed by: EQUITY REAL ESTATE (RESULTS)


Protect your home and budget from life's surprises with an Assurant Home Warranty, backed by a partner that supports you through every step of homeownership. Explore Plans.
©2026 Century 21 Real Estate LLC. All rights reserved. CENTURY 21®, the CENTURY 21 Logo and C21® are service marks owned by Century 21 Real Estate LLC. Century 21 Real Estate LLC fully supports the principles of the Fair Housing Act and the Equal Opportunity Act. Each office is independently owned and operated. Listing information is deemed reliable but not guaranteed accurate.