
3519 N Sparrow Ln #216, Eagle Mountain, UT 84005
Local realty services provided by:CENTURY 21 Bushnell
3519 N Sparrow Ln #216,Eagle Mountain, UT 84005
$454,900
- 3 Beds
- 3 Baths
- 2,600 sq. ft.
- Single family
- Active
Listed by: kyle r weckesser
Office: kw real estate llc.
MLS#:2171521
Source:SL
Price summary
- Price:$454,900
- Price per sq. ft.:$174.96
About this home
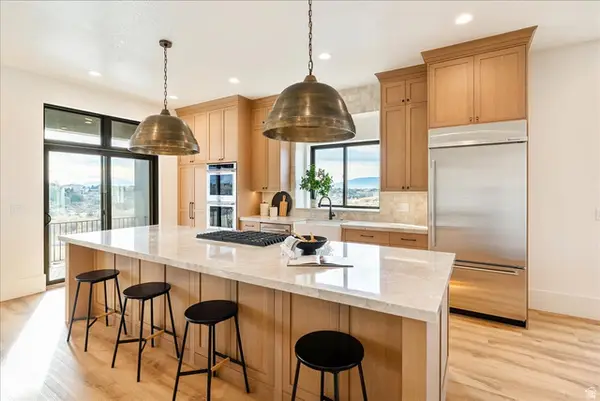
No HOA and a $7,500 incentive with preferred lender for a closing in July! Welcome to The Paisley, a beautifully designed 3-bedroom, 2.5-bath home perfect for first-time buyers and growing families! The standout feature is the dramatic open-to-below family room, creating a bright, spacious atmosphere filled with natural light. The open-concept main floor includes a large family room, dining area, and modern kitchen with island and walk-in pantry-ideal for entertaining and everyday living. Upstairs, enjoy a private primary suite with ensuite bath and generous closet space, plus two additional bedrooms, a full bath, and convenient upstairs laundry. Thoughtful storage, a main-floor powder bath, attached garage, and welcoming front porch add everyday functionality. Built with quality craftsmanship and modern finishes, The Paisley offers exceptional value, style, and comfort-making homeownership more attainable without compromising on the features today's buyers want most. *Actual home has gray cabinets and white countertops....
Contact an agent
Home facts
- Year built:2026
- Listing ID #:2171521
- Added:1 day(s) ago
- Updated:July 14, 2026 at 12:45 PM
Rooms and interior
- Bedrooms:3
- Total bathrooms:3
- Full bathrooms:2
- Half bathrooms:1
- Rooms Total:9
- Flooring:Carpet
- Kitchen Description:Disposal, Microwave, Portable Dishwasher, Range: Gas
- Basement Description:Full
- Living area:2,600 sq. ft.
Heating and cooling
- Cooling:Central Air
- Heating:Gas: Central
Structure and exterior
- Year built:2026
- Building area:2,600 sq. ft.
- Lot area:0.11 Acres
- Construction Materials:Aluminum
- Levels:3 Story
Schools
- High school:Cedar Valley High school
- Middle school:Frontier
- Elementary school:Mountain Trails
Utilities
- Water:Culinary, Water Connected
- Sewer:Sewer Connected, Sewer: Connected, Sewer: Public
Finances and disclosures
- Price:$454,900
- Price per sq. ft.:$174.96
- Tax amount:$1,695
Features and amenities
- Laundry features:Electric Dryer Hookups
- Amenities:Ceiling Fan, Vaulted Ceilings
Parking
- Total parking spaces:6
- Parking description:2 Car Garage, Attached Garage
- Garage spaces:2
New listings near 3519 N Sparrow Ln #216
- New
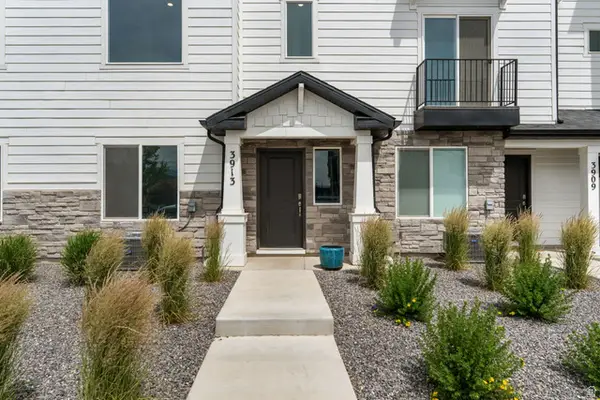 $369,900Active4 beds 3 baths1,842 sq. ft.
3913 N Eagle Pointe Ln, Eagle Mountain, UT 84005
MLS# 2171604Listed by: RE/MAX ASCENT - New
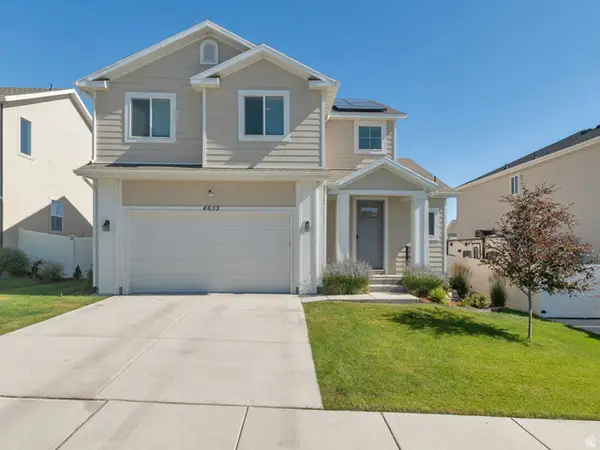 $584,900Active4 beds 3 baths2,862 sq. ft.
4633 E Golden Hills Loop, Eagle Mountain, UT 84005
MLS# 2171630Listed by: LEAD REALTY, LLC - New
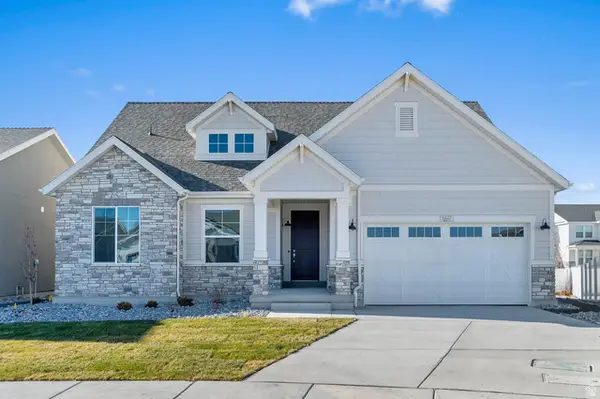 $574,500Active2 beds 2 baths3,714 sq. ft.
6647 N Bald, Eagle Mountain, UT 84005
MLS# 2171593Listed by: IVORY HOMES, LTD - New
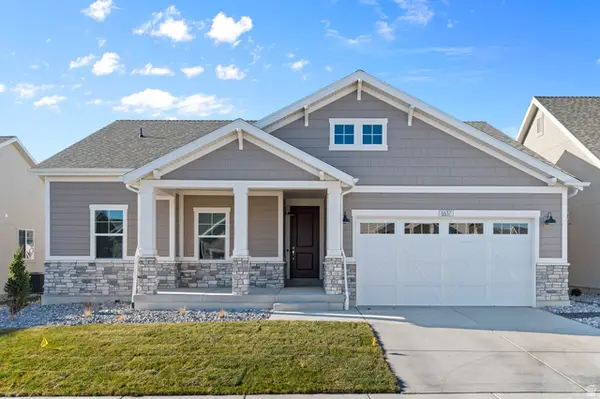 $539,000Active3 beds 2 baths3,327 sq. ft.
6637 N Bald, Eagle Mountain, UT 84005
MLS# 2171596Listed by: IVORY HOMES, LTD - New
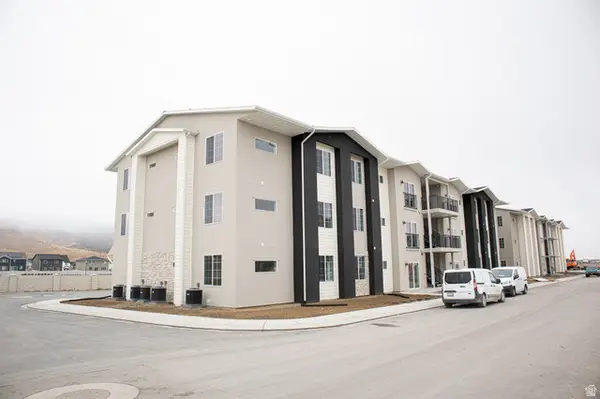 $316,244Active3 beds 2 baths1,277 sq. ft.
3412 N Willy Way Unit #09, Eagle Mountain, UT 84005
MLS# 2171565Listed by: TRUE NORTH REALTY LLC - New
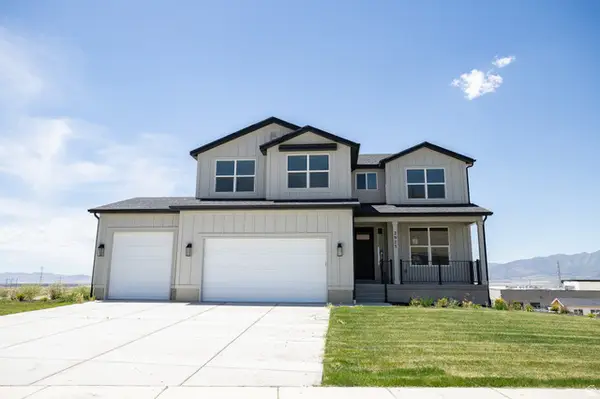 $769,757Active4 beds 3 baths3,934 sq. ft.
2923 N Scarlet Road Lot #145, Eagle Mountain, UT 84005
MLS# 2171528Listed by: TRUE NORTH REALTY LLC - New
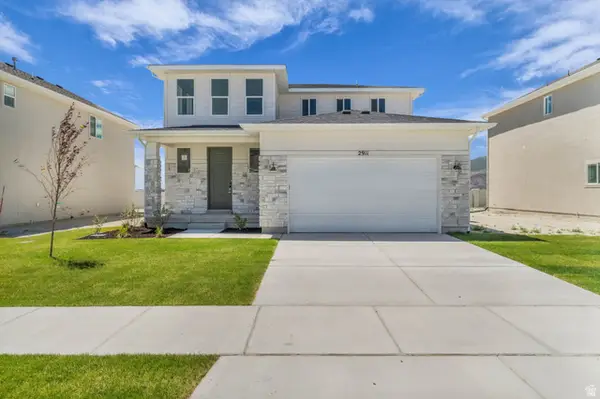 $512,470Active4 beds 3 baths3,643 sq. ft.
2911 N Chokecherry Drive Lot #7021, Eagle Mountain, UT 84005
MLS# 2171545Listed by: TRUE NORTH REALTY LLC - New
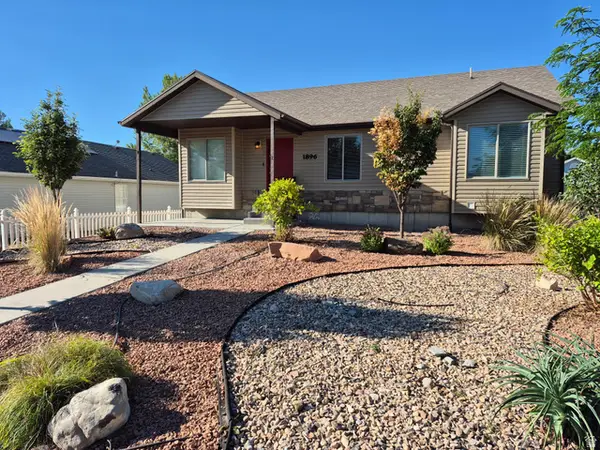 $449,000Active4 beds 2 baths2,588 sq. ft.
1896 E Juniper Dr, Eagle Mountain, UT 84005
MLS# 2171547Listed by: INTERMOUNTAIN PROPERTIES - New
 $799,999Active4 beds 5 baths2,556 sq. ft.
1642 E Center Dr, Lehi, UT 84043
MLS# 2171505Listed by: RED ROCK REAL ESTATE LLC


Protect your home and budget from life's surprises with an Assurant Home Warranty, backed by a partner that supports you through every step of homeownership. Explore Plans.
©2026 Century 21 Real Estate LLC. All rights reserved. CENTURY 21®, the CENTURY 21 Logo and C21® are service marks owned by Century 21 Real Estate LLC. Century 21 Real Estate LLC fully supports the principles of the Fair Housing Act and the Equal Opportunity Act. Each office is independently owned and operated. Listing information is deemed reliable but not guaranteed accurate.