
3702 N Tumwater Dr W, Eagle Mountain, UT 84005
Local realty services provided by:CENTURY 21 Essentials Realty
3702 N Tumwater Dr W,Eagle Mountain, UT 84005
$420,000
- 3 Beds
- 3 Baths
- 1,531 sq. ft.
- Single family
- Active
Listed by: kayla mattox
Office: kw unite keller williams llc.
MLS#:2189398
Source:SL
Price summary
- Price:$420,000
- Price per sq. ft.:$274.33
- Monthly HOA dues:$47
About this home
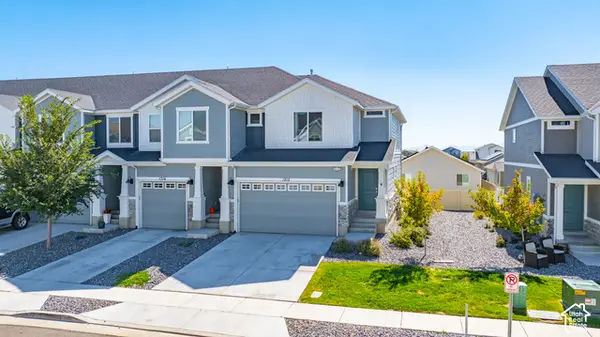
This inviting 3-bedroom, 2-bath home offers comfortable living with a functional layout and approximately 1,531 square feet of living space. Enjoy a paid-off solar system, offering the benefit of solar energy without a remaining solar loan or lease payment. Inside, you'll find welcoming living spaces and a practical floor plan designed for everyday comfort.Outside, enjoy a manageable 0.10-acre lot with a shed, space to relax, entertain, or create your own outdoor retreat. Located in a growing Eagle Mountain community, this home offers convenient access to neighborhood amenities, schools, shopping, and recreation. This property is worth a look! **Showings are available only on weekends.
Contact an agent
Home facts
- Year built:2009
- Subdivision & Development:SWEETWATER PHASE 1
- Listing ID #:2189398
- Added:1 day(s) ago
- Updated:October 06, 2026 at 12:59 AM
Rooms and interior
- Bedrooms:3
- Total bathrooms:3
- Full bathrooms:2
- Half bathrooms:1
- Rooms Total:9
- Flooring:Carpet, Linoleum
- Kitchen Description:Disposal, Microwave, Range/Oven: Free Stdng.
- Living area:1,531 sq. ft.
Heating and cooling
- Cooling:Central Air
- Heating:Forced Air, Gas: Central
Structure and exterior
- Roof:Asphalt, Composition
- Year built:2009
- Building area:1,531 sq. ft.
- Lot area:0.1 Acres
- Lot Features:Curb & Gutter, Fenced: Full, Flat, Private, Road: Paved, Secluded, Sidewalks, Sprinkler: Auto-Full
- Construction Materials:Aluminum, Asphalt, Stucco
- Exterior Features:Entry (Foyer), Patio: Open
Schools
- High school:Westlake
- Middle school:Frontier
- Elementary school:Mountain Trails
Utilities
- Water:Culinary, Water Connected
- Sewer:Sewer Connected, Sewer: Connected, Sewer: Public
Finances and disclosures
- Price:$420,000
- Price per sq. ft.:$274.33
- Tax amount:$1,862
Features and amenities
- Laundry features:Electric Dryer Hookups
- Amenities:Alarm: Fire, Alarm: Security, Closet: Walk-In, Pets Permitted, Storage Shed(s), Water Softener Owned
Parking
- Total parking spaces:7
- Parking description:2 Car Garage, Attached, Attached Garage, Garage Door Opener
- Garage spaces:2
New listings near 3702 N Tumwater Dr W
- New
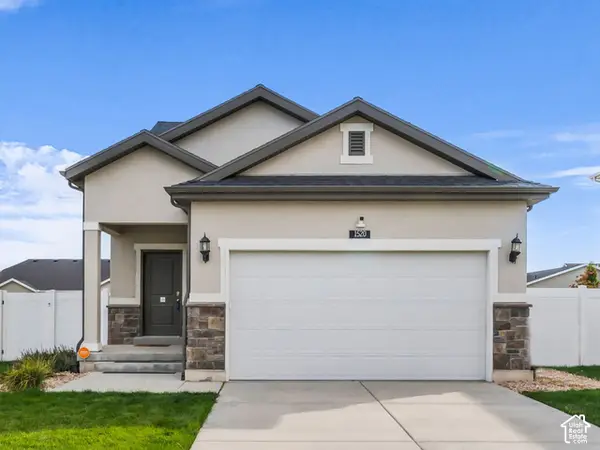 $450,000Active3 beds 3 baths2,204 sq. ft.
1520 E Erickson Knoll Ln Ln, Eagle Mountain, UT 84005
MLS# 2189413Listed by: COLDWELL BANKER REALTY (SALT LAKE-SUGAR HOUSE) - New
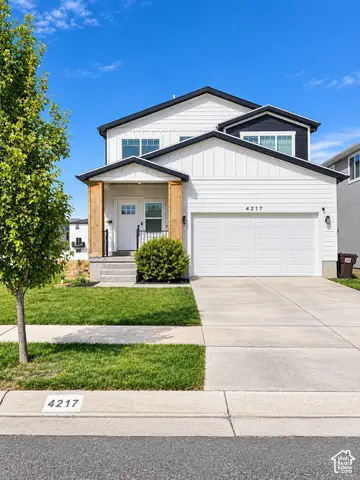 $579,999Active5 beds 4 baths3,418 sq. ft.
4217 E Center St, Eagle Mountain, UT 84005
MLS# 2189445Listed by: EQUITY REAL ESTATE (ADVANTAGE) - New
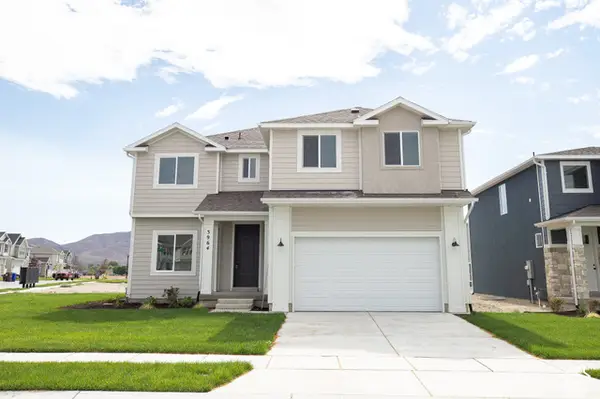 $525,921Active4 beds 3 baths3,406 sq. ft.
3964 N Christopher Street Lot #154, Eagle Mountain, UT 84005
MLS# 2189409Listed by: TRUE NORTH REALTY LLC - New
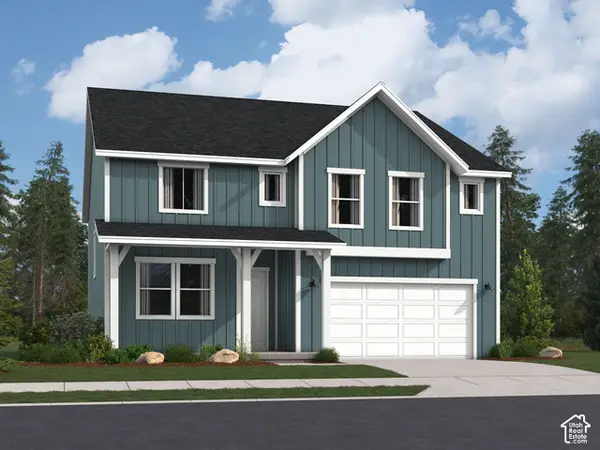 $559,900Active5 beds 3 baths3,922 sq. ft.
1972 E Badger Ave #4230, Eagle Mountain, UT 84005
MLS# 2189318Listed by: LENNAR HOMES OF UTAH, LLC - New
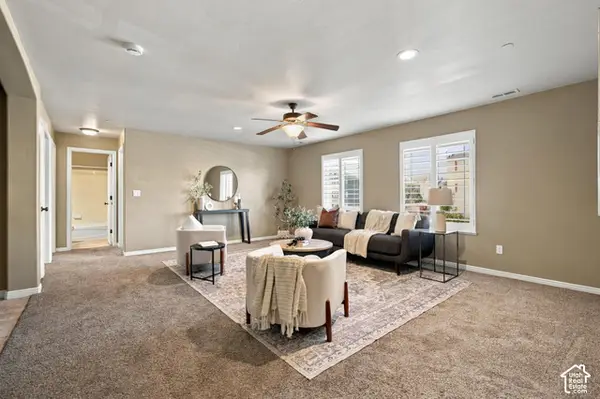 $250,000Active3 beds 2 baths1,240 sq. ft.
3561 E Rock Creek Rd N #6, Eagle Mountain, UT 84005
MLS# 2189332Listed by: LAKEVIEW REALTY INC - New
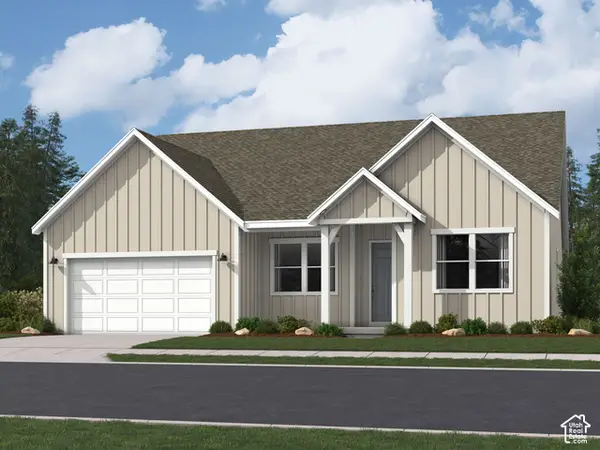 $649,900Active3 beds 2 baths4,175 sq. ft.
2071 E Badger Ave #4207, Eagle Mountain, UT 84005
MLS# 2189334Listed by: LENNAR HOMES OF UTAH, LLC - New
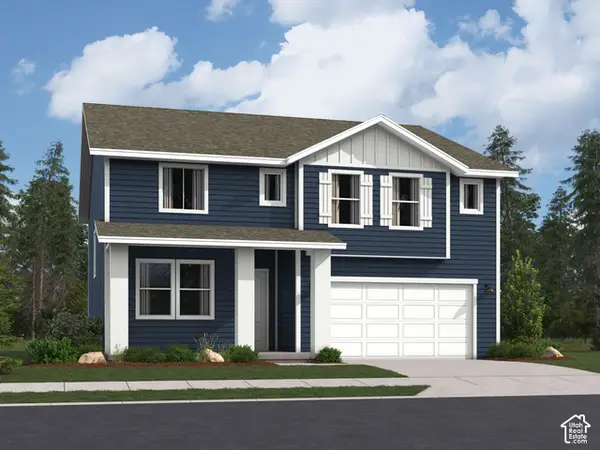 $549,900Active5 beds 3 baths3,922 sq. ft.
2160 E Porcupine Dr #4145, Eagle Mountain, UT 84005
MLS# 2189313Listed by: LENNAR HOMES OF UTAH, LLC - Open Fri, 12 to 6pmNew
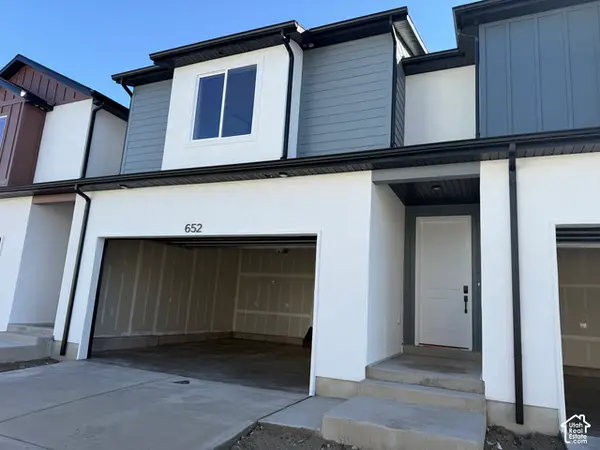 $379,900Active3 beds 3 baths1,985 sq. ft.
652 E Garden Dr #335, Eagle Mountain, UT 84005
MLS# 2189184Listed by: PRIMED REAL ESTATE LLC - New
 $382,900Active3 beds 3 baths2,187 sq. ft.
1712 E Fall St, Eagle Mountain, UT 84005
MLS# 2189145Listed by: REAL BROKER, LLC


Protect your home and budget from life's surprises with an Assurant Home Warranty, backed by a partner that supports you through every step of homeownership. Explore Plans.
©2026 Century 21 Real Estate LLC. All rights reserved. CENTURY 21®, the CENTURY 21 Logo and C21® are service marks owned by Century 21 Real Estate LLC. Century 21 Real Estate LLC fully supports the principles of the Fair Housing Act and the Equal Opportunity Act. Each office is independently owned and operated. Listing information is deemed reliable but not guaranteed accurate.