
3778 N Old Salty Way, Eagle Mountain, UT 84005
Local realty services provided by:CENTURY 21 Naomi
3778 N Old Salty Way,Eagle Mountain, UT 84005
$665,000
- 4 Beds
- 3 Baths
- 4,378 sq. ft.
- Single family
- Active
Upcoming open houses
- Sat, Jul 2510:00 am - 01:00 pm
Listed by: gavin walker
Office: densley development inc.
MLS#:2173797
Source:SL
Price summary
- Price:$665,000
- Price per sq. ft.:$151.9
- Monthly HOA dues:$63
About this home
If you're looking for a lot of square feet in an established, quiet neighborhood with mature trees and secluded, manicured yards - look no further! This home was meticulously cared for and fully remodeled prior to listing - fresh carpet and paint, top of the line LVP, new countertops, newly tiled master shower, new vanity, and more. The yard and landscaping is beautifully established and the back yard is quiet and secluded with beautiful mountain views and a gate for bike trail access. With over 3,000 finished square feet, there's room for everyone and there's still room to add plenty of fun in the basement. Buyer to verify all information.
Contact an agent
Home facts
- Year built:2006
- Listing ID #:2173797
- Added:2 day(s) ago
- Updated:July 25, 2026 at 09:58 PM
Rooms and interior
- Bedrooms:4
- Total bathrooms:3
- Full bathrooms:2
- Half bathrooms:1
- Rooms Total:13
- Flooring:Carpet
- Kitchen Description:Microwave, Refrigerator
- Basement Description:Full
- Living area:4,378 sq. ft.
Heating and cooling
- Cooling:Central Air
- Heating:Forced Air
Structure and exterior
- Roof:Asbestos Shingle, Metal, Pitched
- Year built:2006
- Building area:4,378 sq. ft.
- Lot area:0.21 Acres
- Lot Features:Fenced: Full, Secluded, Sidewalks, Sprinkler: Auto-Full
- Construction Materials:Aluminum, Asphalt, Stone, Stucco
- Exterior Features:Porch: Open
- Levels:3 Story
Schools
- High school:Cedar Valley High school
- Middle school:Frontier
- Elementary school:Mountain Trails
Utilities
- Water:Culinary, Water Connected
- Sewer:Sewer Connected, Sewer: Connected
Finances and disclosures
- Price:$665,000
- Price per sq. ft.:$151.9
- Tax amount:$2,733
Features and amenities
- Amenities:Biking Trails, Ceiling Fan, Storage Shed(s), Swing Set, Trampoline
Parking
- Total parking spaces:11
- Parking description:3 Car Garage, Attached Garage, Parking: Uncovered, Rv Parking
- Garage spaces:3
New listings near 3778 N Old Salty Way
- New
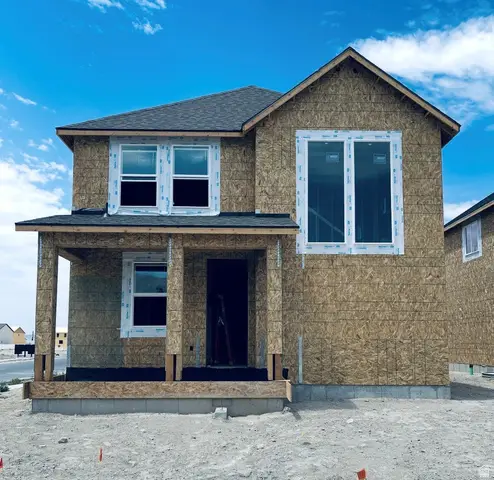 $449,170Active4 beds 3 baths2,907 sq. ft.
3605 N Annabell Street Lot #1401, Eagle Mountain, UT 84005
MLS# 2173826Listed by: TRUE NORTH REALTY LLC - Open Sat, 11am to 1pmNew
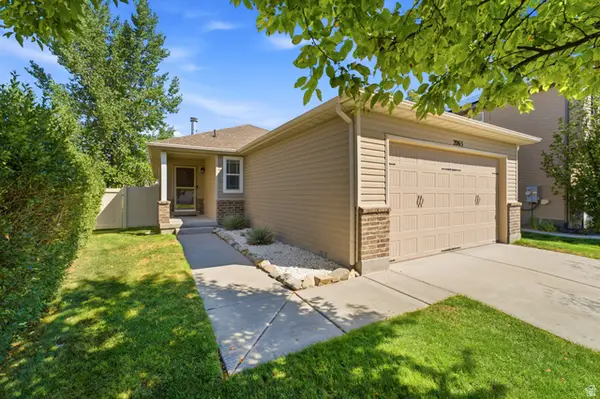 $525,000Active5 beds 3 baths3,132 sq. ft.
2065 E Jordan Way N, Eagle Mountain, UT 84005
MLS# 2174233Listed by: KW SOUTH VALLEY KELLER WILLIAMS - New
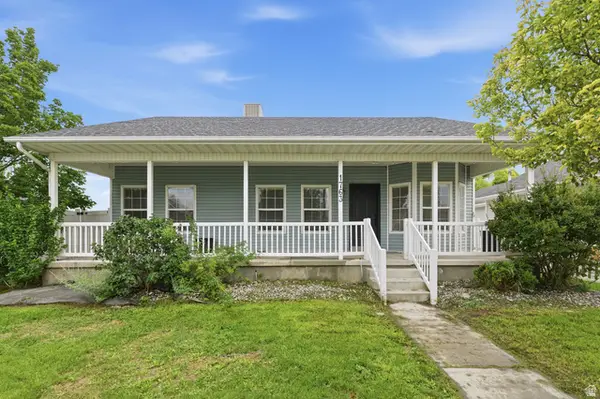 $399,000Active4 beds 2 baths1,521 sq. ft.
1763 E West Pinion Cir, Eagle Mountain, UT 84005
MLS# 2174202Listed by: REAL ESTATE ESSENTIALS - New
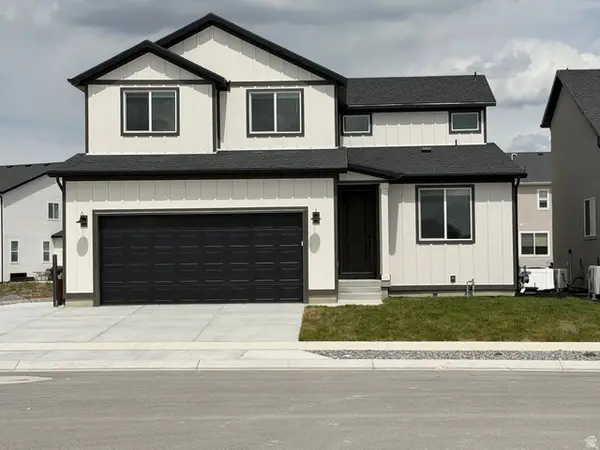 $634,900Active5 beds 4 baths3,279 sq. ft.
5488 N Orville St #517, Eagle Mountain, UT 84005
MLS# 2174180Listed by: EQUITY REAL ESTATE (ADVANTAGE) - New
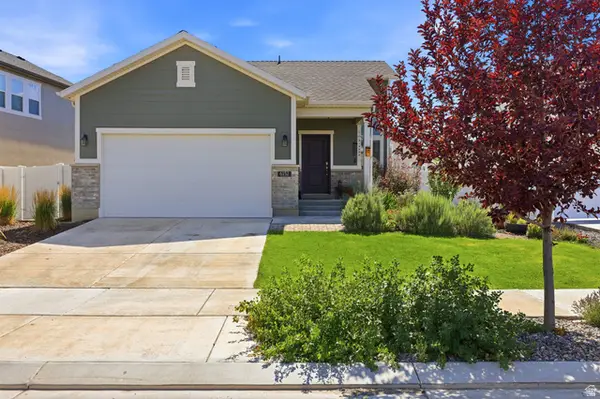 $439,900Active3 beds 2 baths1,494 sq. ft.
6152 N Sheps Ridge Rd E, Eagle Mountain, UT 84005
MLS# 2174149Listed by: UNITY GROUP REAL ESTATE LLC - New
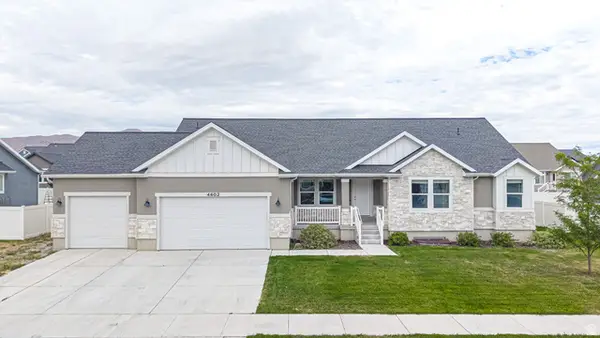 $800,000Active6 beds 5 baths4,233 sq. ft.
4602 N Kings Peak Way Way E, Eagle Mountain, UT 84005
MLS# 2174150Listed by: BYBEE & CO REALTY, LLC - Open Sat, 2 to 4pmNew
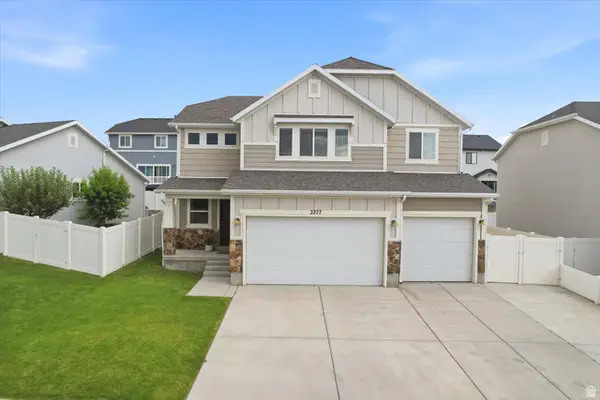 $585,000Active4 beds 3 baths3,224 sq. ft.
3377 E Bridge St, Eagle Mountain, UT 84005
MLS# 2174067Listed by: BETTER HOMES AND GARDENS REAL ESTATE MOMENTUM (LEHI) - Open Sat, 10am to 12pmNew
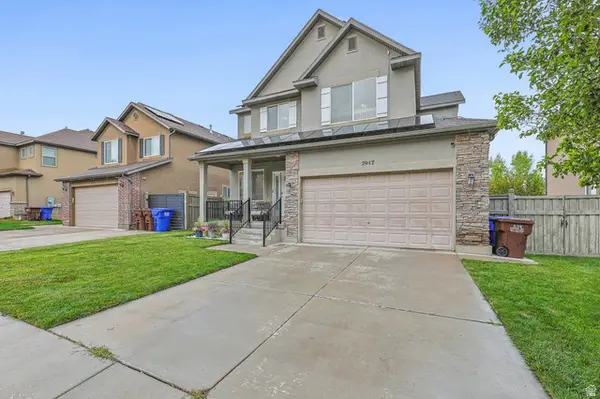 $475,000Active4 beds 3 baths2,840 sq. ft.
2947 E Lookout Dr, Eagle Mountain, UT 84005
MLS# 2173945Listed by: EXIT REALTY SUCCESS - New
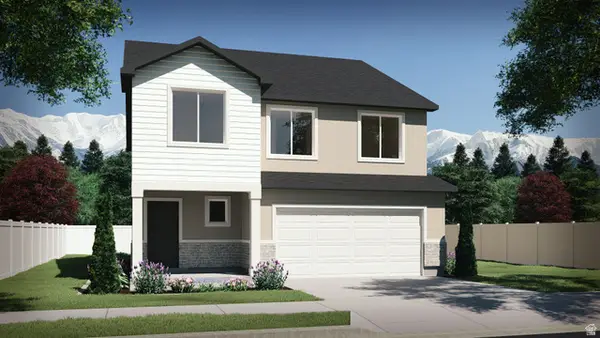 $599,900Active4 beds 3 baths3,378 sq. ft.
7115 N Cairns Way, Eagle Mountain, UT 84005
MLS# 2173950Listed by: VISIONARY REAL ESTATE - New
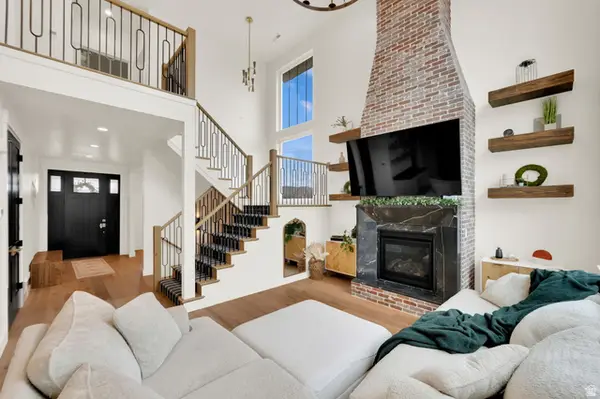 $899,999Active6 beds 4 baths3,814 sq. ft.
9029 N Cornwall Way, Eagle Mountain, UT 84005
MLS# 2174003Listed by: EXP REALTY, LLC


Protect your home and budget from life's surprises with an Assurant Home Warranty, backed by a partner that supports you through every step of homeownership. Explore Plans.
©2026 Century 21 Real Estate LLC. All rights reserved. CENTURY 21®, the CENTURY 21 Logo and C21® are service marks owned by Century 21 Real Estate LLC. Century 21 Real Estate LLC fully supports the principles of the Fair Housing Act and the Equal Opportunity Act. Each office is independently owned and operated. Listing information is deemed reliable but not guaranteed accurate.