
3778 N Old Salty Way, Eagle Mountain, UT 84005
Local realty services provided by:CENTURY 21 Everest
3778 N Old Salty Way,Eagle Mountain, UT 84005
$585,000
- 4 Beds
- 3 Baths
- 4,378 sq. ft.
- Single family
- Active
Listed by: gavin walker
Office: densley development inc.
MLS#:2188505
Source:SL
Price summary
- Price:$585,000
- Price per sq. ft.:$133.62
- Monthly HOA dues:$63
About this home
UPGRADED- LIKE NEW, BUT BETTER!! - Move In Ready Family Home!! Price reduction of $55,000! This home is in a quiet, secluded neighborhood and minutes from City Center, making it a perfect and convenient location This home has been meticulously cared for, plus fully remodeled: o Upgraded four-tone paint throughout house. o New top of the line LVP flooring throughout main floor. o New Carpet throughout upstairs floor o New Kitchen countertops o Upgraded Kitchen-Aide appliances o New Kitchen Tile back splash o New In-kitchen Reverse Osmosis Filtration System for Sink & Fridge. o New Master Bathroom Shower, Vanity, and Flooring. o Each bedroom is LARGE and includes dreamy Walk-In closets! o New AC and furnace with one year warranty for Upstairs. o New TANKLESS water heater- save money with each shower/bath! o Water Filtration system that filters water for ENTIRE HOUSE. o Water Softener that covers ENTIRE HOUSE (Eagle Mtn is on well-water, which is hard water, and this is a Must if living in Eagle Mtn.) o New Upgraded blinds throughout ENTIRE HOUSE. o Upgraded LED lights throughout ENTIRE HOUSE (Cost saving! Decreasing Electricity bill). o Four Wireless Video Cameras, Nest Doorbell and 2 Nest thermostats. Eagle mountain is a beautiful, safe, family friendly City- catch those funny moments or help you to feel even safer! o MATURE Beautifully Landscaped front & Back Yards with 6 perfectly placed Shade trees. Behind the fence are golden raspberry bushes & peonies planted along the walking trail, that you have back gate access to. The morning shade is great for relaxing in your hammock, while the kids are playing on the Playset or Trampoline (both included). The Evening Shade is perfect for your Family gatherings, with a backyard large enough to host and bring all your favorite people together making those family moments happen! Two front side gates provide easy access to the backyard. o Beautiful Mountain Views that impress at any time of the year. o Extra parking in the front. You could fit at least 7 cars between the garage and driveways. o Paved RV parking-pad behind the fence with a nearby 50-amp hookup installed - keep those batteries from fading! o With over 4,300 square feet, it's perfect for a large family. o ALSO!! Plenty of room to expand into the large basement-with the opportunity to make this space anything you want it to be! (maybe a rental area for extra income, a home gym, or even theatre room with kitchenette, bathroom, and guest room. So many Possibilities!!...
Contact an agent
Home facts
- Year built:2006
- Subdivision & Development:OVERLAND TRAILS PHASE III-A
- Listing ID #:2188505
- Added:51 day(s) ago
- Updated:November 22, 2026 at 12:33 PM
Rooms and interior
- Bedrooms:4
- Total bathrooms:3
- Full bathrooms:2
- Half bathrooms:1
- Rooms Total:14
- Flooring:Carpet
- Basement Description:Full
- Living area:4,378 sq. ft.
Heating and cooling
- Cooling:Central Air
- Heating:Forced Air
Structure and exterior
- Roof:Asbestos Shingle, Metal, Pitched
- Year built:2006
- Building area:4,378 sq. ft.
- Lot area:0.21 Acres
- Lot Features:Drip Irrigation, Fenced: Full, Secluded, Sidewalks, Sprinkler: Auto-Full
- Construction Materials:Aluminum, Asphalt, Stone, Stucco
- Exterior Features:Porch: Open
- Levels:3 Story
Schools
- High school:Cedar Valley High school
- Middle school:Frontier
- Elementary school:Mountain Trails
Utilities
- Water:Culinary, Water Connected
- Sewer:Sewer Connected, Sewer: Connected
Finances and disclosures
- Price:$585,000
- Price per sq. ft.:$133.62
- Tax amount:$2,733
Features and amenities
- Amenities:Biking Trails, Fitness Center, Swing Set, Water Softener Owned, Window Coverings
Parking
- Total parking spaces:11
- Parking description:3 Car Garage, Attached, Attached Garage, Garage Door Opener, Parking: Uncovered, Rv Parking
- Garage spaces:3
New listings near 3778 N Old Salty Way
- New
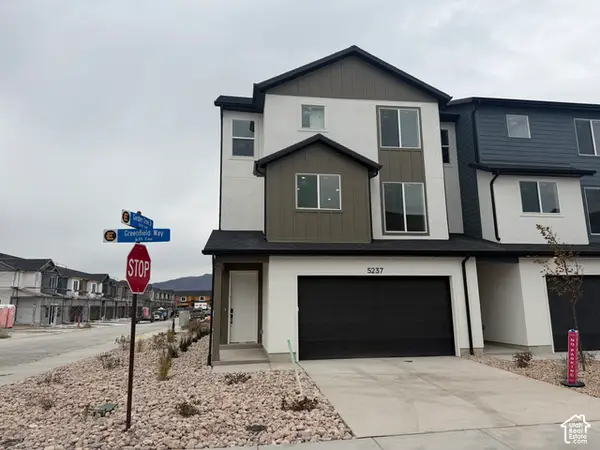 $394,900Active3 beds 3 baths1,756 sq. ft.
5237 N Greenfield Way #320, Eagle Mountain, UT 84005
MLS# 2197997Listed by: PRIMED REAL ESTATE LLC - New
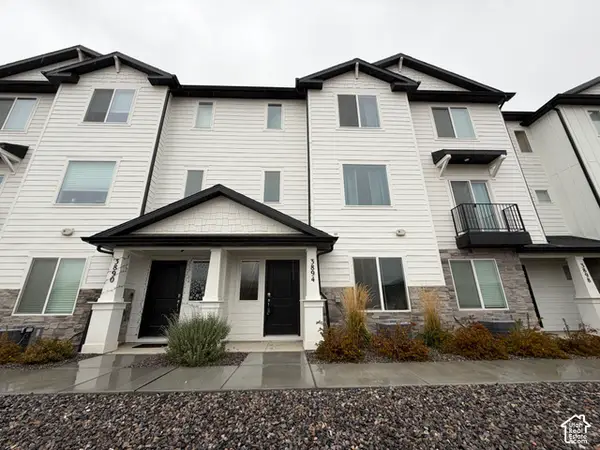 $339,900Active4 beds 3 baths1,842 sq. ft.
3894 N Cougar Ln, Eagle Mountain, UT 84005
MLS# 2197738Listed by: DIMENSION REALTY SERVICES - New
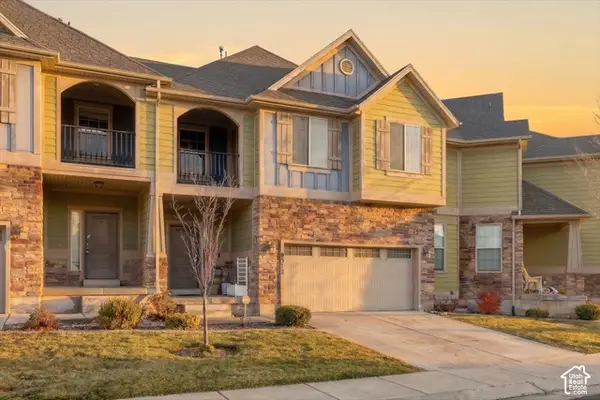 $450,000Active5 beds 4 baths3,138 sq. ft.
9312 N Prairie Dunes Way, Eagle Mountain, UT 84005
MLS# 2197741Listed by: EXP REALTY, LLC - New
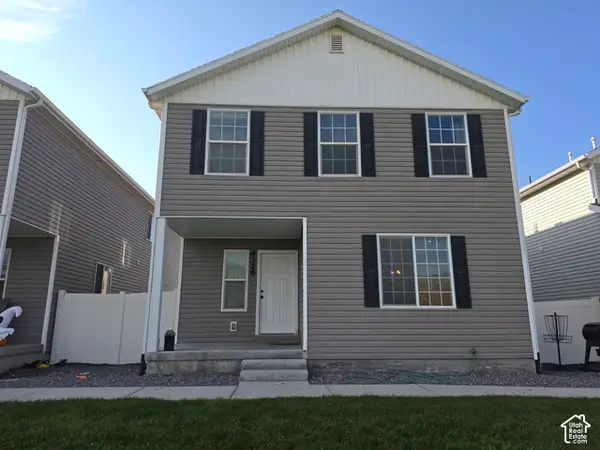 $399,999Active4 beds 4 baths2,516 sq. ft.
4326 E Angie's Aly, Eagle Mountain, UT 84005
MLS# 2197627Listed by: UTAH SELECT REALTY PC - New
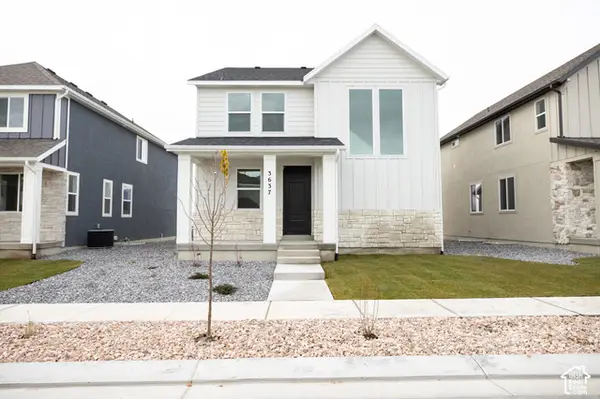 $452,345Active4 beds 3 baths2,907 sq. ft.
3637 N Annabell Street Lot #1405, Eagle Mountain, UT 84005
MLS# 2197681Listed by: TRUE NORTH REALTY LLC - New
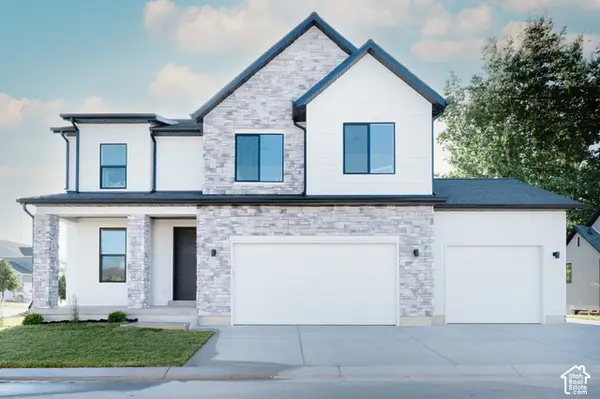 $647,700Active4 beds 3 baths3,714 sq. ft.
2976 E Carriage Hill Dr #429, Eagle Mountain, UT 84005
MLS# 2197565Listed by: AXIS REALTY INC - New
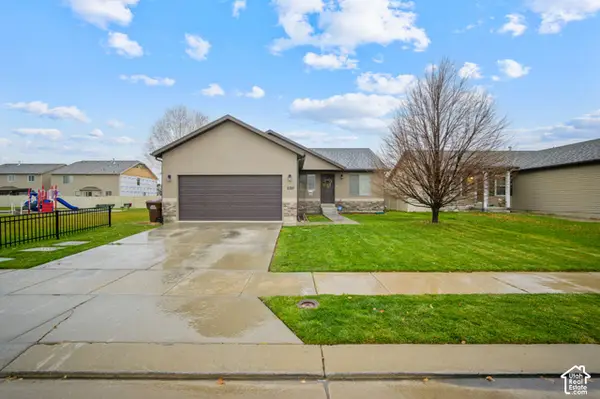 $480,000Active5 beds 3 baths2,411 sq. ft.
2310 E Ox Yoke Dr N, Eagle Mountain, UT 84005
MLS# 2197572Listed by: KW UTAH REALTORS KELLER WILLIAMS (BRICKYARD) - New
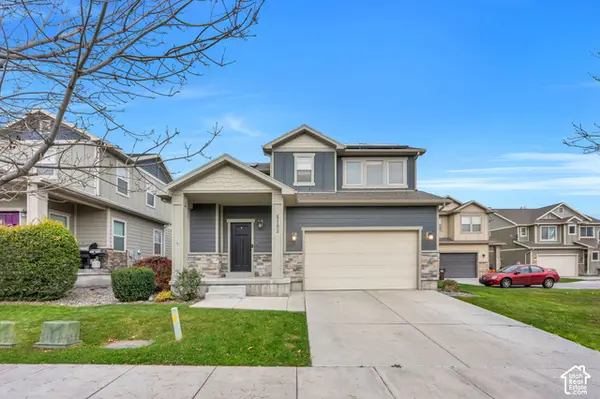 $485,000Active4 beds 4 baths2,408 sq. ft.
8103 N Quarter Mile Dr., Eagle Mountain, UT 84005
MLS# 2197318Listed by: KW WESTFIELD - New
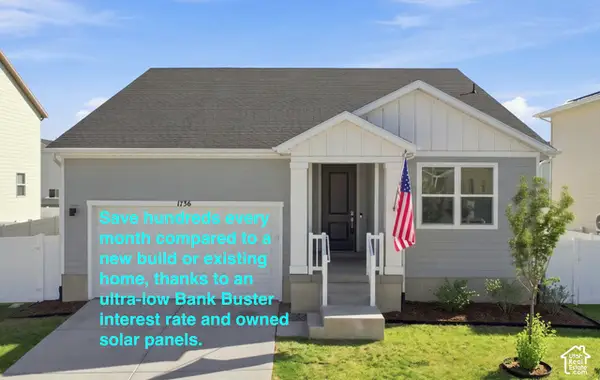 $524,999Active3 beds 3 baths3,554 sq. ft.
1736 E Chukar Dr N, Eagle Mountain, UT 84005
MLS# 2197341Listed by: REALTYPATH LLC (CORPORATE) - New
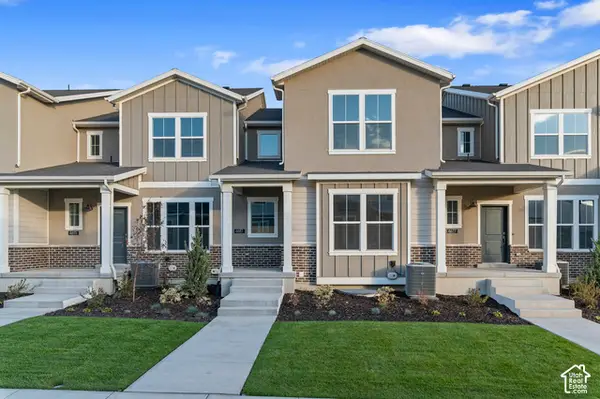 $416,700Active4 beds 4 baths1,941 sq. ft.
6683 N High Top, Eagle Mountain, UT 84005
MLS# 2197381Listed by: IVORY HOMES, LTD


Protect your home and budget from life's surprises with an Assurant Home Warranty, backed by a partner that supports you through every step of homeownership. Explore Plans.
©2026 Century 21 Real Estate LLC. All rights reserved. CENTURY 21®, the CENTURY 21 Logo and C21® are service marks owned by Century 21 Real Estate LLC. Century 21 Real Estate LLC fully supports the principles of the Fair Housing Act and the Equal Opportunity Act. Each office is independently owned and operated. Listing information is deemed reliable but not guaranteed accurate.