
3781 E Pinehurst Dr, Eagle Mountain, UT 84005
Local realty services provided by:CENTURY 21 Essentials Realty
3781 E Pinehurst Dr,Eagle Mountain, UT 84005
$619,900
- 6 Beds
- 4 Baths
- 3,410 sq. ft.
- Single family
- Active
Listed by: courtney nielsen, michael ben nielsen
Office: kw westfield
MLS#:2170002
Source:SL
Price summary
- Price:$619,900
- Price per sq. ft.:$181.79
- Monthly HOA dues:$40
About this home
Some homes are designed to be lived in. Others become the place everyone wants to gather. This one was made for both. From the moment you arrive, there's a warmth to this home that goes beyond its thoughtful design. Located in one of Eagle Mountain's most established neighborhoods, this beautifully maintained residence offers inviting spaces, flexible living, and a backyard designed for the moments that bring people together. Inside, 3,410 square feet unfolds with an open, light-filled floor plan that balances connection and comfort. The spacious kitchen opens seamlessly to the dining and living areas, creating the natural gathering place for everything from weekday dinners and holiday celebrations to game nights with friends. It's a home designed to bring people together while still offering room for everyone to spread out. The flexible layout includes six bedrooms, four bathrooms, and a fully finished basement, providing space for guests, a home office, fitness room, playroom, or whatever life calls for next. Thoughtful updates throughout create a home that feels fresh, comfortable, and ready to be enjoyed from the day you move in. Step outside and the lifestyle continues. The fully landscaped backyard offers room to relax, entertain, and play, while the half basketball court creates the kind of space where friendly games often turn into conversations long after the sun goes down. RV parking provides room for the boats, trailers, and weekend adventures that become part of everyday life, while the generous outdoor living space invites everything from quiet mornings with coffee to summer barbecues with neighbors. Life here extends beyond your property lines. Residents enjoy access to the neighborhood pool, nearby parks, trails, and schools, creating even more opportunities to connect with neighbors, spend time outdoors, and enjoy the community that makes this neighborhood so special. Located just minutes from shopping and everyday conveniences, this home offers the comfort of an established neighborhood, the flexibility to adapt through every stage of life, and the kind of spaces that naturally bring people together. Some homes are designed to hold your life. The best ones become the place everyone wants to come back to. Welcome home. Square footage figures are provided as a courtesy estimate only and were obtained from Utah . Buyer is advised to obtain an independent measurement....
Contact an agent
Home facts
- Year built:2006
- Listing ID #:2170002
- Added:17 day(s) ago
- Updated:July 25, 2026 at 11:22 AM
Rooms and interior
- Bedrooms:6
- Total bathrooms:4
- Full bathrooms:2
- Half bathrooms:1
- Rooms Total:19
- Flooring:Carpet, Laminate, Tile
- Bathrooms Description:Bath: Sep. Tub/Shower
- Kitchen Description:Disposal, Kitchen: Updated, Microwave, Range/Oven: Free Stdng.
- Basement Description:Full
- Living area:3,410 sq. ft.
Heating and cooling
- Cooling:Central Air
- Heating:Forced Air
Structure and exterior
- Roof:Asphalt
- Year built:2006
- Building area:3,410 sq. ft.
- Lot area:0.2 Acres
- Lot Features:Cul-De-Sac, Cul-de-sac, Curb & Gutter, Drip Irrigation, Fenced: Full, Flat, Road: Paved, Sidewalks, Sprinkler: Auto-Full
- Construction Materials:Stone, Stucco
- Exterior Features:Lighting, Porch: Open
- Levels:3 Story
Schools
- High school:Cedar Valley
- Elementary school:Black Ridge
Utilities
- Water:Culinary, Water Connected
- Sewer:Sewer Connected, Sewer: Connected
Finances and disclosures
- Price:$619,900
- Price per sq. ft.:$181.79
- Tax amount:$2,646
Features and amenities
- Laundry features:Electric Dryer Hookups
- Amenities:Closet: Walk-In, Pets Permitted, Picnic Area, Playground, Pool, Storage Shed(s), Vaulted Ceilings, Window Coverings
Parking
- Total parking spaces:2
- Parking description:2 Car Garage, Attached Garage, Parking: Uncovered, Rv Parking
- Garage spaces:2
New listings near 3781 E Pinehurst Dr
- New
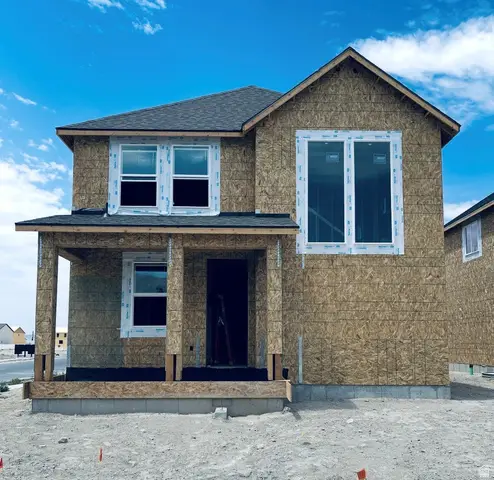 $449,170Active4 beds 3 baths2,907 sq. ft.
3605 N Annabell Street Lot #1401, Eagle Mountain, UT 84005
MLS# 2173826Listed by: TRUE NORTH REALTY LLC - Open Sat, 11am to 1pmNew
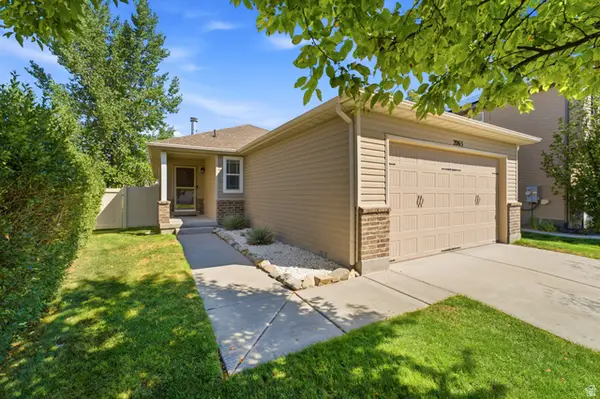 $525,000Active5 beds 3 baths3,132 sq. ft.
2065 E Jordan Way N, Eagle Mountain, UT 84005
MLS# 2174233Listed by: KW SOUTH VALLEY KELLER WILLIAMS - New
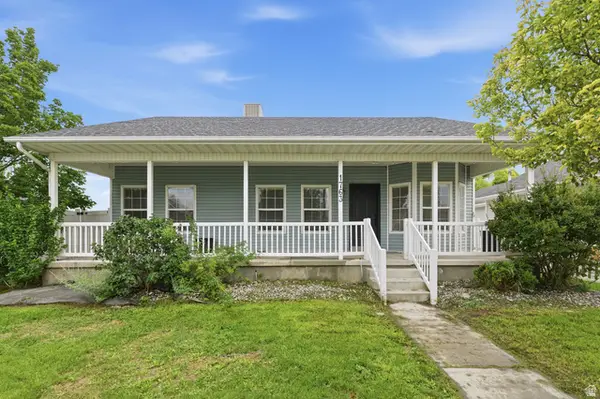 $399,000Active4 beds 2 baths1,521 sq. ft.
1763 E West Pinion Cir, Eagle Mountain, UT 84005
MLS# 2174202Listed by: REAL ESTATE ESSENTIALS - New
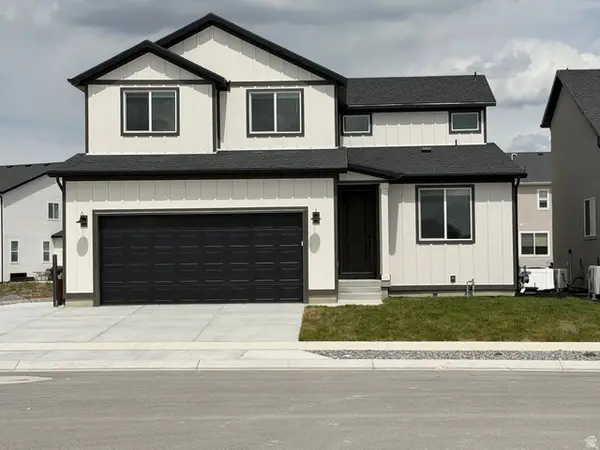 $634,900Active5 beds 4 baths3,279 sq. ft.
5488 N Orville St #517, Eagle Mountain, UT 84005
MLS# 2174180Listed by: EQUITY REAL ESTATE (ADVANTAGE) - New
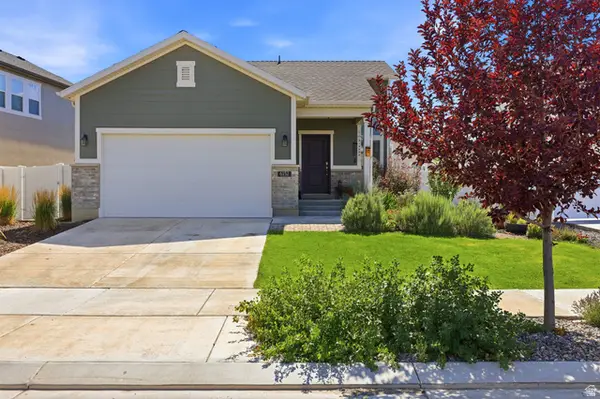 $439,900Active3 beds 2 baths1,494 sq. ft.
6152 N Sheps Ridge Rd E, Eagle Mountain, UT 84005
MLS# 2174149Listed by: UNITY GROUP REAL ESTATE LLC - New
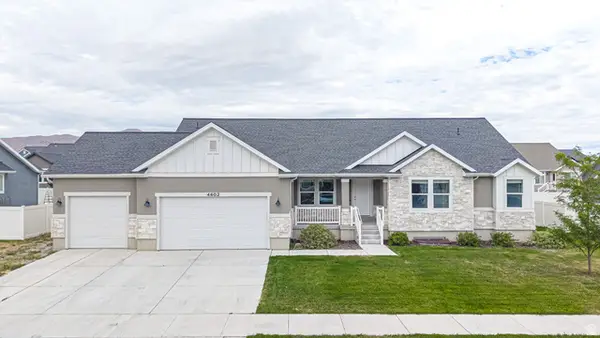 $800,000Active6 beds 5 baths4,233 sq. ft.
4602 N Kings Peak Way Way E, Eagle Mountain, UT 84005
MLS# 2174150Listed by: BYBEE & CO REALTY, LLC - Open Sat, 2 to 4pmNew
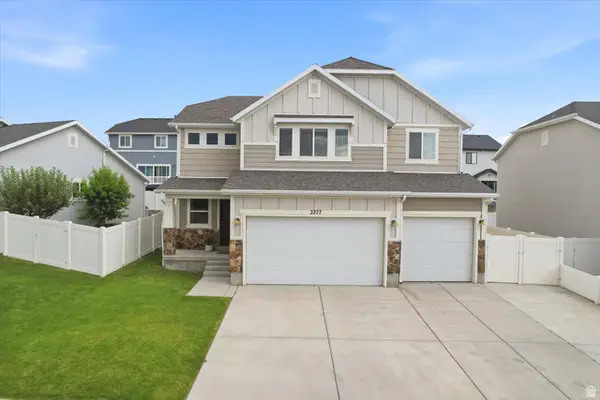 $585,000Active4 beds 3 baths3,224 sq. ft.
3377 E Bridge St, Eagle Mountain, UT 84005
MLS# 2174067Listed by: BETTER HOMES AND GARDENS REAL ESTATE MOMENTUM (LEHI) - Open Sat, 10am to 12pmNew
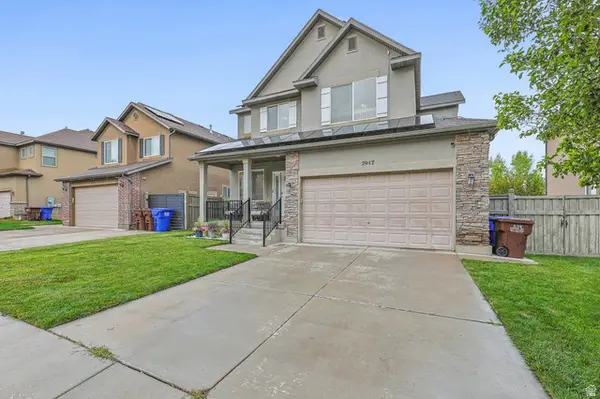 $475,000Active4 beds 3 baths2,840 sq. ft.
2947 E Lookout Dr, Eagle Mountain, UT 84005
MLS# 2173945Listed by: EXIT REALTY SUCCESS - New
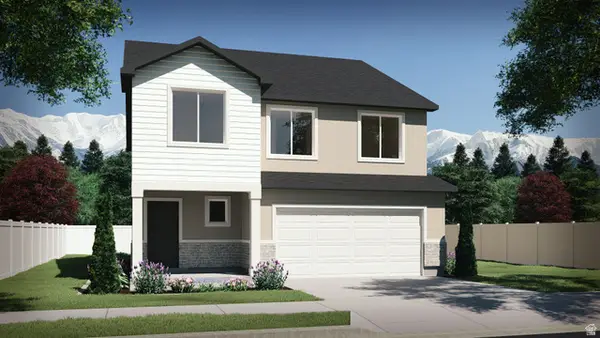 $599,900Active4 beds 3 baths3,378 sq. ft.
7115 N Cairns Way, Eagle Mountain, UT 84005
MLS# 2173950Listed by: VISIONARY REAL ESTATE - New
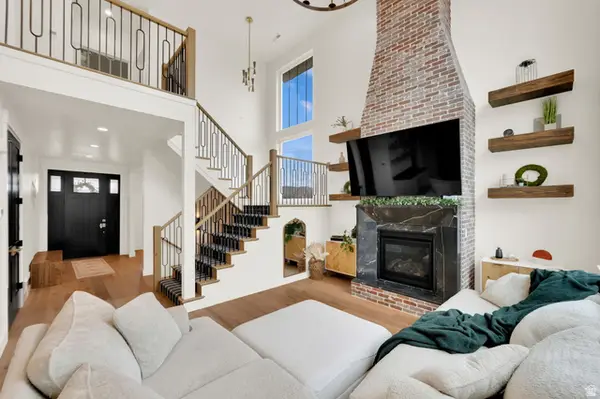 $899,999Active6 beds 4 baths3,814 sq. ft.
9029 N Cornwall Way, Eagle Mountain, UT 84005
MLS# 2174003Listed by: EXP REALTY, LLC


Protect your home and budget from life's surprises with an Assurant Home Warranty, backed by a partner that supports you through every step of homeownership. Explore Plans.
©2026 Century 21 Real Estate LLC. All rights reserved. CENTURY 21®, the CENTURY 21 Logo and C21® are service marks owned by Century 21 Real Estate LLC. Century 21 Real Estate LLC fully supports the principles of the Fair Housing Act and the Equal Opportunity Act. Each office is independently owned and operated. Listing information is deemed reliable but not guaranteed accurate.