3972 N Wood Rd, Eagle Mountain, UT 84005
Local realty services provided by:CENTURY 21 Bushnell
3972 N Wood Rd,Eagle Mountain, UT 84005
$570,000
- 4 Beds
- 3 Baths
- 3,074 sq. ft.
- Single family
- Active
Upcoming open houses
- Sat, Sep 1211:00 am - 02:00 pm
Listed by: kyle silva
Office: era brokers consolidated (utah county)
MLS#:2165158
Source:SL
Price summary
- Price:$570,000
- Price per sq. ft.:$185.43
- Monthly HOA dues:$110
About this home
PRICE REDUCED! Sellers offering a $5000 incentive towards closing cost or the purchase price. Why spend $20,000+ on new fencing for a new build when you can save your money for interior customizing on this 2019 home. Landscaped front yard and a large open canvas in the back to create your private escape. Space to add an in ground trampoline, dog run or above ground swimming pool. Includes a side drive for your camper/boat/toys. Your back gate also opens to miles of running trails. Equipped with permanent holiday lighting and a radon mitigation system. Spacious three car garage for storage/gym/workshop and parking. Four bedrooms 2 1/2 baths, welcoming sitting room, large great room and kitchen. Generous master suite includes walk-in closet, dual sinks, soaking tub and standup shower. Notably close to local eateries, grocery stores, parks, bus-stop and schools. Eagle Mountain is fast growing and has tons to offer. Make an appointment and experience it today! OPEN HOUSE 9/12/2026 11a-2p.
Contact an agent
Home facts
- Year built:2019
- Listing ID #:2165158
- Added:91 day(s) ago
- Updated:September 12, 2026 at 11:16 AM
Rooms and interior
- Bedrooms:4
- Total bathrooms:3
- Full bathrooms:2
- Half bathrooms:1
- Rooms Total:13
- Flooring:Carpet, Tile
- Kitchen Description:Disposal, Gas Grill/BBQ, Microwave
- Basement Description:Full
- Living area:3,074 sq. ft.
Heating and cooling
- Cooling:Central Air
- Heating:Gas: Central
Structure and exterior
- Year built:2019
- Building area:3,074 sq. ft.
- Lot area:0.28 Acres
- Lot Features:Fenced: Full, Flat, Road: Paved, Sidewalks, Sprinkler: Auto-Full
- Construction Materials:Cement Siding, Stone, Stucco
- Exterior Features:Porch: Open
- Levels:3 Story
Schools
- High school:Cedar Valley High school
- Middle school:Frontier
- Elementary school:Mountain Trails
Utilities
- Water:Culinary, Water Connected
- Sewer:Sewer Connected, Sewer: Connected
Finances and disclosures
- Price:$570,000
- Price per sq. ft.:$185.43
- Tax amount:$2,514
Features and amenities
- Laundry features:Electric Dryer Hookups
- Amenities:Alarm: Fire, Biking Trails, Closet: Walk-In, Instantaneous Hot Water, Playground, Storage Shed(s), Water Softener Owned
Parking
- Total parking spaces:6
- Parking description:3 Car Garage, Attached, Attached Garage
- Garage spaces:3
New listings near 3972 N Wood Rd
- Open Sat, 11am to 2pmNew
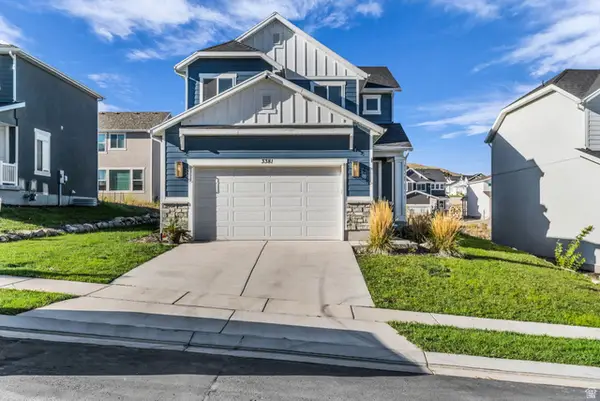 $489,000Active3 beds 3 baths2,384 sq. ft.
3381 E Stillwater, Eagle Mountain, UT 84005
MLS# 2184876Listed by: COLDWELL BANKER REALTY (PROVO-OREM-SUNDANCE) - New
 $569,990Active5 beds 4 baths3,559 sq. ft.
7076 N Cairns Way, Saratoga Springs, UT 84005
MLS# 2184804Listed by: ADVANTAGE REAL ESTATE, LLC - New
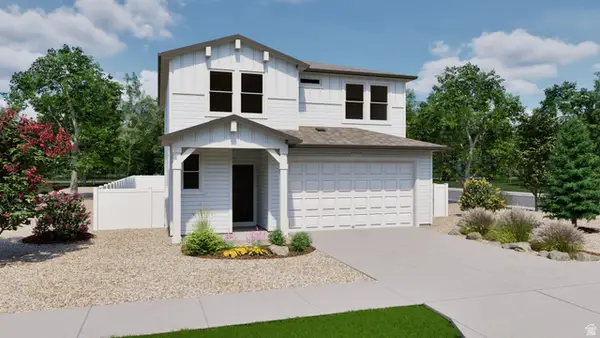 $499,990Active4 beds 3 baths2,479 sq. ft.
7050 N Cairns Way, Eagle Mountain, UT 84005
MLS# 2184817Listed by: ADVANTAGE REAL ESTATE, LLC - New
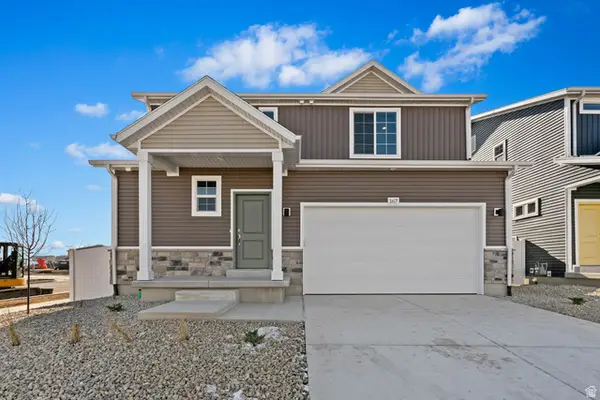 $569,990Active4 beds 3 baths3,329 sq. ft.
7068 N Sandstone Way, Eagle Mountain, UT 84005
MLS# 2184737Listed by: ADVANTAGE REAL ESTATE, LLC - New
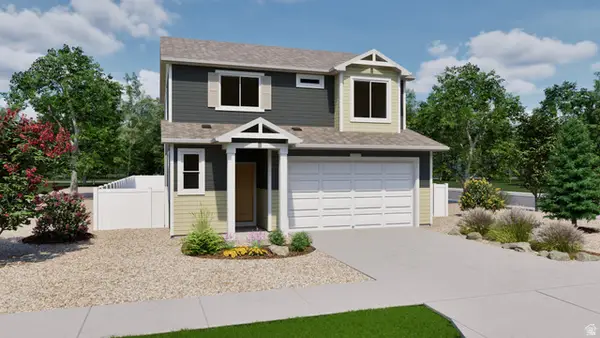 $469,990Active4 beds 3 baths1,773 sq. ft.
7076 N Cairns Way, Eagle Mountain, UT 84005
MLS# 2184743Listed by: ADVANTAGE REAL ESTATE, LLC - New
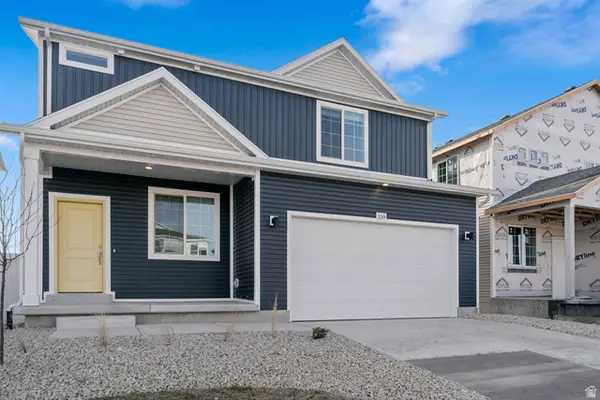 $489,990Active3 beds 3 baths2,022 sq. ft.
7056 N Cairns Way, Eagle Mountain, UT 84005
MLS# 2184750Listed by: ADVANTAGE REAL ESTATE, LLC - Open Sat, 11:30am to 4pmNew
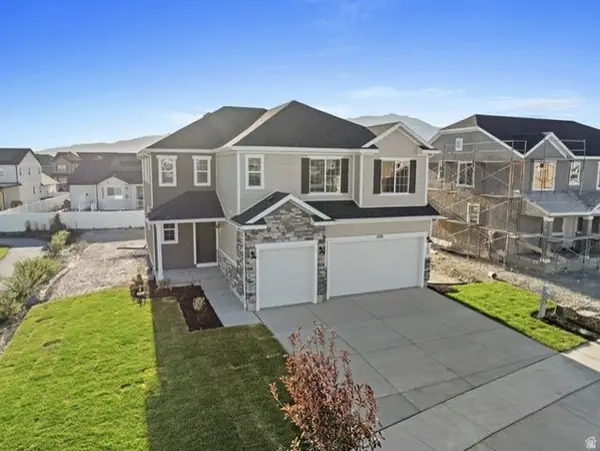 $659,990Active5 beds 3 baths4,375 sq. ft.
5331 N Horseshoe Way #520, Eagle Mountain, UT 84005
MLS# 2184752Listed by: RICHMOND AMERICAN HOMES OF UTAH, INC - Open Sat, 11am to 1pmNew
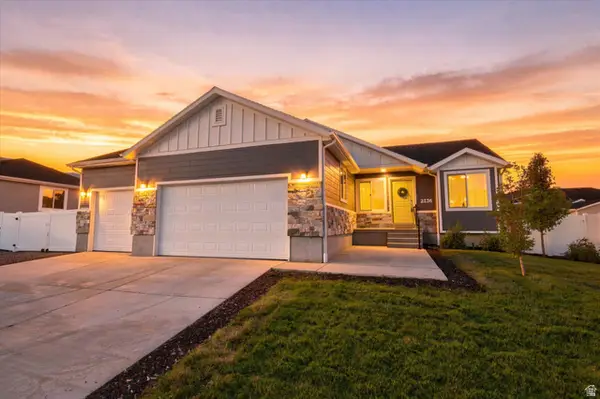 $500,000Active3 beds 3 baths2,723 sq. ft.
2276 E Boxwood Ln, Eagle Mountain, UT 84005
MLS# 2184676Listed by: KW WESTFIELD - Open Sat, 1 to 3pmNew

 $615,000Active5 beds 4 baths3,153 sq. ft.
7852 N Sagebrush Ln, Eagle Mountain, UT 84005
MLS# 2184314Listed by: CENTURY 21 LIFESTYLE REAL ESTATE - New
 $476,013Active4 beds 3 baths3,040 sq. ft.
3847 N Calista Way Lot #169, Eagle Mountain, UT 84005
MLS# 2184584Listed by: TRUE NORTH REALTY LLC


Protect your home and budget from life's surprises with an Assurant Home Warranty, backed by a partner that supports you through every step of homeownership. Explore Plans.
©2026 Century 21 Real Estate LLC. All rights reserved. CENTURY 21®, the CENTURY 21 Logo and C21® are service marks owned by Century 21 Real Estate LLC. Century 21 Real Estate LLC fully supports the principles of the Fair Housing Act and the Equal Opportunity Act. Each office is independently owned and operated. Listing information is deemed reliable but not guaranteed accurate.